
14 Leisure Road #A & B, Eldon, MO 65026
Local realty services provided by:Better Homes and Gardens Real Estate Lake Realty
14 Leisure Road #A & B,Eldon, MO 65026
$289,900
- 5 Beds
- 3 Baths
- 2,112 sq. ft.
- Multi-family
- Active
Listed by: matt smith real estate group llc., grant nickolas lutz
Office: exp realty, llc.
MLS#:3589075
Source:MO_LOBR
Price summary
- Price:$289,900
- Price per sq. ft.:$137.26
- Monthly HOA dues:$30
About this home
CASH FLOW AT A 7.6%+ CAP RATE! Rare investment opportunity or ideal house-hack in Eldon, located just blocks from water access in the sought-after School of the Osage district. This turn-key duplex delivers historical income $1,500/mo upper unit + $1,250/mo lower unit). With both units currently vacant, an investor can immediately place tenants at top market rates, or an owner-occupant can live in one side and let the other pay the mortgage. Unit A (Upper): Spacious 3-bedroom, 1.5-bathroom layout featuring an open living area, clean kitchen, and walk-out access to a private deck. Unit B (Lower): Comfortable 2-bedroom, 1-bathroom residence with its own ground-level private entrance and efficient floor plan. Featuring separate utilities, dedicated parking, and low maintenance, 14 Leisure Rd Unit A & B offers high-yield cash flow and immediate upside in a prime location. Schedule your showing today!
Contact an agent
Home facts
- Subdivision & Development:Allgeirs
- Listing ID #:3589075
- Added:44 day(s) ago
- Updated:September 19, 2026 at 03:07 PM
Rooms and interior
- Bedrooms:5
- Total bathrooms:3
- Full bathrooms:2
- Half bathrooms:1
- Flooring:Laminate
- Kitchen Description:Dishwasher, Microwave, Range, Refrigerator, Stove
- Basement:Yes
- Basement Description:Finished, Full, Walk Out Access
- Living area:2,112 sq. ft.
Heating and cooling
- Cooling:Central Air
- Heating:Electric, Heat Pump
- Central air:Yes
Structure and exterior
- Building area:2,112 sq. ft.
- Lot Features:Acreage, Gentle Sloping, Outside City Limits, Wooded
- Architectural Style:Duplex, OneStory
- Construction Materials:Vinyl Siding
- Exterior Features:Deck
- Levels:1 Story
Utilities
- Water:Community Coop, Shared Well
- Sewer:Septic Tank
Finances and disclosures
- Price:$289,900
- Price per sq. ft.:$137.26
- Tax amount:$956 (2025)
Features and amenities
- Appliances:Dishwasher, Microwave, Range, Refrigerator, Stove
Parking
- Parking description:Detached, Garage, Gravel Driveway
- Garage:Yes
- Garage spaces:4
New listings near 14 Leisure Road #A & B
- New
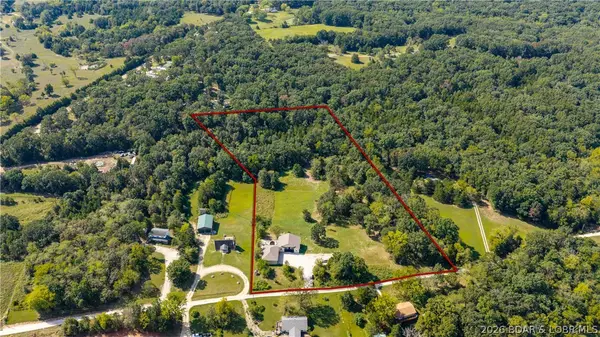 $599,999Active4 beds 4 baths3,750 sq. ft.
20 Country Lane, Eldon, MO 65026
MLS# 3590261Listed by: EXP REALTY, LLC - New
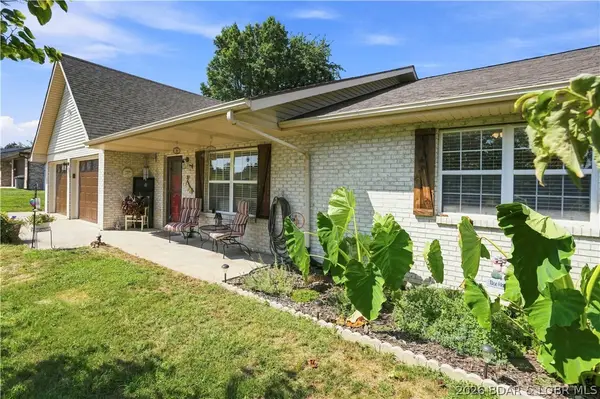 $348,200Active3 beds 2 baths1,872 sq. ft.
39 Bryant Road, Eldon, MO 65026
MLS# 3589531Listed by: RE/MAX LAKE OF THE OZARKS - New
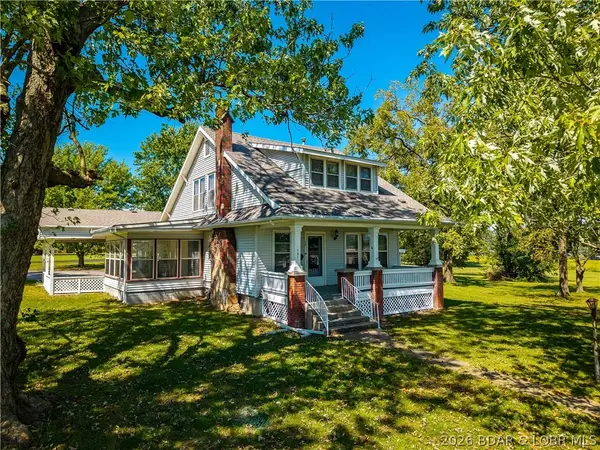 $375,000Active4 beds 2 baths1,893 sq. ft.
101 Fairview Avenue, Eldon, MO 65026
MLS# 3590042Listed by: RE/MAX LAKE OF THE OZARKS - New
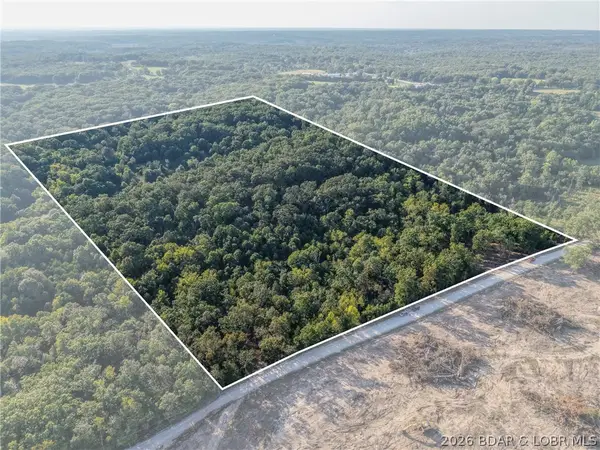 $179,900Active24.2 Acres
TBD Hittridge Road, Eldon, MO 65026
MLS# 3590031Listed by: NEXTHOME LAKE LIVING - New
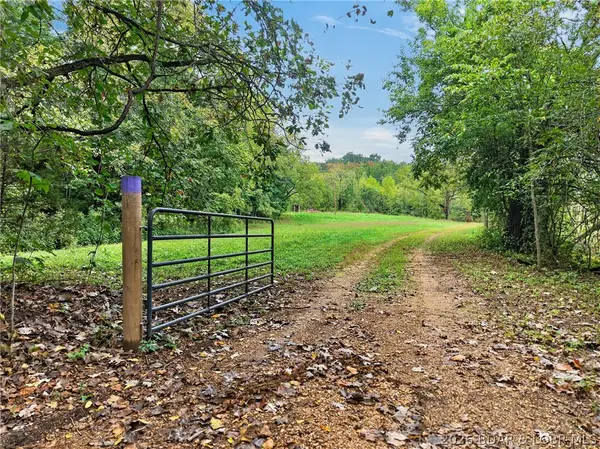 $195,000Active23.6 Acres
TBD Witt Road, Eldon, MO 65026
MLS# 3589736Listed by: RE/MAX LAKE OF THE OZARKS - New
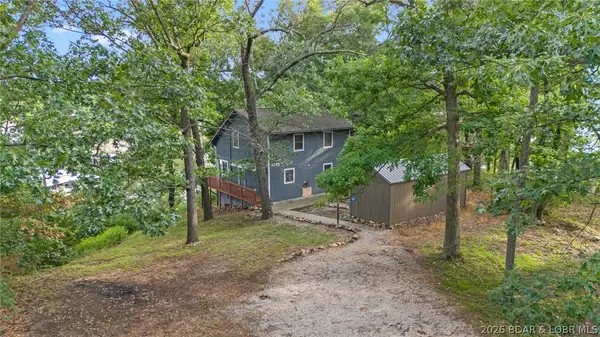 $299,000Active3 beds 2 baths1,344 sq. ft.
10 Byrd Circle, Eldon, MO 65026
MLS# 3590076Listed by: BLACK LAB REAL ESTATE CO, LLC - New
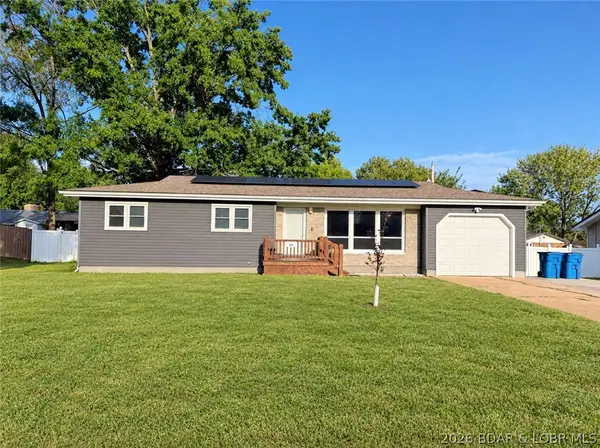 $275,000Active3 beds 2 baths1,393 sq. ft.
108 Gerhart, Eldon, MO 65026
MLS# 3590094Listed by: NETTWORK GLOBAL, LLC - New
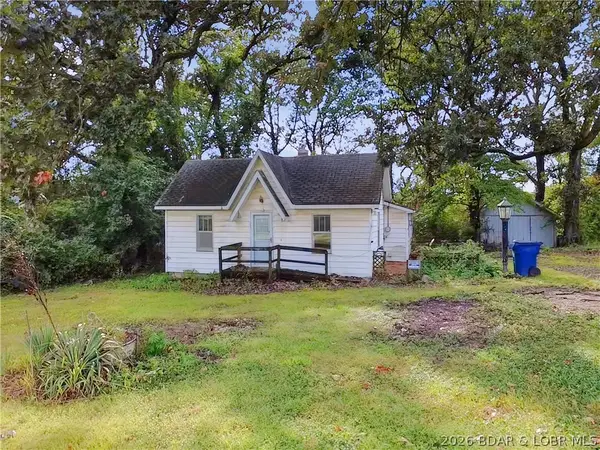 $125,000Active2 beds 1 baths1,002 sq. ft.
1703 Old Tuscumbia Road, Eldon, MO 65026
MLS# 3590009Listed by: COLDWELL BANKER LAKE COUNTRY 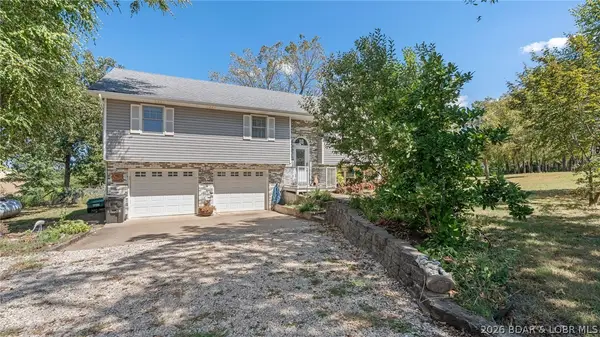 $450,000Active3 beds 3 baths2,104 sq. ft.
16 Bitterhill Road, Eldon, MO 65026
MLS# 3589977Listed by: ALBERS REAL ESTATE ADVISORS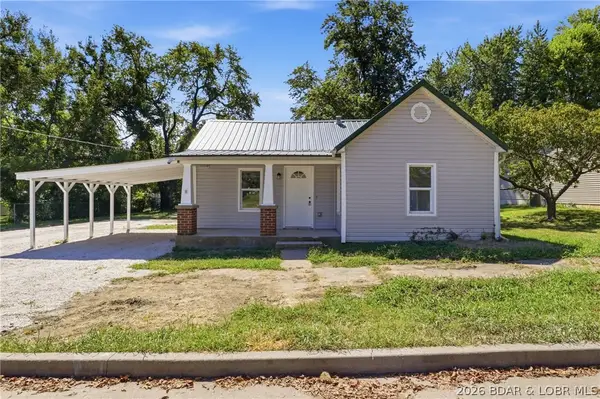 $189,000Active3 beds 2 baths1,200 sq. ft.
414 Court Street, Eldon, MO 65026
MLS# 3589978Listed by: DUNN AND ASSOCIATES LLC


Protect your home and budget from life's surprises with an Assurant Home Warranty, backed by a partner that supports you through every step of homeownership. Explore Plans.
© 2026 Better Homes and Gardens Real Estate LLC. An Anywhere Real Estate company. All rights reserved. Better Homes and Gardens® Real Estate is a registered trademark owned by Meredith Operations Corporation, licensed to Better Homes and Gardens Real Estate LLC and used with permission. Better Homes and Gardens Real Estate LLC fully supports the principles of the Fair Housing Act and the Equal Opportunity Act. Listing information is deemed reliable but is not guaranteed accurate.
Each office is independently owned and operated.
Any services or products provided by third parties are not provided by, affiliated with or related to Better Homes and Gardens Real Estate LLC, or its affiliated companies.