
316 N Maple Street, Eldon, MO 65026
Local realty services provided by:Better Homes and Gardens Real Estate Lake Realty
Listed by: jill m shinn
Office: exp realty, llc.
MLS#:3587503
Source:MO_LOBR
Price summary
- Price:$240,000
- Price per sq. ft.:$87.94
About this home
Charming and absolutely adorable in the heart of Eldon! This 2 bedroom, 2 bath brick home is full of character while offering updates and room to grow. From the moment you step inside, you'll appreciate the timeless 1950s charm featuring original hardwood floors and beautiful arched doorways that add warmth and personality throughout. The spacious dining room just off the kitchen creates the perfect spot for family dinners or gathering with friends. The primary suite offers a private retreat with a walk-in closet, dual sink vanity, and walk-in shower. Outside, enjoy a double corner lot with a large backyard complete with a new privacy fence, patio area, and storage shed—perfect for pets, kids, gardening, or entertaining. Need space for vehicles and storage? The attached oversized 900 sq ft 2-car garage delivers. The unfinished basement provides endless possibilities for future expansion and additional storage, with laundry conveniently located downstairs. Walking distance to shopping, dining, coffee shops, the library, parks, and city pool. Located in the Eldon School District, this home is ideal anyone looking for charm and convenience....
Contact an agent
Home facts
- Listing ID #:3587503
- Added:2 day(s) ago
- Updated:May 22, 2026 at 08:43 PM
Rooms and interior
- Bedrooms:2
- Total bathrooms:2
- Full bathrooms:2
- Flooring:Hardwood, Tile
- Kitchen Description:Dishwasher, Microwave, Range, Refrigerator, Stove
- Basement:Yes
- Basement Description:Full, Unfinished
- Living area:1,675 sq. ft.
Heating and cooling
- Cooling:Central Air
- Heating:Forced Air, Forced Air Gas
- Central air:Yes
Structure and exterior
- Roof:Architectural, Shingle
- Building area:1,675 sq. ft.
- Lot Features:City Lot, Level
- Architectural Style:OneStory
- Construction Materials:Brick, Vinyl Siding
- Exterior Features:Fence, Patio, Patio Porch, Storage
- Levels:1 Story
Utilities
- Water:Public Water
- Sewer:Public Sewer
Finances and disclosures
- Price:$240,000
- Price per sq. ft.:$87.94
- Tax amount:$844 (2025)
Features and amenities
- Appliances:Dishwasher, Microwave, Range, Refrigerator, Stove
Parking
- Parking description:Attached, Concrete Driveway, Garage, Garage Door Opener, Insulated Garage
- Garage:Yes
- Garage spaces:2
New listings near 316 N Maple Street
- New
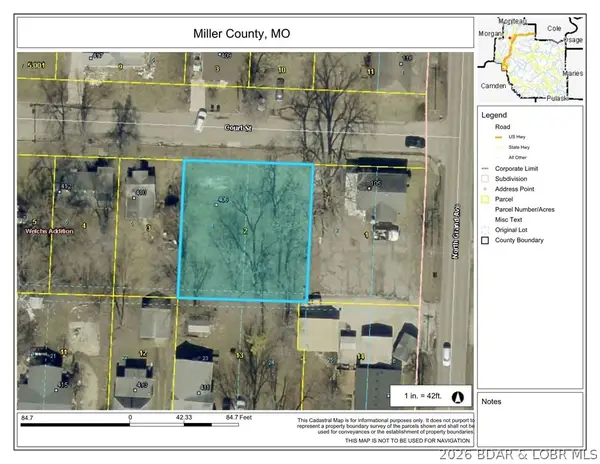 $29,500Active0 Acres
406 W. Court Street W #Lots 3 & 4 Welchs ADD, Eldon, MO 65026
MLS# 3587485Listed by: RE/MAX LAKE OF THE OZARKS - New
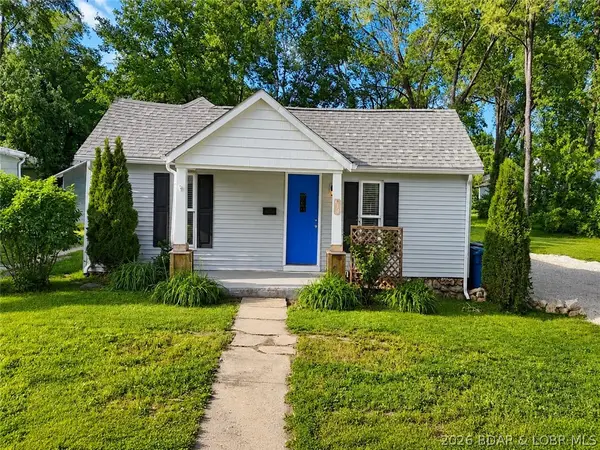 $189,000Active3 beds 1 baths1,176 sq. ft.
411 West North Street, Eldon, MO 65026
MLS# 3587477Listed by: RE/MAX LAKE OF THE OZARKS - New
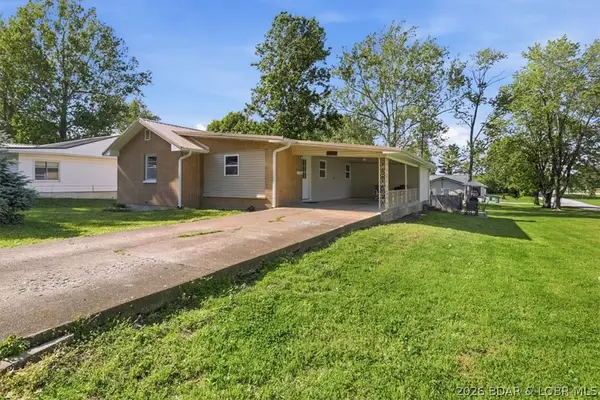 $199,900Active3 beds 1 baths1,576 sq. ft.
509 Brockman Avenue, Eldon, MO 65026
MLS# 3587468Listed by: EXP REALTY, LLC - New
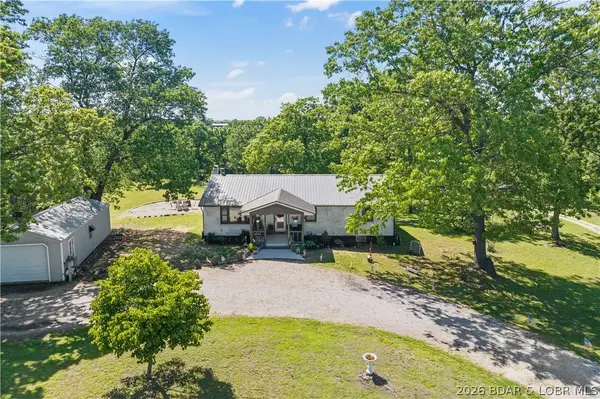 $369,000Active4 beds 3 baths3,000 sq. ft.
59 Oak Hill Road, Eldon, MO 65026
MLS# 3587217Listed by: OZARK REALTY - New
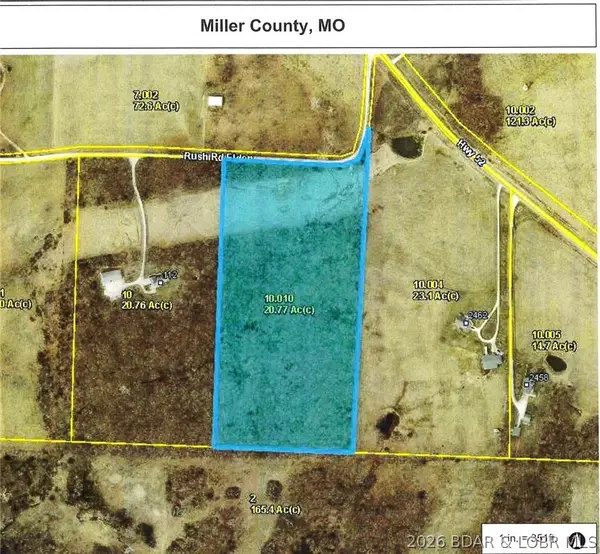 $195,000Active20.77 Acres
TBD Rush Road, Eldon, MO 65026
MLS# 3587266Listed by: EXP REALTY, LLC - New
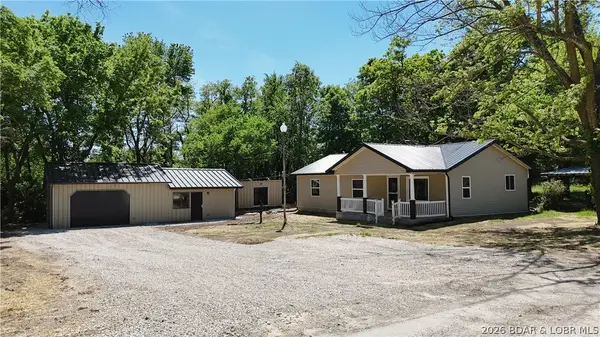 $299,000Active3 beds 2 baths1,176 sq. ft.
1501 Long Lane, Eldon, MO 65026
MLS# 3586793Listed by: DUNN AND ASSOCIATES LLC - New
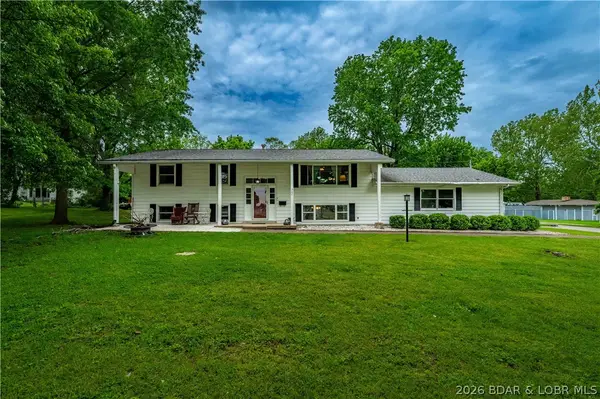 $310,000Active4 beds 2 baths2,538 sq. ft.
307 Franklin Avenue, Eldon, MO 65026
MLS# 3587213Listed by: RE/MAX LAKE OF THE OZARKS 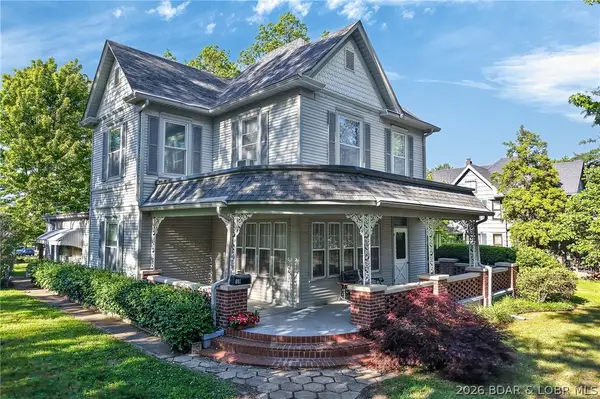 $285,000Active4 beds 2 baths2,600 sq. ft.
601 E Newton Street, Eldon, MO 65026
MLS# 3586136Listed by: NEXTHOME LAKE LIVING $259,000Active3 beds 2 baths1,344 sq. ft.
130 Grand Avenue, Eldon, MO 65026
MLS# 3587211Listed by: DUNN AND ASSOCIATES LLC


Protect your home and budget from life's surprises with an Assurant Home Warranty, backed by a partner that supports you through every step of homeownership. Explore Plans.
© 2026 Better Homes and Gardens Real Estate LLC. An Anywhere Real Estate company. All rights reserved. Better Homes and Gardens® Real Estate is a registered trademark owned by Meredith Operations Corporation, licensed to Better Homes and Gardens Real Estate LLC and used with permission. Better Homes and Gardens Real Estate LLC fully supports the principles of the Fair Housing Act and the Equal Opportunity Act. Listing information is deemed reliable but is not guaranteed accurate.
Each office is independently owned and operated.
Any services or products provided by third parties are not provided by, affiliated with or related to Better Homes and Gardens Real Estate LLC, or its affiliated companies.