
411 West North Street, Eldon, MO 65026
Local realty services provided by:Better Homes and Gardens Real Estate Lake Realty
Listed by: tammy scheiter
Office: re/max lake of the ozarks
MLS#:3587477
Source:MO_LOBR
Price summary
- Price:$189,000
- Price per sq. ft.:$160.71
About this home
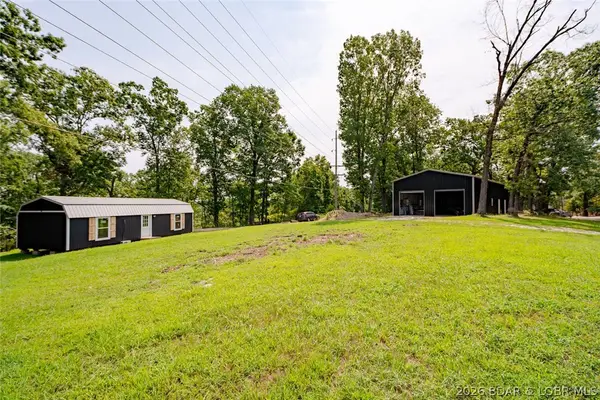
Renovated 3-bedroom, 1-bath home on a double lot in Eldon, Missouri, within walking distance to school, minutes from downtown Eldon, local parks and shopping, with an easy commute to Jefferson City and the Lake of the Ozarks area. Seller is offering $7,000 toward closing costs or an interest rate buydown, plus a one-year home warranty for a worry-free move-in. Recent renovations include a brand new bathroom, luxury vinyl plank flooring throughout, fresh interior paint, updated lighting and ceiling fans, new gas lines, serviced HVAC system, Leaf Filter gutters, expanded gravel parking, and extensive crawlspace, drainage, waterproofing, and foundation support improvements. The kitchen offers ample cabinet space and room for everyday dining. The large double lot provides space for pets, gardening, entertaining, RV or boat parking, or future additions. Built over 100 years ago, this home blends original character with major systems and structural work already completed, a rare combination of charm and move-in-ready peace of mind. With this list of updates already done, buyers can move in and start enjoying the home from day one....
Contact an agent
Home facts
- Subdivision & Development:None
- Listing ID #:3587477
- Added:85 day(s) ago
- Updated:July 14, 2026 at 05:20 PM
Rooms and interior
- Bedrooms:3
- Total bathrooms:1
- Full bathrooms:1
- Kitchen Description:Dishwasher, Microwave, Range, Refrigerator, Stove
- Basement:Yes
- Basement Description:Crawl Space
- Living area:1,176 sq. ft.
Heating and cooling
- Cooling:Central Air
- Heating:Electric, Forced Air
- Central air:Yes
Structure and exterior
- Building area:1,176 sq. ft.
- Lot Features:City Lot, Gentle Sloping, Level
- Architectural Style:OneStory
- Construction Materials:Vinyl Siding
- Exterior Features:Deck, Storage
- Foundation Description:Crawl
- Levels:1 Story
Utilities
- Water:Public Water
- Sewer:Public Sewer
Finances and disclosures
- Price:$189,000
- Price per sq. ft.:$160.71
- Tax amount:$359 (2025)
Features and amenities
- Appliances:Dishwasher, Disposal, Microwave, Range, Refrigerator, Stove
Parking
- Parking description:Gravel Driveway, Open
New listings near 411 West North Street
- New
 $225,000Active1 beds 1 baths600 sq. ft.
344 Highway W, Eldon, MO 65026
MLS# 3589159Listed by: EXP REALTY, LLC - New
 $115,000Active2 beds 1 baths1,018 sq. ft.
431 E 3rd Street, Eldon, MO 65026
MLS# 3589234Listed by: RE/MAX LAKE OF THE OZARKS - New
 $129,900Active2 beds 2 baths1,146 sq. ft.
310 Olive Street, Eldon, MO 65026
MLS# 3589340Listed by: CHOSEN REALTY LLC - New
 $279,900Active3 beds 2 baths2,077 sq. ft.
412 W Champain Street, Eldon, MO 65026
MLS# 3589123Listed by: RE/MAX LAKE OF THE OZARKS - New
 $110,000Active5.5 Acres
16 Bluff Drive, Eldon, MO 65026
MLS# 3589156Listed by: EXP REALTY, LLC - New
 $259,000Active3 beds 2 baths1,728 sq. ft.
299 Vfw Road, Eldon, MO 65026
MLS# 3589269Listed by: ALBERS REAL ESTATE ADVISORS - New
 $193,000Active4 beds 2 baths1,600 sq. ft.
503 W 11th Street, Eldon, MO 65026
MLS# 3589219Listed by: KELLER WILLIAMS L.O. REALTY - New
 $299,900Active5 beds 3 baths2,112 sq. ft.
14 Leisure Road #A & B, Eldon, MO 65026
MLS# 3589075Listed by: EXP REALTY, LLC - New
 $243,000Active3 beds 2 baths1,722 sq. ft.
209 N Maple Street, Eldon, MO 65026
MLS# 3589172Listed by: EXP REALTY, LLC - New
 $50,000Active3.9 Acres
TBD Blue Ridge Road, Eldon, MO 65026
MLS# 3589177Listed by: BLACK LAB REAL ESTATE CO, LLC


Protect your home and budget from life's surprises with an Assurant Home Warranty, backed by a partner that supports you through every step of homeownership. Explore Plans.
© 2026 Better Homes and Gardens Real Estate LLC. An Anywhere Real Estate company. All rights reserved. Better Homes and Gardens® Real Estate is a registered trademark owned by Meredith Operations Corporation, licensed to Better Homes and Gardens Real Estate LLC and used with permission. Better Homes and Gardens Real Estate LLC fully supports the principles of the Fair Housing Act and the Equal Opportunity Act. Listing information is deemed reliable but is not guaranteed accurate.
Each office is independently owned and operated.
Any services or products provided by third parties are not provided by, affiliated with or related to Better Homes and Gardens Real Estate LLC, or its affiliated companies.