
14511 Highway E E, Eldridge, MO 65463
Local realty services provided by:Better Homes and Gardens Real Estate Lake Realty
14511 Highway E E,Eldridge, MO 65463
$549,000
- 4 Beds
- 3 Baths
- 4,200 sq. ft.
- Single family
- Active
Listed by: o'sullivan real estate group o'sullivan, nicol, kelsey fairchild
Office: re/max lake of the ozarks
MLS#:3589467
Source:MO_LOBR
Price summary
- Price:$549,000
- Price per sq. ft.:$130.71
About this home
Discover the space, privacy and versatility of this brick and stone Craftsman-style home on 7.5 flat, cleared acres in Eldridge, with convenient proximity to the Niangua River. Offering approximately 4,200 sq ft, this 4-bedroom, 2.5-bath home features oversized bedrooms, an oversized chef’s kitchen, Soapstone wood-burning stove and multiple deck spaces overlooking the property. The attached 3-car garage provides convenient everyday parking, while a detached garage offers additional storage and potential to insulate and finish for additional usable space. A detached chicken coop and flourishing garden beds add to the property’s appeal for gardening, homesteading or simply enjoying the outdoors. As of May 2026, upper level and lower level HVAC units and ductwork are all new/replaced. With substantial living space, multiple outbuildings, established gardens and usable acreage, this property offers a rare combination of a spacious Craftsman-style home, versatile rural land and access to the Niangua River area. Located nearby popular attractions, including 12 miles to Ha Ha Tonka, 22 miles to central Lake of the Ozarks and 24 miles to Bennett Springs State Park....
Contact an agent
Home facts
- Year built:1995
- Subdivision & Development:None
- Listing ID #:3589467
- Added:60 day(s) ago
- Updated:October 25, 2026 at 03:23 PM
Rooms and interior
- Bedrooms:4
- Total bathrooms:3
- Full bathrooms:2
- Half bathrooms:1
- Kitchen Description:Dishwasher, Range, Refrigerator, Stove
- Basement:Yes
- Basement Description:Crawl Space
- Living area:4,200 sq. ft.
Heating and cooling
- Cooling:Attic Fan, Central Air
- Heating:Electric, Heat Pump
- Central air:Yes
Structure and exterior
- Roof:Composition
- Year built:1995
- Building area:4,200 sq. ft.
- Lot area:7.54 Acres
- Lot Features:Acreage, Open Lot, Outside City Limits, Wooded
- Architectural Style:TwoStory
- Construction Materials:Brick, Stone
- Exterior Features:Deck, Garden, Workshop
- Foundation Description:Crawl
- Levels:2 Story
Utilities
- Water:Public Water
- Sewer:Lagoon
Finances and disclosures
- Price:$549,000
- Price per sq. ft.:$130.71
- Tax amount:$2,168 (2025)
Features and amenities
- Appliances:Dishwasher, Disposal, Dryer, Range, Refrigerator, Stove, Washer
- Laundry features:Dryer, Washer
Parking
- Parking description:Attached, Detached, Garage, Garage Door Opener, Gravel Driveway, Open
- Garage:Yes
- Garage spaces:3
New listings near 14511 Highway E E
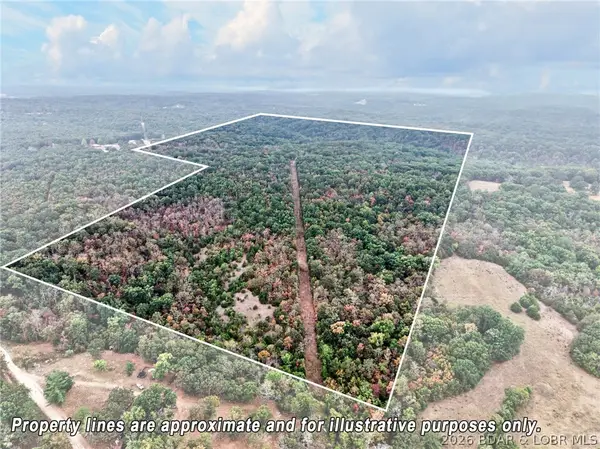 $389,000Active97 Acres
890 Norfolk Drive, Eldridge, MO 65463
MLS# 3590304Listed by: ALBERS REAL ESTATE ADVISORS $110,000Active21.97 Acres
30173 Mauka Drive, Lebanon, MO 65536
MLS# 60333823Listed by: RE/MAX NEXT GENERATION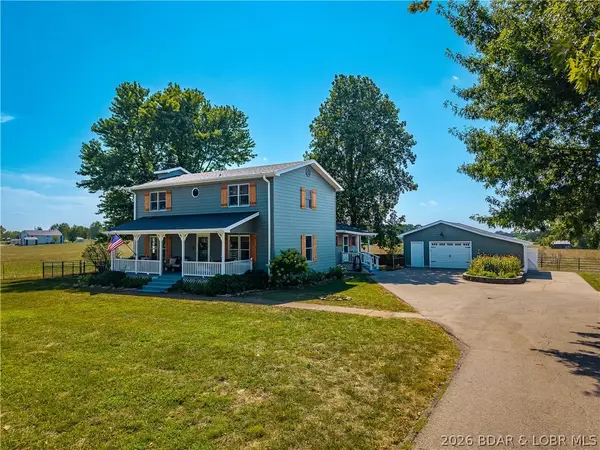 $515,000Active3 beds 3 baths2,416 sq. ft.
33961 Highway D, Eldridge, MO 65463
MLS# 3589673Listed by: RE/MAX LAKE OF THE OZARKS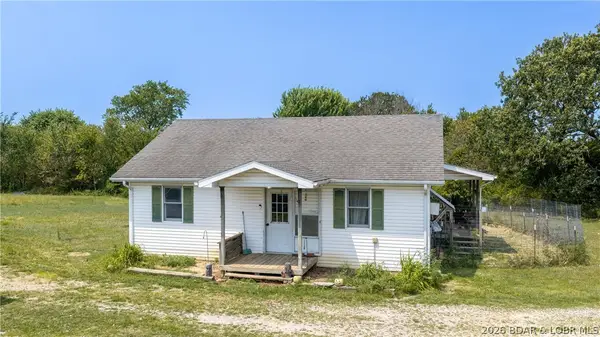 $209,900Active1 beds 1 baths950 sq. ft.
33971 Highway D, Eldridge, MO 65463
MLS# 3589171Listed by: KELLER WILLIAMS L.O. REALTY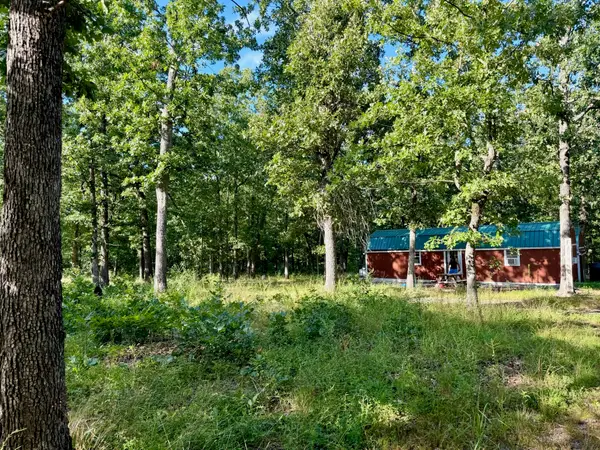 $69,500Pending5 Acres
29750 Mauka Drive, Lebanon, MO 65536
MLS# 60328681Listed by: WESTGATE SPRINGFIELD/SEYMOUR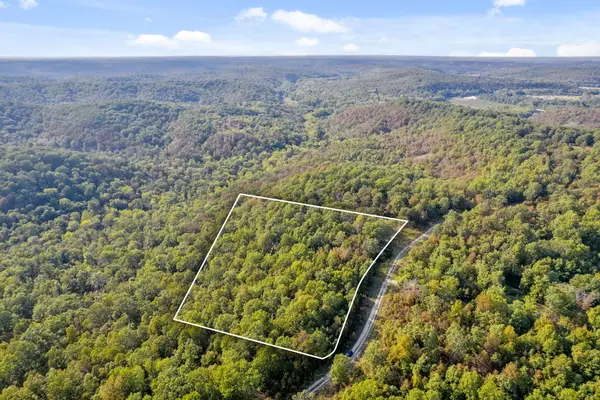 $60,000Active7.11 Acres
Lot 48 Mauka Drive, Lebanon, MO 65536
MLS# 60304785Listed by: KELLER WILLIAMS LOCAL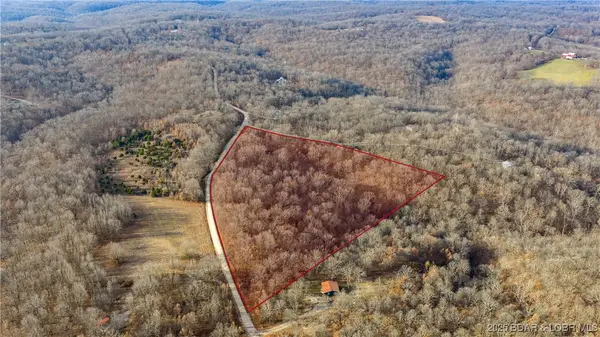 $65,000Active10.58 Acres
TBD Maverick Drive, Eldridge, MO 65463
MLS# 3582995Listed by: RE/MAX LAKE OF THE OZARKS $1,617,000Pending3 beds 1 baths1,400 sq. ft.
13760 Junction Road, Eldridge, MO 65463
MLS# 60303656Listed by: MIDWEST LAND GROUP


Protect your home and budget from life's surprises with an Assurant Home Warranty, backed by a partner that supports you through every step of homeownership. Explore Plans.
© 2026 Better Homes and Gardens Real Estate LLC. An Anywhere Real Estate company. All rights reserved. Better Homes and Gardens® Real Estate is a registered trademark owned by Meredith Operations Corporation, licensed to Better Homes and Gardens Real Estate LLC and used with permission. Better Homes and Gardens Real Estate LLC fully supports the principles of the Fair Housing Act and the Equal Opportunity Act. Listing information is deemed reliable but is not guaranteed accurate.
Each office is independently owned and operated.
Any services or products provided by third parties are not provided by, affiliated with or related to Better Homes and Gardens Real Estate LLC, or its affiliated companies.