
33961 Highway D, Eldridge, MO 65463
Local realty services provided by:Better Homes and Gardens Real Estate Lake Realty
33961 Highway D,Eldridge, MO 65463
$515,000
- 3 Beds
- 3 Baths
- 2,416 sq. ft.
- Single family
- Active
Listed by: marr / elliott & associates marr, sophia, zachary holes
Office: re/max lake of the ozarks
MLS#:3589673
Source:MO_LOBR
Price summary
- Price:$515,000
- Price per sq. ft.:$213.16
About this home
One-level country living on 20 level, cleared acres, with the big-ticket updates already done. The home offers 3 beds, 2.5 baths, a primary bedroom on the main floor, an updated kitchen and two wood-burning fireplaces. Updates include a new roof and gutters (2024), siding (2025), HVAC (2022), a whole-home generator and a storm shelter. Outside you'll find a stocked pond with a fountain, a horse stable, a covered patio wired with 220V for a future hot tub, and open pasture ready for horses, livestock or hay. The 1,200 sq ft heated and cooled shop has 220V, plumbing, a bathroom and a 30-amp RV hookup, plus a detached 2-car garage and a storage building. Rare for the country: Eldridge city water and reliable cellular internet. Located between Lebanon and Camdenton.
Contact an agent
Home facts
- Year built:1991
- Subdivision & Development:None
- Listing ID #:3589673
- Added:57 day(s) ago
- Updated:October 25, 2026 at 03:23 PM
Rooms and interior
- Bedrooms:3
- Total bathrooms:3
- Full bathrooms:2
- Half bathrooms:1
- Kitchen Description:Dishwasher
- Basement:Yes
- Basement Description:Crawl Space
- Living area:2,416 sq. ft.
Heating and cooling
- Cooling:Central Air
- Heating:Ductless, Fireplaces, Forced Air, Forced Air Gas, Propane, Wood
- Central air:Yes
Structure and exterior
- Year built:1991
- Building area:2,416 sq. ft.
- Lot area:20.19 Acres
- Lot Features:Acreage, Level, Open Lot, Outside City Limits
- Architectural Style:TwoStory
- Construction Materials:Vinyl Siding
- Exterior Features:Covered Patio, Fence, Patio, Storage, Storm Shelter
- Foundation Description:Crawl
- Levels:2 Story
Utilities
- Water:Public Water
- Sewer:Lagoon
Finances and disclosures
- Price:$515,000
- Price per sq. ft.:$213.16
- Tax amount:$1,221 (2025)
Features and amenities
- Appliances:Dishwasher
Parking
- Parking description:Black Top Driveway, Carport, Detached, Garage, Garage Door Opener, Gravel Driveway, Heated Garage, Insulated Garage, Parking Pad
- Garage:Yes
- Garage spaces:2
New listings near 33961 Highway D
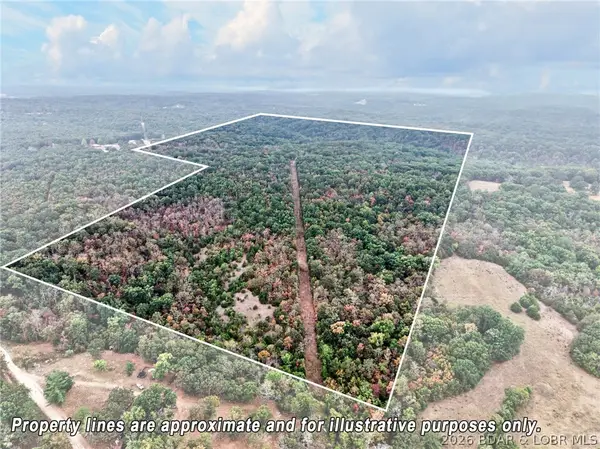 $389,000Active97 Acres
890 Norfolk Drive, Eldridge, MO 65463
MLS# 3590304Listed by: ALBERS REAL ESTATE ADVISORS $110,000Active21.97 Acres
30173 Mauka Drive, Lebanon, MO 65536
MLS# 60333823Listed by: RE/MAX NEXT GENERATION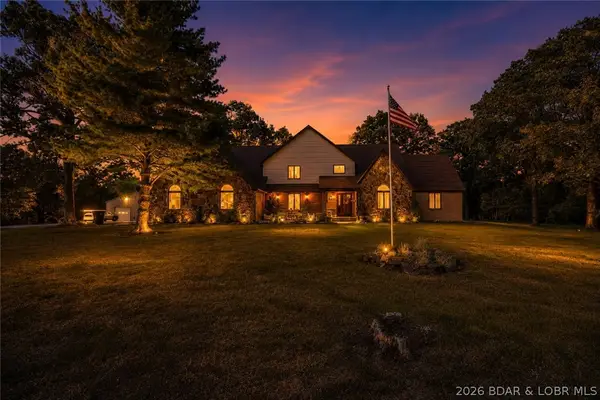 $549,000Active4 beds 3 baths4,200 sq. ft.
14511 Highway E E, Eldridge, MO 65463
MLS# 3589467Listed by: RE/MAX LAKE OF THE OZARKS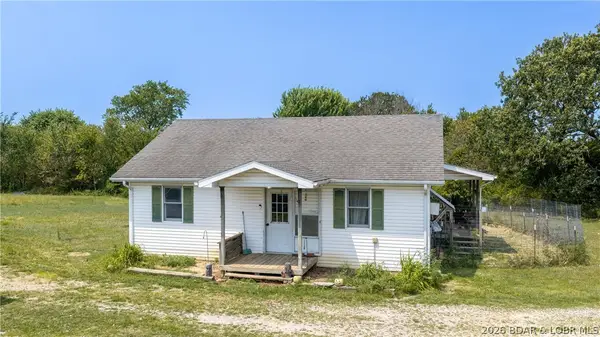 $209,900Active1 beds 1 baths950 sq. ft.
33971 Highway D, Eldridge, MO 65463
MLS# 3589171Listed by: KELLER WILLIAMS L.O. REALTY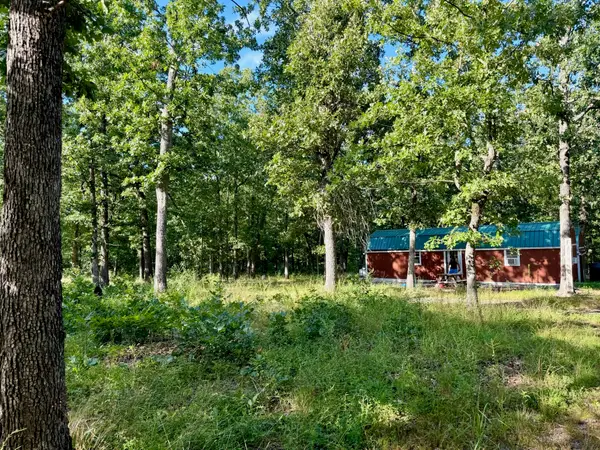 $69,500Pending5 Acres
29750 Mauka Drive, Lebanon, MO 65536
MLS# 60328681Listed by: WESTGATE SPRINGFIELD/SEYMOUR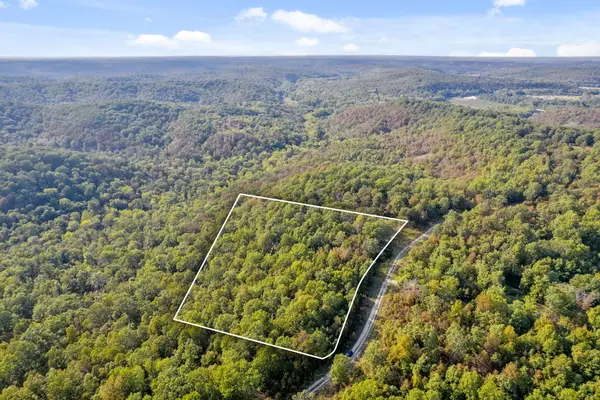 $60,000Active7.11 Acres
Lot 48 Mauka Drive, Lebanon, MO 65536
MLS# 60304785Listed by: KELLER WILLIAMS LOCAL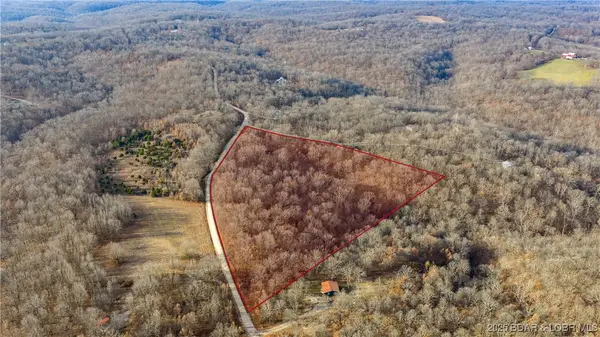 $65,000Active10.58 Acres
TBD Maverick Drive, Eldridge, MO 65463
MLS# 3582995Listed by: RE/MAX LAKE OF THE OZARKS $1,617,000Pending3 beds 1 baths1,400 sq. ft.
13760 Junction Road, Eldridge, MO 65463
MLS# 60303656Listed by: MIDWEST LAND GROUP


Protect your home and budget from life's surprises with an Assurant Home Warranty, backed by a partner that supports you through every step of homeownership. Explore Plans.
© 2026 Better Homes and Gardens Real Estate LLC. An Anywhere Real Estate company. All rights reserved. Better Homes and Gardens® Real Estate is a registered trademark owned by Meredith Operations Corporation, licensed to Better Homes and Gardens Real Estate LLC and used with permission. Better Homes and Gardens Real Estate LLC fully supports the principles of the Fair Housing Act and the Equal Opportunity Act. Listing information is deemed reliable but is not guaranteed accurate.
Each office is independently owned and operated.
Any services or products provided by third parties are not provided by, affiliated with or related to Better Homes and Gardens Real Estate LLC, or its affiliated companies.