
4 Kings Bluff Drive, Eugene, MO 65032
Local realty services provided by:Better Homes and Gardens Real Estate Lake Realty
Listed by: caitlan elley
Office: dunn and associates llc.
MLS#:3590842
Source:MO_LOBR
Price summary
- Price:$159,000
- Price per sq. ft.:$130.33
About this home
Bring your contractor tools and design vision! Situated on a private, peaceful one-acre lot, this 2-bedroom, 1-bathroom home presents a rare blank canvas for investors, DIYers, or anyone looking to build custom equity in a gorgeous natural setting.
The heavy lifting on the exterior has already been taken care of, featuring a brand-new roof on both the main house and the spacious outbuilding. Inside, the unfinished layout is ready for you to reconfigure, renovate, and make entirely your own.
Nature lovers will fall in love with the location. Nestled just minutes away from the stunning hiking trails and outdoor recreation at Kings Bluff State Wildlife Area, this property offers a true country retreat. Plus, during the winter months, you can catch picturesque seasonal views of the Osage River right from your back porch.
Whether you're dreaming of a weekend getaway or a customized rural homestead, the potential here is limitless. Don't miss out on a property with good bones, a new roof, and a prime location!...
Contact an agent
Home facts
- Subdivision & Development:None
- Listing ID #:3590842
- Added:6 day(s) ago
- Updated:October 23, 2026 at 03:18 PM
Rooms and interior
- Bedrooms:2
- Total bathrooms:1
- Full bathrooms:1
- Kitchen Description:Microwave, Range, Refrigerator, Stove
- Basement:Yes
- Basement Description:Crawl Space
- Living area:620 sq. ft.
Heating and cooling
- Cooling:Central Air
- Central air:Yes
Structure and exterior
- Building area:620 sq. ft.
- Lot area:1 Acres
- Lot Features:Acreage, Easement, Level, Open Lot, Outside City Limits, Sloped
- Architectural Style:OneStory
- Construction Materials:Vinyl Siding, Wood Siding
- Foundation Description:Concrete Block, Crawl, Poured
- Levels:1 Story
Utilities
- Water:Private, Private Well
- Sewer:Septic Tank
Finances and disclosures
- Price:$159,000
- Price per sq. ft.:$130.33
- Tax amount:$381 (2025)
Features and amenities
- Appliances:Microwave, Range, Refrigerator, Stove, Water Softener Owned
Parking
- Parking description:Gravel Driveway
- Garage:Yes
- Garage spaces:1
New listings near 4 Kings Bluff Drive
 $449,900Active3 beds 2 baths1,651 sq. ft.
Address Withheld By Seller, Eugene, MO 65032
MLS# 3589775Listed by: RE/MAX JEFFERSON CITY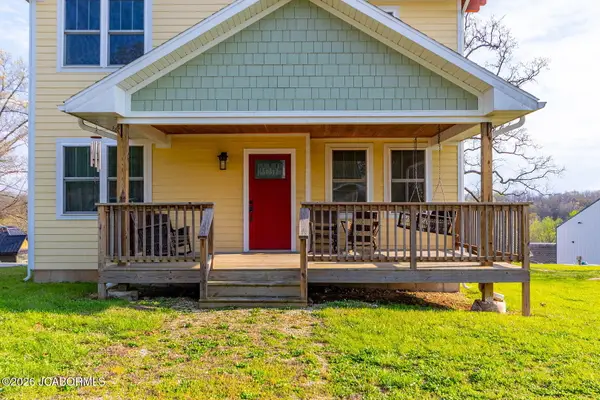 $425,000Active3 beds 3 baths2,440 sq. ft.
10603 High Street, Eugene, MO 65032
MLS# 3589038Listed by: CENTURY 21 COMMUNITY- Open Sun, 1 to 3pm
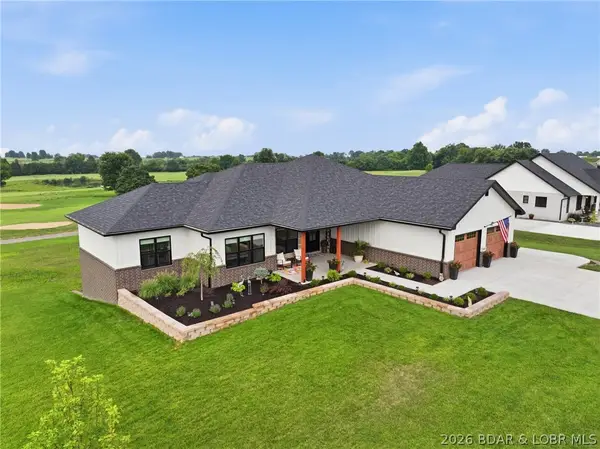 $699,900Active4 beds 4 baths4,031 sq. ft.
13819 Redfield Drive, Eugene, MO 65032
MLS# 3588961Listed by: OZARK REALTY


Protect your home and budget from life's surprises with an Assurant Home Warranty, backed by a partner that supports you through every step of homeownership. Explore Plans.
© 2026 Better Homes and Gardens Real Estate LLC. An Anywhere Real Estate company. All rights reserved. Better Homes and Gardens® Real Estate is a registered trademark owned by Meredith Operations Corporation, licensed to Better Homes and Gardens Real Estate LLC and used with permission. Better Homes and Gardens Real Estate LLC fully supports the principles of the Fair Housing Act and the Equal Opportunity Act. Listing information is deemed reliable but is not guaranteed accurate.
Each office is independently owned and operated.
Any services or products provided by third parties are not provided by, affiliated with or related to Better Homes and Gardens Real Estate LLC, or its affiliated companies.