
Address Withheld By Seller, Eugene, MO 65032
Local realty services provided by:Better Homes and Gardens Real Estate Lake Realty
Listed by: jennifer gayle colvin
Office: re/max jefferson city
MLS#:3589775
Source:MO_LOBR
Sorry, we are unable to map this address
Price summary
- Price:$449,900
- Price per sq. ft.:$272.5
About this home
Enjoy peaceful country living with approximately 16 acres and a quality-built home designed with comfort and functionality in mind! Built in 2013, this well-maintained home offers a spacious layout with plenty of room to spread out. Enter into the inviting living area that flows into the kitchen featuring abundant cabinet and counter space, bar seating, and a pantry. An additional flex room offers endless possibilities as a home office, oversized pantry, mudroom, or extra storage. The generously sized primary suite features an impressive three closets, providing plenty of storage space. A roomy two-car garage offers additional space for vehicles, tools, and outdoor equipment, while the large crawl space provides even more storage. Outside, enjoy approximately 16 acres with room to roam, relax, and enjoy the country setting. If you've been searching for acreage pairing with a newer, quality-built home, this property is one you'll want to see!
Contact an agent
Home facts
- Year built:2013
- Subdivision & Development:None
- Listing ID #:3589775
- Added:26 day(s) ago
- Updated:October 23, 2026 at 03:18 PM
Rooms and interior
- Bedrooms:3
- Total bathrooms:2
- Full bathrooms:2
- Kitchen Description:Dishwasher, Microwave, Range, Refrigerator, Stove
- Basement:Yes
- Basement Description:Crawl Space, Walk Out Access
- Living area:1,651 sq. ft.
Heating and cooling
- Cooling:Central Air
- Heating:Electric, Forced Air
- Central air:Yes
Structure and exterior
- Year built:2013
- Building area:1,651 sq. ft.
- Lot area:16.37 Acres
- Lot Features:Acreage, Open Lot, Outside City Limits, Wooded
- Architectural Style:OneStory, Ranch
- Construction Materials:Brick, Vinyl Siding
- Foundation Description:Crawl
- Levels:1 Story
Utilities
- Water:Private, Private Well
- Sewer:Lagoon
Finances and disclosures
- Price:$449,900
- Price per sq. ft.:$272.5
- Tax amount:$1,527 (2025)
Features and amenities
- Appliances:Dishwasher, Disposal, Microwave, Range, Refrigerator, Stove, Water Softener Owned
Parking
- Parking description:Attached, Garage, Gravel Driveway
- Garage:Yes
- Garage spaces:2
New listings near 65032
- New
 $159,000Active2 beds 1 baths620 sq. ft.
4 Kings Bluff Drive, Eugene, MO 65032
MLS# 3590842Listed by: DUNN AND ASSOCIATES LLC 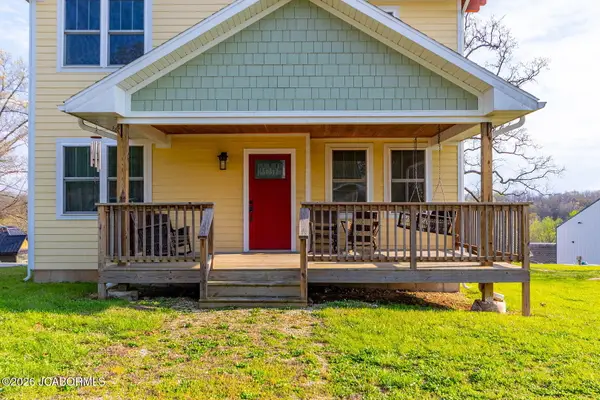 $425,000Active3 beds 3 baths2,440 sq. ft.
10603 High Street, Eugene, MO 65032
MLS# 3589038Listed by: CENTURY 21 COMMUNITY- Open Sun, 1 to 3pm
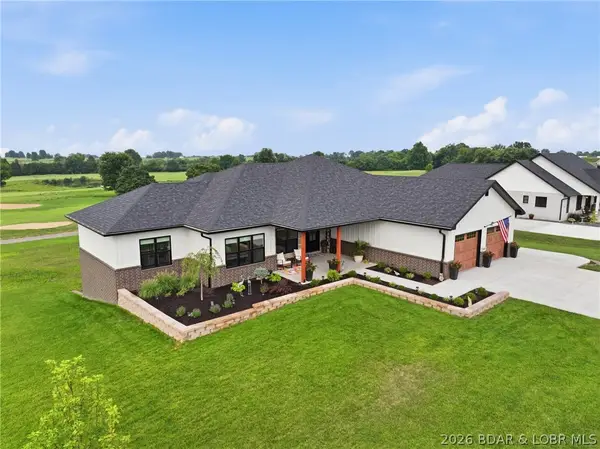 $699,900Active4 beds 4 baths4,031 sq. ft.
13819 Redfield Drive, Eugene, MO 65032
MLS# 3588961Listed by: OZARK REALTY


Protect your home and budget from life's surprises with an Assurant Home Warranty, backed by a partner that supports you through every step of homeownership. Explore Plans.
© 2026 Better Homes and Gardens Real Estate LLC. An Anywhere Real Estate company. All rights reserved. Better Homes and Gardens® Real Estate is a registered trademark owned by Meredith Operations Corporation, licensed to Better Homes and Gardens Real Estate LLC and used with permission. Better Homes and Gardens Real Estate LLC fully supports the principles of the Fair Housing Act and the Equal Opportunity Act. Listing information is deemed reliable but is not guaranteed accurate.
Each office is independently owned and operated.
Any services or products provided by third parties are not provided by, affiliated with or related to Better Homes and Gardens Real Estate LLC, or its affiliated companies.