
2008 Joy Street, Excelsior Springs, MO 64024
Local realty services provided by:Better Homes and Gardens Real Estate Kansas City Homes
Listed by: julie grundyson
Office: reecenichols-kcn
MLS#:2646523
Source:MOKS_HL
Price summary
- Price:$310,000
- Price per sq. ft.:$175.94
About this home
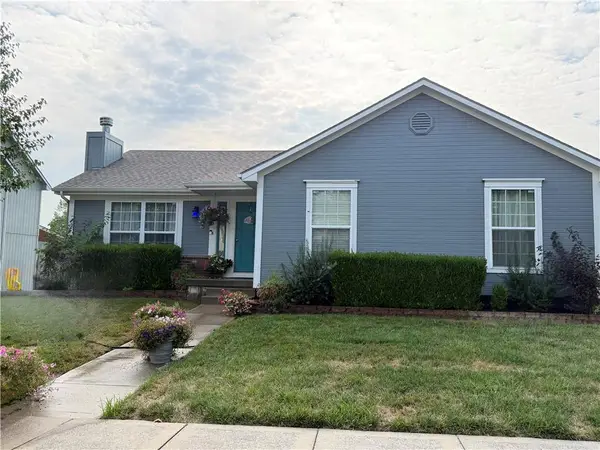
A classic raised ranch architecture defines this single-story residence situated in a well maintained and established subdivision. This well cared for home offers a practical floorplan designed for comfortable living. Inside, the main level features a spacious great room with vaulted ceilings and a fireplace plus a separate dining area situated off the kitchen (newer stainless steel appliances, including a double oven and a Bosch dishwasher). Luxury vinyl plank flooring that flows from the main level areas to the 3 bedrooms provides an updated fresh look. The lower level is finished with a family room, bonus room, laundry room and great storage area. The home is situated on a 0.24-acre lot with lovely landscaping plus redwood and dogwood trees and provides 2 decks and partial fencing for perfect outdoor living. The grounds offer room for outdoor activities, gardening, or simple relaxation on the deck. A few extra bonus features are the vinyl windows installed in 2024 plus the 7 year old roof, leaf gutter guards and storage shed....
Contact an agent
Home facts
- Year built:1985
- Subdivision & Development:Kings Suburban Estates
- Listing ID #:2646523
- Added:1 day(s) ago
- Updated:October 14, 2026 at 11:18 AM
Rooms and interior
- Bedrooms:3
- Total bathrooms:3
- Full bathrooms:2
- Half bathrooms:1
- Rooms Total:12
- Kitchen Description:Dishwasher, Disposal, Microwave, Refrigerator
- Basement:Yes
- Basement Description:Concrete, Finished, Inside Entrance
- Living area:1,762 sq. ft.
Heating and cooling
- Cooling:Attic Fan, Electric
- Heating:Forced Air Gas
Structure and exterior
- Roof:Composition
- Year built:1985
- Building area:1,762 sq. ft.
- Lot area:0.24 Acres
- Lot Features:City Limits, Corner Lot
- Architectural Style:Raised Ranch
- Construction Materials:Brick Trim, Frame
- Foundation Description:Concrete
Schools
- High school:Excelsior
Utilities
- Water:City/Public
- Sewer:Public Sewer
Finances and disclosures
- Price:$310,000
- Price per sq. ft.:$175.94
Features and amenities
- Appliances:Dishwasher, Disposal, Microwave, Refrigerator, Stainless Steel Appliance(s)
- Amenities:Ceiling Fan(s), Stained Cabinets
Parking
- Parking description:Attached
- Garage:Yes
- Garage spaces:2
 HeartlandMLS©2026. Information Deemed Reliable But Not Guaranteed. This information is being provided by the HeartlandMLS. The listings presented here may or may not be listed by the Broker/Agent operating this website. This information is intended for the personal use of consumers and may not be used for any purpose other than to identify prospective properties consumers may be interested in purchasing. Data <Last Updated October 14, 2026
New listings near 2008 Joy Street
- Coming Soon
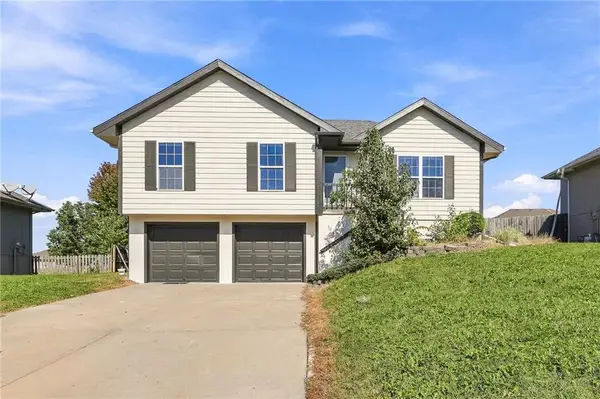 $300,000Coming Soon3 beds 3 baths1,442 sq. ft.
2222 Chanticleer Street, Excelsior Springs, MO 64024
MLS# 2645453Listed by: PLATINUM REALTY LLC - New
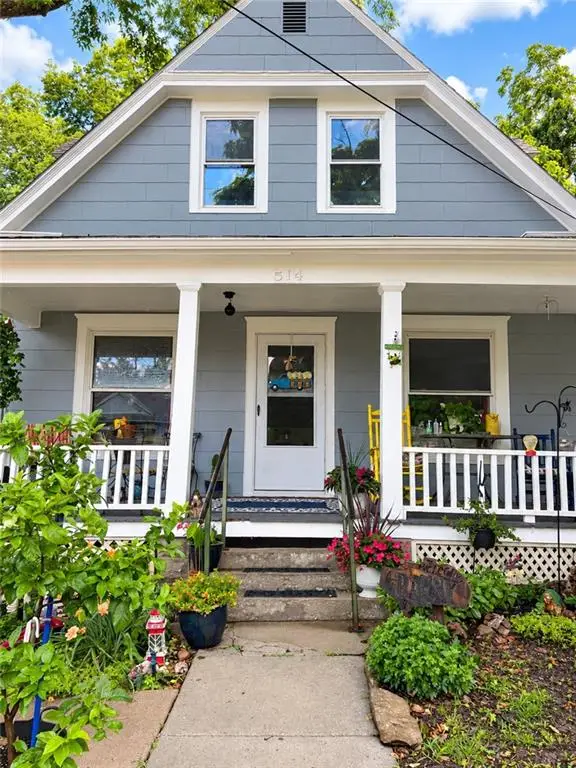 $159,000Active-- beds -- baths
514 Benton Avenue, Excelsior Springs, MO 64024
MLS# 2643776Listed by: LEGENDARY APARTMENT BROKERS - New
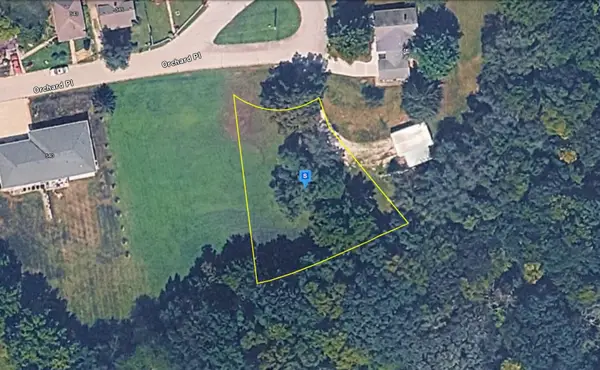 $39,999Active0.32 Acres
500 Orchard Place, Excelsior Springs, MO 64024
MLS# 60336189Listed by: PLATLABS, LLC - New
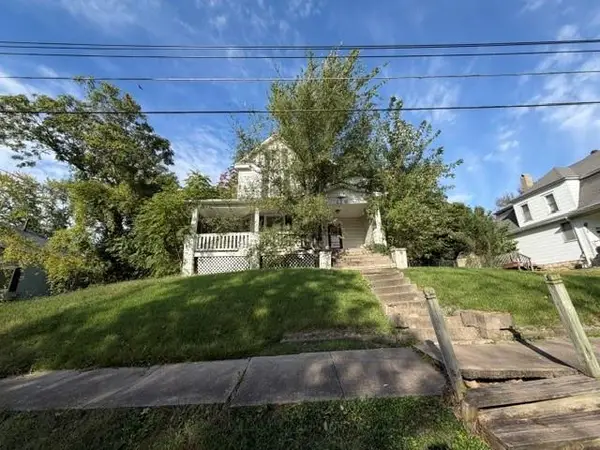 $99,900Active4 beds 1 baths1,319 sq. ft.
116 Cliff Drive, Excelsior Springs, MO 64024
MLS# 2646693Listed by: PREMIUM REALTY GROUP LLC - New
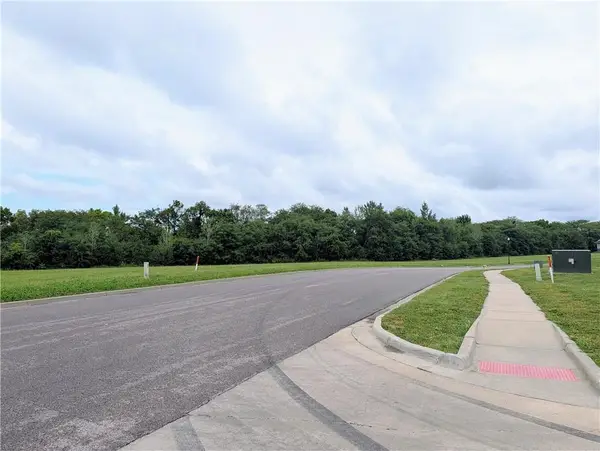 $1,250,000Active3.41 Acres
TBD Vintage Drive, Excelsior Springs, MO 64024
MLS# 2646599Listed by: HOMESMART LEGACY - New
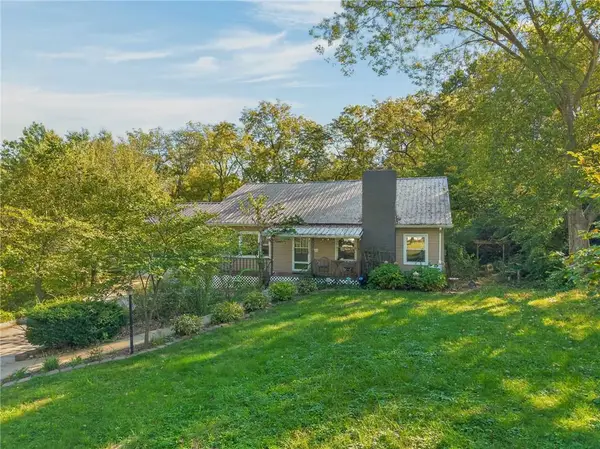 $350,000Active4 beds 3 baths2,946 sq. ft.
115 S Titus Avenue, Excelsior Springs, MO 64024
MLS# 2646610Listed by: HOMESMART LEGACY - New
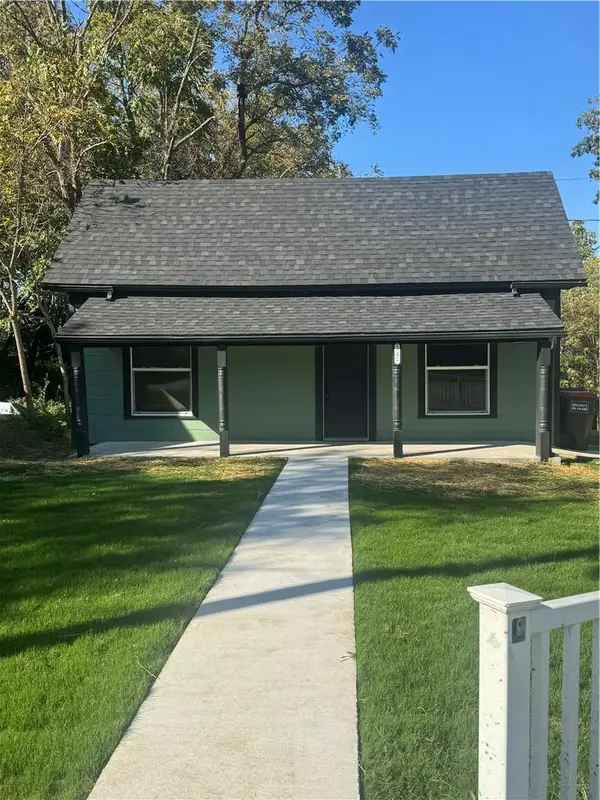 $185,000Active2 beds 1 baths826 sq. ft.
547 Orchard Place, Excelsior Springs, MO 64024
MLS# 2643438Listed by: RE/MAX AREA REAL ESTATE - New
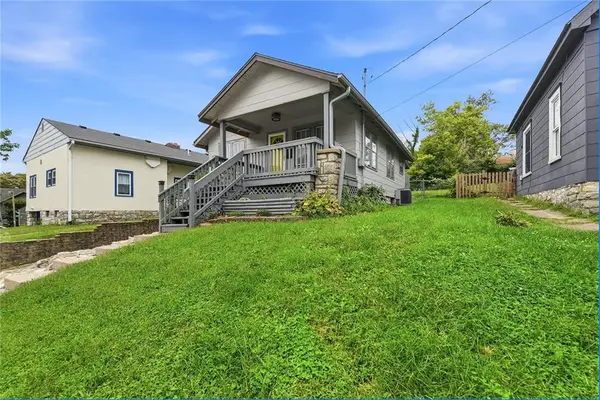 $170,000Active2 beds 1 baths720 sq. ft.
124 S Myrtle Street, Excelsior Springs, MO 64024
MLS# 2645408Listed by: WORTH CLARK REALTY - New
 $324,900Active3 beds 3 baths1,940 sq. ft.
616 Patrick Drive, Excelsior Springs, MO 64024
MLS# 2645906Listed by: MO-KAN VETERAN REALTY LLC


Protect your home and budget from life's surprises with an Assurant Home Warranty, backed by a partner that supports you through every step of homeownership. Explore Plans.
© 2026 Better Homes and Gardens Real Estate LLC. An Anywhere Real Estate company. All rights reserved. Better Homes and Gardens® Real Estate is a registered trademark owned by Meredith Operations Corporation, licensed to Better Homes and Gardens Real Estate LLC and used with permission. Better Homes and Gardens Real Estate LLC fully supports the principles of the Fair Housing Act and the Equal Opportunity Act. Listing information is deemed reliable but is not guaranteed accurate.
Each office is independently owned and operated.
Any services or products provided by third parties are not provided by, affiliated with or related to Better Homes and Gardens Real Estate LLC, or its affiliated companies.