
427 Benton Avenue, Excelsior Springs, MO 64024
Local realty services provided by:Better Homes and Gardens Real Estate Kansas City Homes
427 Benton Avenue,Excelsior Springs, MO 64024
- 3 Beds
- 1 Baths
- - sq. ft.
- Single family
- Sold
Listed by: hightower heritage team, avery mcadams
Office: jason mitchell real estate mis
MLS#:2639144
Source:MOKS_HL
Sorry, we are unable to map this address
Price summary
- Price:
About this home
Charming, updated, and right in the heart of Excelsior Springs! This 2-bedroom, 1-bath home offers 1,152 sq ft of comfortable living space and was completely renovated approximately 8 years ago, blending modern updates with the character you want in a downtown home. Original hardwood floors add warmth and charm to the living room and front bedroom. The kitchen features stainless steel appliances that all stay with the home. Both bedrooms are generously sized and offer walk-in closets, including an impressive primary closet that conveniently connects to the laundry room. A large mudroom off the back entrance provides additional everyday functionality, while a walk-up attic offers plenty of extra storage space. Outside, enjoy the charm of the covered front porch and the extra room provided by the double lot. Off-street parking includes a parking pad plus a detached garage with a concrete floor, and an additional storage shed gives you even more space. Located near downtown Excelsior Springs, you’ll be close to local shops, restaurants, and the Fishing River Linear Park walking trail. So much charm, storage, and space for $200,000!...
Contact an agent
Home facts
- Year built:1920
- Subdivision & Development:Saratoga
- Listing ID #:2639144
- Added:41 day(s) ago
- Updated:October 10, 2026 at 07:53 AM
Rooms and interior
- Bedrooms:3
- Total bathrooms:1
- Full bathrooms:1
- Kitchen Description:Dishwasher, Refrigerator
- Basement Description:Crawl Space
Heating and cooling
- Cooling:Electric
- Heating:Forced Air Gas
Structure and exterior
- Roof:Composition
- Year built:1920
- Lot Features:City Limits, Level
- Architectural Style:Bungalow, Ranch
- Construction Materials:Frame
Schools
- High school:Excelsior
- Middle school:Excelsior Springs
- Elementary school:Lewis
Utilities
- Water:City/Public
- Sewer:Public Sewer
Finances and disclosures
- Price:
Features and amenities
- Appliances:Dishwasher, Free-Standing Electric Oven, Refrigerator
- Amenities:Ceiling Fan(s), Painted Cabinets, Walk-In Closet(s)
Parking
- Parking description:Detached
- Garage:Yes
- Garage spaces:1
 HeartlandMLS©2026. Information Deemed Reliable But Not Guaranteed. This information is being provided by the HeartlandMLS. The listings presented here may or may not be listed by the Broker/Agent operating this website. This information is intended for the personal use of consumers and may not be used for any purpose other than to identify prospective properties consumers may be interested in purchasing. Data <Last Updated October 10, 2026
New listings near 427 Benton Avenue
- Coming Soon
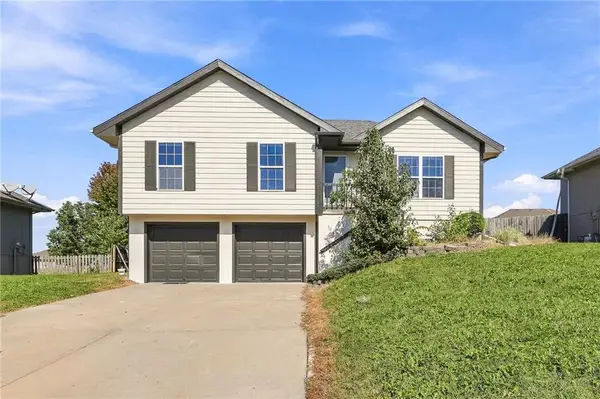 $300,000Coming Soon3 beds 3 baths1,442 sq. ft.
2222 Chanticleer Street, Excelsior Springs, MO 64024
MLS# 2645453Listed by: PLATINUM REALTY LLC - New
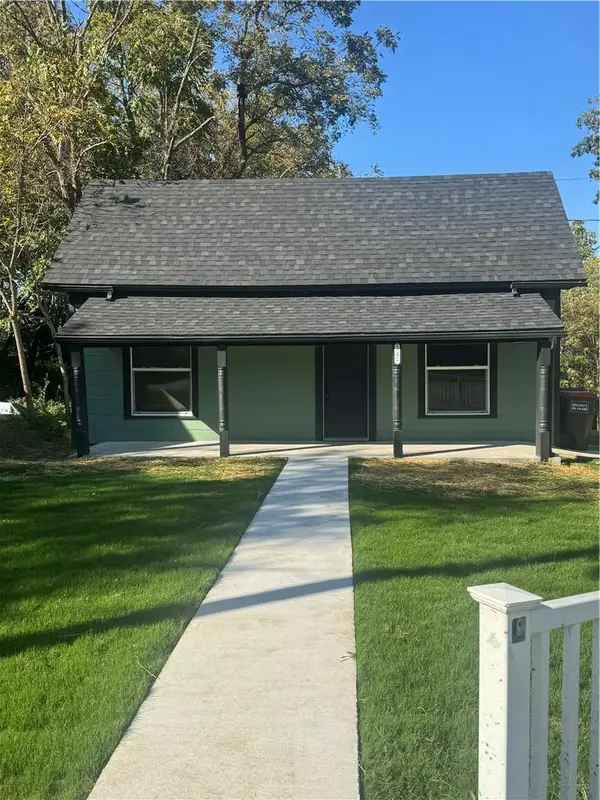 $185,000Active2 beds 1 baths826 sq. ft.
547 Orchard Place, Excelsior Springs, MO 64024
MLS# 2643438Listed by: RE/MAX AREA REAL ESTATE - New
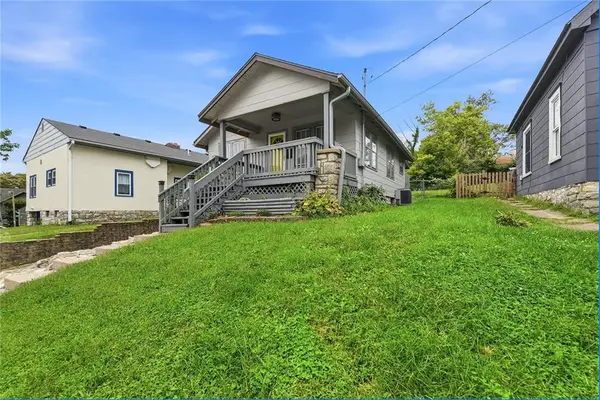 $170,000Active2 beds 1 baths720 sq. ft.
124 S Myrtle Street, Excelsior Springs, MO 64024
MLS# 2645408Listed by: WORTH CLARK REALTY - New
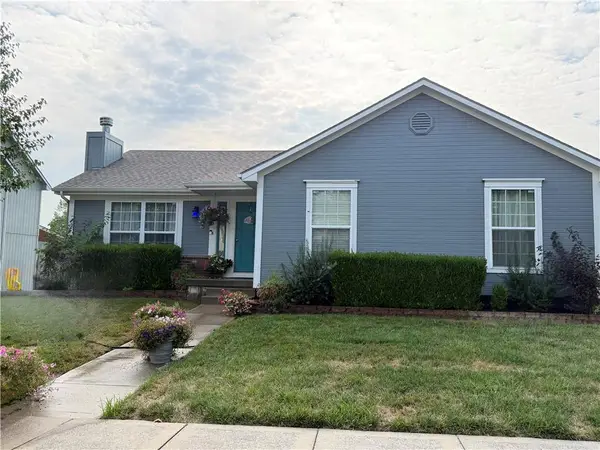 $324,900Active3 beds 3 baths1,940 sq. ft.
616 Patrick Drive, Excelsior Springs, MO 64024
MLS# 2645906Listed by: MO-KAN VETERAN REALTY LLC - Open Sun, 1 to 3pmNew
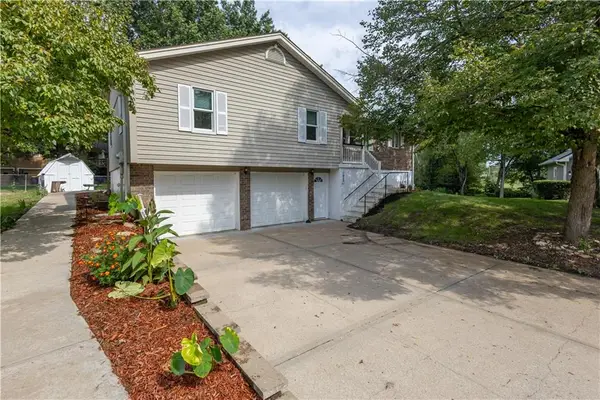 $309,000Active3 beds 3 baths1,988 sq. ft.
1909 Joy Circle, Excelsior Springs, MO 64024
MLS# 2645478Listed by: JASON MITCHELL REAL ESTATE MIS - New
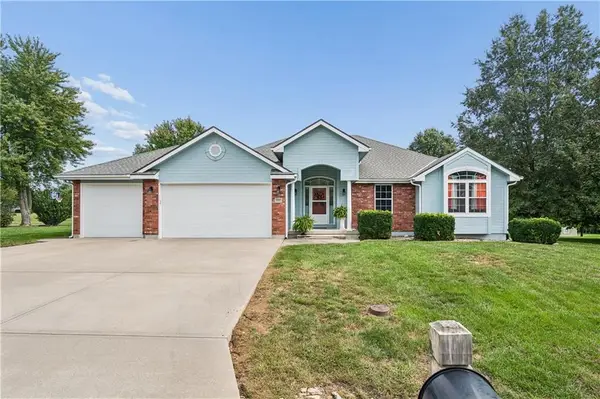 $479,900Active4 beds 4 baths3,014 sq. ft.
1707 Lynn Road, Excelsior Springs, MO 64024
MLS# 2637148Listed by: RE/MAX AREA REAL ESTATE - New
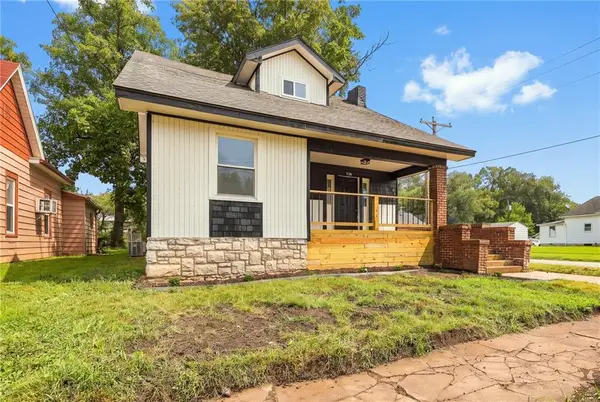 $210,000Active3 beds 2 baths1,616 sq. ft.
530 Park Avenue, Excelsior Springs, MO 66086
MLS# 2644816Listed by: KELLER WILLIAMS REALTY PARTNERS INC. - New
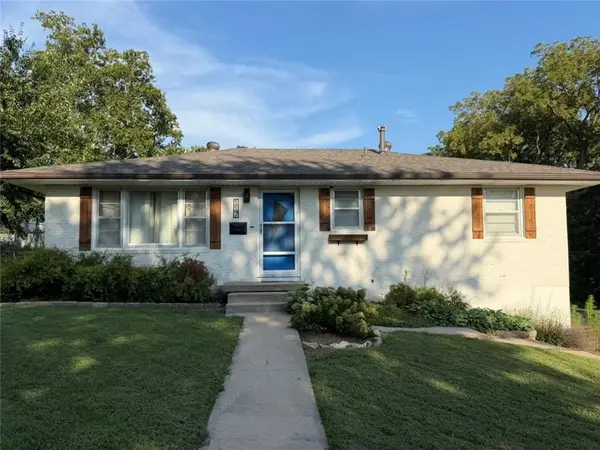 $285,000Active3 beds 2 baths1,328 sq. ft.
117 Waller Street, Excelsior Springs, MO 64024
MLS# 2644797Listed by: AMERICAN HERITAGE, REALTORS - New
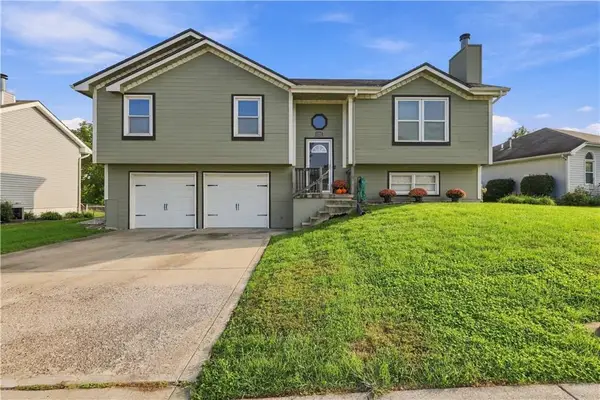 $299,900Active3 beds 3 baths1,812 sq. ft.
1007 Golden Avenue, Excelsior Springs, MO 64024
MLS# 2644384Listed by: RIVAL REAL ESTATE  $40,000Pending0.7 Acres
Timberlake Drive, Excelsior Springs, MO 64024
MLS# 2644420Listed by: PLATINUM REALTY LLC


Protect your home and budget from life's surprises with an Assurant Home Warranty, backed by a partner that supports you through every step of homeownership. Explore Plans.
© 2026 Better Homes and Gardens Real Estate LLC. An Anywhere Real Estate company. All rights reserved. Better Homes and Gardens® Real Estate is a registered trademark owned by Meredith Operations Corporation, licensed to Better Homes and Gardens Real Estate LLC and used with permission. Better Homes and Gardens Real Estate LLC fully supports the principles of the Fair Housing Act and the Equal Opportunity Act. Listing information is deemed reliable but is not guaranteed accurate.
Each office is independently owned and operated.
Any services or products provided by third parties are not provided by, affiliated with or related to Better Homes and Gardens Real Estate LLC, or its affiliated companies.