
505 Cope Lane, Forsyth, MO 65653
Local realty services provided by:Better Homes and Gardens Real Estate Southwest Group
Listed by: lacey sanders
Office: keller williams tri-lakes
MLS#:60334265
Source:MO_GSBOR
505 Cope Lane,Forsyth, MO 65653
$425,000
- 4 Beds
- 3 Baths
- 2,834 sq. ft.
- Single family
- Active
Price summary
- Price:$425,000
- Price per sq. ft.:$149.96
About this home
This 4 bedroom, 3 bath LAKEFRONT home is a must see! Located in a well kept Forsyth Subdivision, just 25 minutes to Branson, this beautiful home with panoramic Lake Taneycomo views can be found. From the covered front porch walk in to the spacious living / dining room that features a wood burning fireplace, wood floors, and beautiful views of the lake from the extra large windows and doors that take you to the covered / screened in back deck that offer a great entertaining space or a place to relax. The updated kitchen features granite countertops, tons of cabinet space, a large pantry, and convenient washer & dryer closet. All kitchen appliances & washer / dryer convey. Down the hall you will find the home's primary bedroom suite with attached full bath and access to the back deck. The main floor also features the homes 2nd bedroom and another full bathroom, as well as access to the large 2 car garage that also has back deck access. Downstairs you will find the homes 2nd living space. The lower level family room features a wood stove, a wet bar area (which could be made into a small kitchen area,) and the homes 3rd & 4th bedrooms with a jack-n-jill full bathroom in between. One bedroom has access to the covered lower level patio area. Downstairs you will also find large storage closets. The lower level would make a great space for extended family to stay or the teenager who wants their own domain. Outside you will find a nice storage shed. Just down the road is Empire Park - with a beautiful walking trail, children's play area, disk golf, and boat put in. If you would like to have some lake fun on Bull Shoals Lake - it's just on the other side of the dam, and only 5 minutes away to the boat put in at Shadow Rock Park. This property has been extremely well taken care of and is easy to show. Call for your appointment today....
Contact an agent
Home facts
- Year built:1976
- Subdivision & Development:Pine Way Estates
- Listing ID #:60334265
- Added:1 day(s) ago
- Updated:September 19, 2026 at 02:41 PM
Rooms and interior
- Bedrooms:4
- Total bathrooms:3
- Full bathrooms:3
- Kitchen Description:Dishwasher, Disposal
- Basement:Yes
- Basement Description:Full
- Living area:2,834 sq. ft.
Heating and cooling
- Cooling:Heat Pump
- Heating:Fireplace(s), Heat Pump
Structure and exterior
- Year built:1976
- Building area:2,834 sq. ft.
- Lot area:0.42 Acres
Schools
- High school:Forsyth
- Middle school:Forsyth
- Elementary school:Forsyth
Finances and disclosures
- Price:$425,000
- Price per sq. ft.:$149.96
- Tax amount:$954 (2025)
Features and amenities
- Laundry features:Dryer, Washer
Parking
- Garage:Yes
- Garage spaces:2
New listings near 505 Cope Lane
- New
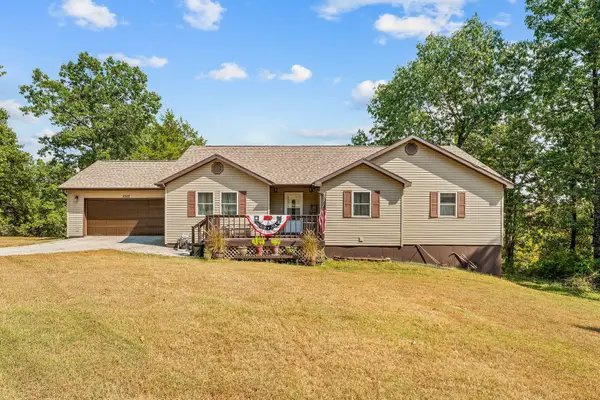 $465,000Active4 beds 3 baths3,382 sq. ft.
2562 Forsyth Taneyville Road, Forsyth, MO 65653
MLS# 60334298Listed by: SUNSET REALTY SERVICES INC. - New
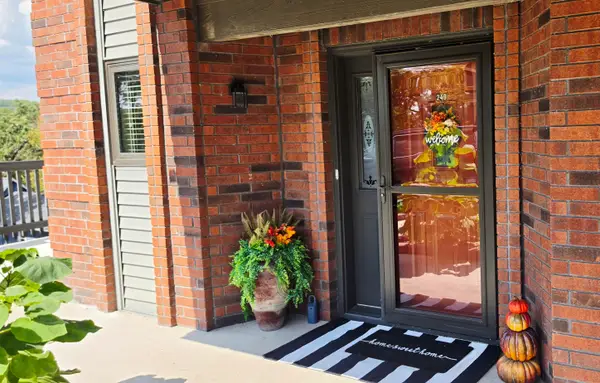 $214,900Active2 beds 2 baths1,210 sq. ft.
150 Sunken Forest Drive #Bldg 10 Unit 249, Forsyth, MO 65653
MLS# 60334314Listed by: MURNEY ASSOCIATES - PRIMROSE - New
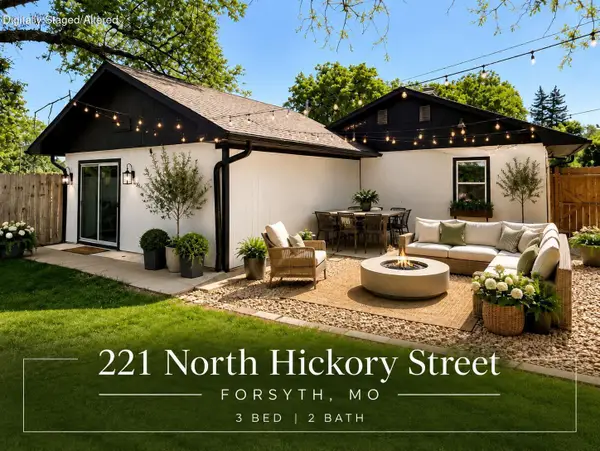 $250,000Active3 beds 2 baths1,624 sq. ft.
221 N Hickory Street, Forsyth, MO 65653
MLS# 60333825Listed by: KELLER WILLIAMS LOCAL - New
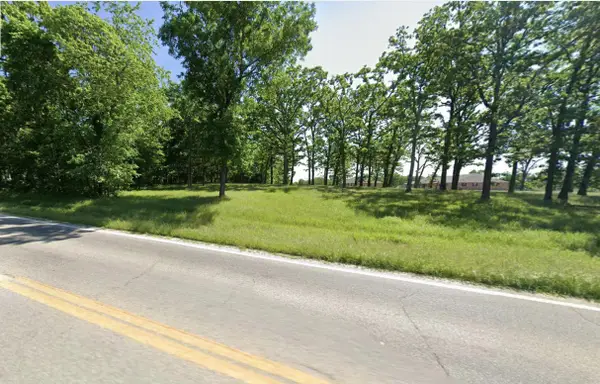 $299,999Active1.86 Acres
15115 Us-160, Forsyth, MO 65653
MLS# 60333492Listed by: KELLER WILLIAMS LOCAL - New
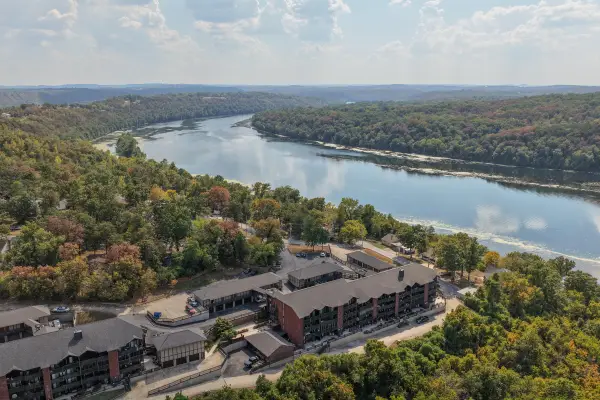 $190,000Active2 beds 2 baths1,301 sq. ft.
150 Sunken Forest Drive # 241, Forsyth, MO 65653
MLS# 60333540Listed by: KELLER WILLIAMS LOCAL 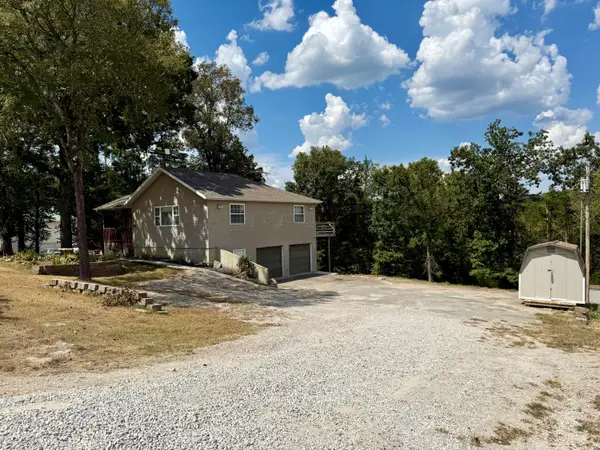 $249,000Active4 beds 3 baths1,978 sq. ft.
187 Jessi Road, Forsyth, MO 65653
MLS# 60333247Listed by: ROEBUCK REAL ESTATE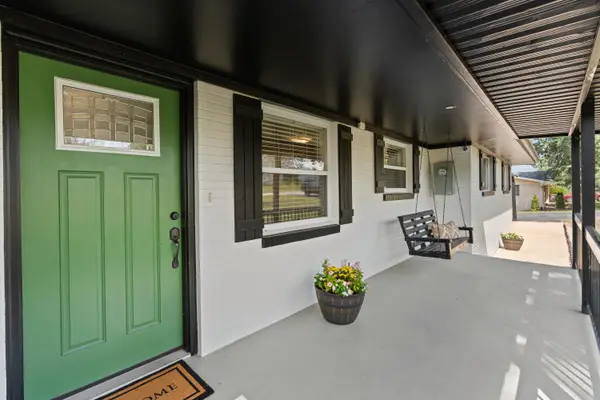 $319,900Active3 beds 2 baths1,957 sq. ft.
456 Wayland Drive, Forsyth, MO 65653
MLS# 60332647Listed by: KELLER WILLIAMS LOCAL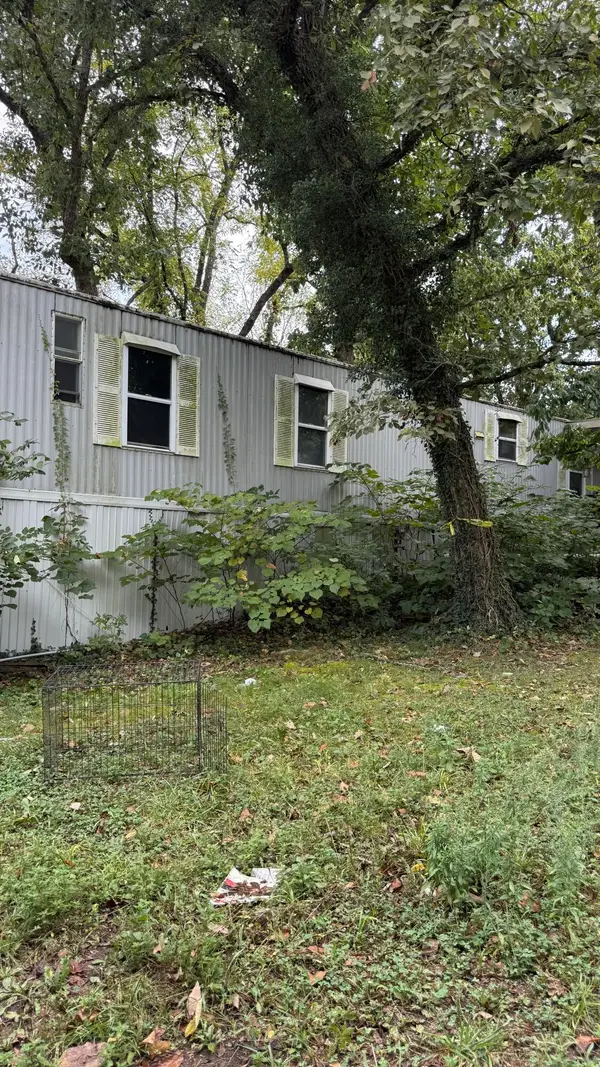 $74,900Active3 beds 2 baths1,216 sq. ft.
381 Mill Hollow Road, Forsyth, MO 65653
MLS# 60332497Listed by: KELLER WILLIAMS LOCAL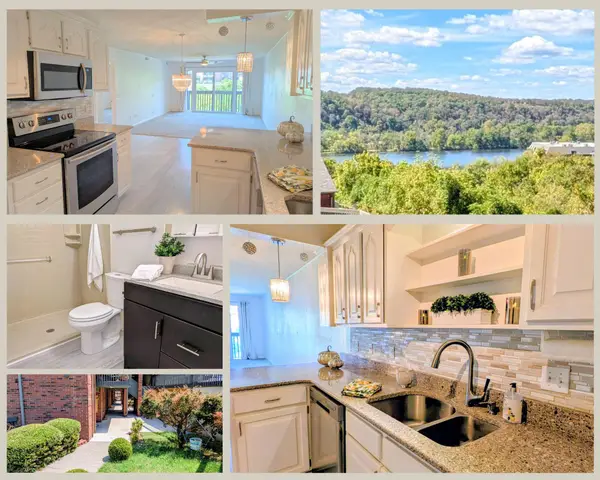 $185,000Pending2 beds 2 baths1,217 sq. ft.
150 Sunken Forest Dr. 8-211, Forsyth, MO 65653
MLS# 60332442Listed by: MURNEY ASSOCIATES - NIXA


Protect your home and budget from life's surprises with an Assurant Home Warranty, backed by a partner that supports you through every step of homeownership. Explore Plans.
© 2026 Better Homes and Gardens Real Estate LLC. An Anywhere Real Estate company. All rights reserved. Better Homes and Gardens® Real Estate is a registered trademark owned by Meredith Operations Corporation, licensed to Better Homes and Gardens Real Estate LLC and used with permission. Better Homes and Gardens Real Estate LLC fully supports the principles of the Fair Housing Act and the Equal Opportunity Act. Listing information is deemed reliable but is not guaranteed accurate.
Each office is independently owned and operated.
Any services or products provided by third parties are not provided by, affiliated with or related to Better Homes and Gardens Real Estate LLC, or its affiliated companies.