
520 Chisholm Trail, Forsyth, MO 65653
Local realty services provided by:Better Homes and Gardens Real Estate Southwest Group
Listed by: adam graddy
Office: keller williams local
MLS#:60338717
Source:MO_GSBOR
520 Chisholm Trail,Forsyth, MO 65653
$399,900
- 3 Beds
- 3 Baths
- 2,380 sq. ft.
- Single family
- Active
Price summary
- Price:$399,900
- Price per sq. ft.:$168.03
About this home
BRAND-NEW CONSTRUCTION WITH BREATHTAKING BULL SHOALS LAKE VIEWS! Modern architecture meets the natural beauty of the Ozarks at 520 Chisholm Trail in Forsyth! Just one minute from world-class fishing at Bull Shoals Lake, this stunning 3-bedroom home features striking mixed-metal siding, a durable metal roof, 10-foot ceilings, and incredible views of the surrounding hills and lake! Inside, an inviting foyer opens to a spacious kitchen and dining area featuring quartz countertops and a pantry cabinet. The adjoining living room offers an electric fireplace and sliding glass doors leading to a back deck with spectacular panoramic views. The primary suite features a private bathroom with a walk-in shower, soaking tub, and walk-in closet. Two additional bedrooms and a full bathroom complete the main level. Downstairs, the walkout basement offers a large recreation room, half bathroom, separate entrance, and access to a second deck overlooking the beautiful Ozark landscape. Additional features include crawl spaces providing generous storage, 8-foot entrance doors, and interconnected smoke and carbon monoxide detectors. Outdoor enthusiasts will love being just minutes from parks offering boating, fishing, pickleball, tennis, basketball, disc golf, and a 6-mile paved walking and biking path. With its bold contemporary design, brand-new construction, and unforgettable lake views, this is a truly exceptional opportunity to enjoy Ozarks living!...
Contact an agent
Home facts
- Year built:2026
- Subdivision & Development:Skyline Hills
- Listing ID #:60338717
- Added:1 day(s) ago
- Updated:November 20, 2026 at 12:14 PM
Rooms and interior
- Bedrooms:3
- Total bathrooms:3
- Full bathrooms:2
- Half bathrooms:1
- Kitchen Description:Disposal
- Basement:Yes
- Basement Description:Partial, Plumbed
- Living area:2,380 sq. ft.
Heating and cooling
- Cooling:Ceiling Fan(s), Central Air
- Heating:Central, Forced Air, Heat Pump
- Central air:Yes
Structure and exterior
- Year built:2026
- Building area:2,380 sq. ft.
- Lot area:0.55 Acres
- Lot Features:Cleared, Landscaping, Sloped, Water View
- Construction Materials:Metal Siding
Schools
- High school:Forsyth
- Middle school:Forsyth
- Elementary school:Forsyth
Finances and disclosures
- Price:$399,900
- Price per sq. ft.:$168.03
- Tax amount:$109 (2025)
Features and amenities
- Laundry features:W/D Hookup
Parking
- Parking description:Gravel
New listings near 520 Chisholm Trail
- New
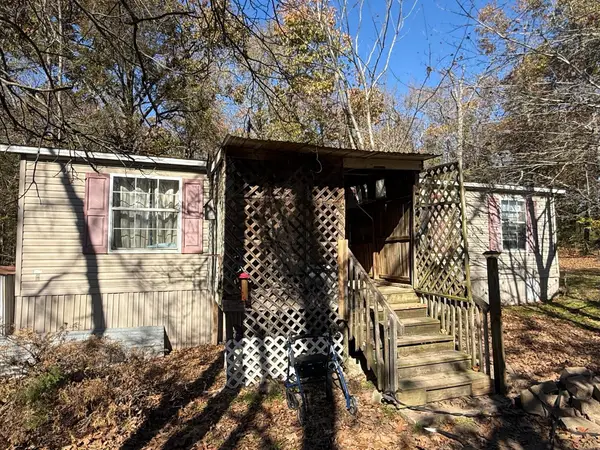 $110,000Active3 beds 2 baths1,101 sq. ft.
700 Davis Road, Forsyth, MO 65653
MLS# 60338527Listed by: EXP REALTY, LLC. 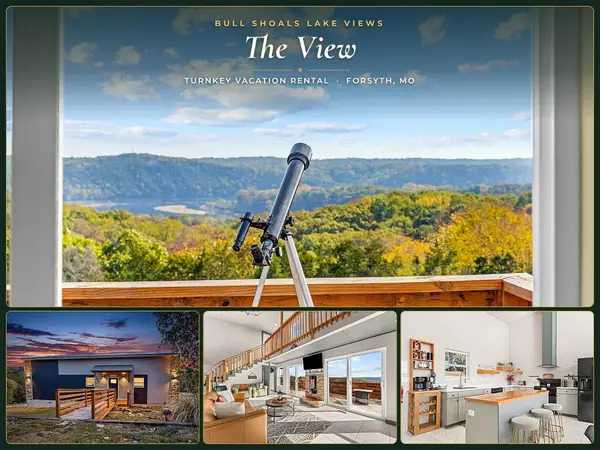 $315,000Active3 beds 2 baths2,689 sq. ft.
510 Chisholm Trail, Forsyth, MO 65653
MLS# 60337982Listed by: OZARK MOUNTAIN REALTY GROUP, LLC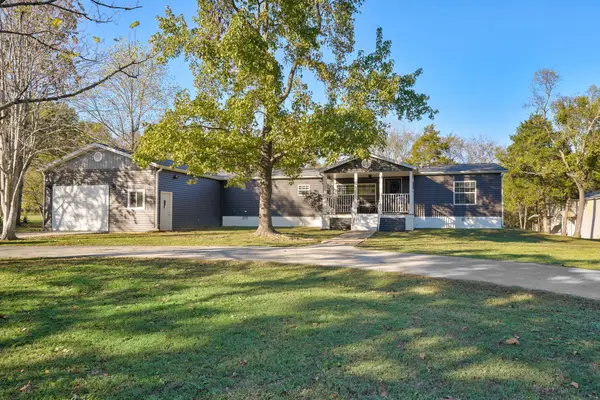 $299,900Pending3 beds 2 baths2,911 sq. ft.
291 Curtis Drive, Forsyth, MO 65653
MLS# 60337867Listed by: WISER LIVING REALTY LLC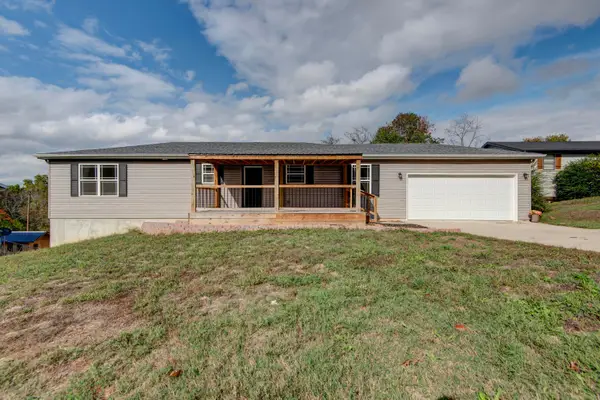 $324,900Active4 beds 3 baths2,684 sq. ft.
290 Wayland Drive, Forsyth, MO 65653
MLS# 60337721Listed by: BUY & SELL REALTY, LLC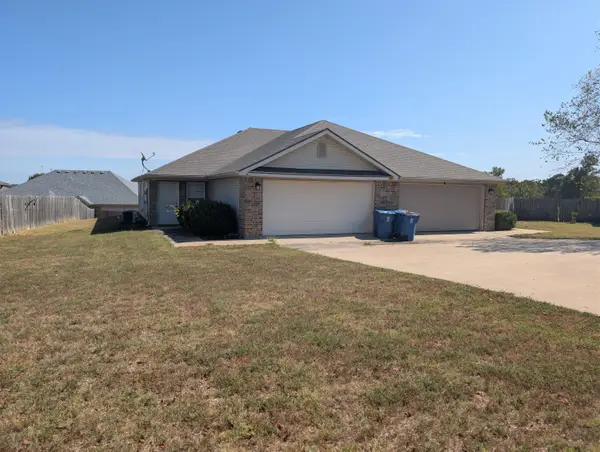 $325,000Active-- beds 4 baths2,480 sq. ft.
161/163 Proverbs Court, Forsyth, MO 65653
MLS# 60337685Listed by: EXP REALTY, LLC.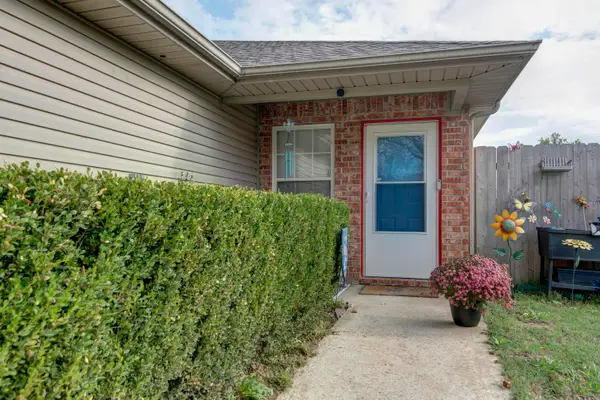 $178,000Active3 beds 2 baths1,240 sq. ft.
173 Proverbs Court, Forsyth, MO 65653
MLS# 60337625Listed by: MURNEY ASSOCIATES - PRIMROSE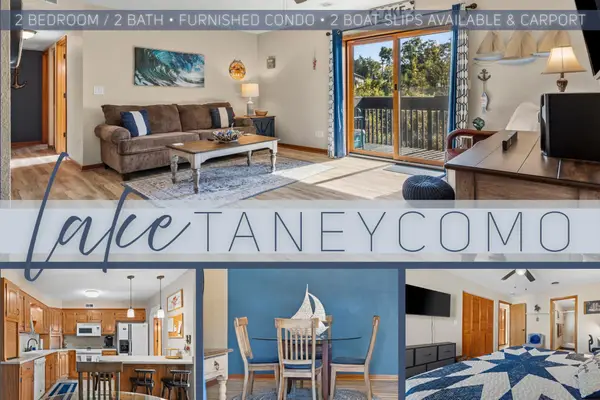 $220,000Active2 beds 2 baths1,106 sq. ft.
150 Sunken Forest Drive # 121, Forsyth, MO 65653
MLS# 60337513Listed by: KELLER WILLIAMS TRI-LAKES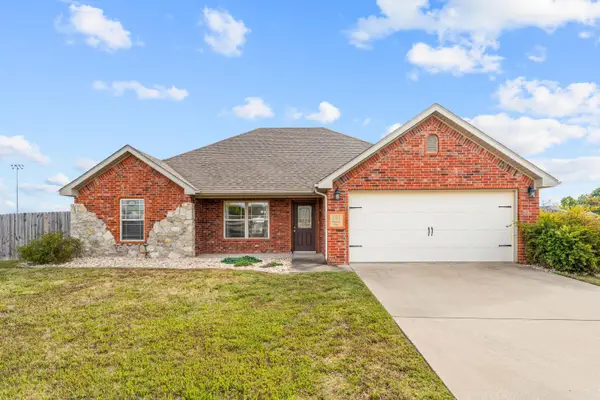 $280,000Pending3 beds 2 baths1,641 sq. ft.
121 Psalms Way, Forsyth, MO 65653
MLS# 60337099Listed by: CENTURY 21 COMMUNITY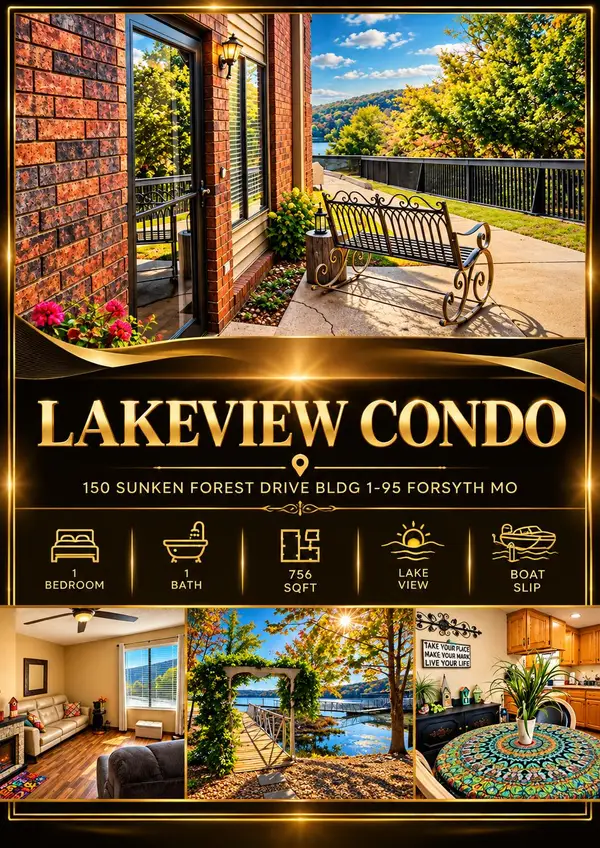 $152,999Active1 beds 1 baths756 sq. ft.
150 Sunken Forest Drive #1-95, Forsyth, MO 65653
MLS# 60336996Listed by: REALTY ONE GROUP GRAND


Protect your home and budget from life's surprises with an Assurant Home Warranty, backed by a partner that supports you through every step of homeownership. Explore Plans.
© 2026 Better Homes and Gardens Real Estate LLC. An Anywhere Real Estate company. All rights reserved. Better Homes and Gardens® Real Estate is a registered trademark owned by Meredith Operations Corporation, licensed to Better Homes and Gardens Real Estate LLC and used with permission. Better Homes and Gardens Real Estate LLC fully supports the principles of the Fair Housing Act and the Equal Opportunity Act. Listing information is deemed reliable but is not guaranteed accurate.
Each office is independently owned and operated.
Any services or products provided by third parties are not provided by, affiliated with or related to Better Homes and Gardens Real Estate LLC, or its affiliated companies.