
164 Hickory Drive, Gainesville, MO 65655
Local realty services provided by:Better Homes and Gardens Real Estate Southwest Group
Listed by: rocky sullivan
Office: sierra ozark corporation
MLS#:60331279
Source:MO_GSBOR
164 Hickory Drive,Gainesville, MO 65655
$189,000
- 2 Beds
- 1 Baths
- 832 sq. ft.
- Single family
- Active
Price summary
- Price:$189,000
- Price per sq. ft.:$227.16
About this home
Here is a two-bedroom one bath home on ten acres that is tucked away in a country like setting inside the city limits on a private drive. Built in 2023 this home has a metal roof, fascia and soffit, and T111 siding for low maintenance. The outside walls have spray foam insulation, and the attic has bat insulation, home has double pane windows, all of this makes this home easy to heat and cool. The open concept of the kitchen, dining room and living room makes this home seem bigger than it is. The living room dining room and kitchen has cedar ceilings, LED lighting and vinyl flooring, one bedroom has carpet flooring, one has laminate and the bathroom has heavy linoleum. Ceiling fans in both bedrooms and living room. This home has central heat and air, heat and water heater is electric, propane gas range. Appliances, refrigerator, gas range, dishwasher, washer and dryer stay with the home.
Contact an agent
Home facts
- Year built:2023
- Subdivision & Development:N/A
- Listing ID #:60331279
- Added:1 day(s) ago
- Updated:August 14, 2026 at 02:57 PM
Rooms and interior
- Bedrooms:2
- Total bathrooms:1
- Full bathrooms:1
- Flooring:Carpet, Linoleum
- Kitchen Description:Dishwasher, Refrigerator
- Living area:832 sq. ft.
Heating and cooling
- Cooling:Ceiling Fan(s), Central Air
- Heating:Central
- Central air:Yes
Structure and exterior
- Year built:2023
- Building area:832 sq. ft.
- Lot area:10.6 Acres
- Lot Features:Acreage, Paved Frontage, Wooded/Cleared Combo
- Architectural Style:Contemporary
- Construction Materials:Cultured Stone, Frame
Schools
- High school:Gainesville
- Middle school:Gainesville
- Elementary school:Gainesville
Finances and disclosures
- Price:$189,000
- Price per sq. ft.:$227.16
- Tax amount:$367 (2025)
Features and amenities
- Amenities:High Speed Internet
Parking
- Parking description:Parking Pad
New listings near 164 Hickory Drive
- New
 $149,900Active3 beds 2 baths1,242 sq. ft.
557 Missouri 181, Gainesville, MO 65655
MLS# 60331375Listed by: EXP REALTY LLC - New
 $189,000Active2 beds 1 baths832 sq. ft.
164 Hickory Drive, Gainesville, MO 65655
MLS# 60331279Listed by: SIERRA OZARK CORPORATION - New
 $449,000Active4 beds 4 baths4,200 sq. ft.
173 Mccray Road, Gainesville, MO 65655
MLS# 60331105Listed by: PEGLAR REAL ESTATE GROUP - New
 $140,000Active3 beds 2 baths1,088 sq. ft.
288 County Road 539, Gainesville, MO 65655
MLS# 60330855Listed by: KELLER WILLIAMS TRI-LAKES - WP - New
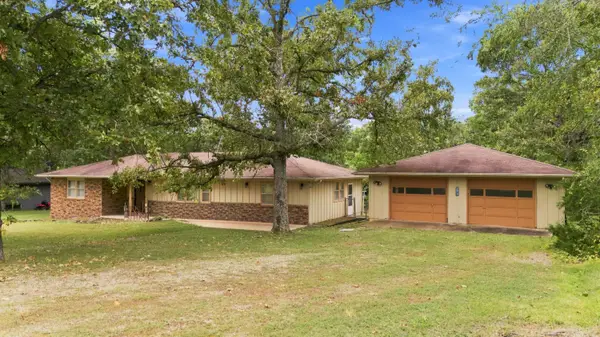 $219,900Active3 beds 2 baths1,766 sq. ft.
1044 State Highway T, Gainesville, MO 65655
MLS# 60330509Listed by: KELLER WILLIAMS LOCAL 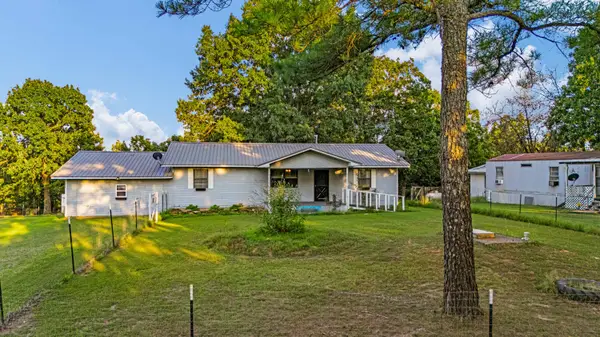 $219,900Active6 beds 3 baths2,198 sq. ft.
17883 County Road 522, Gainesville, MO 65655
MLS# 60328908Listed by: KELLER WILLIAMS LOCAL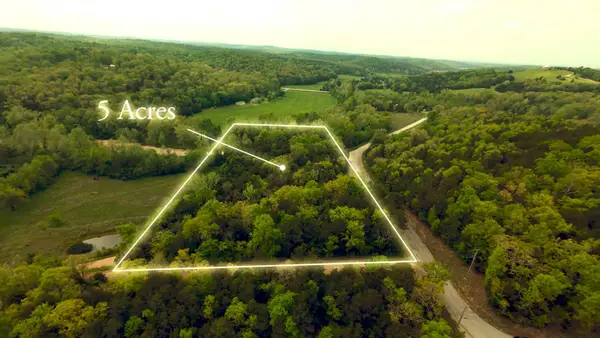 $24,900Active5 Acres
000 County Road 817, Gainesville, MO 65655
MLS# 60328219Listed by: UNITED COUNTRY-COZORT REALTY, INC.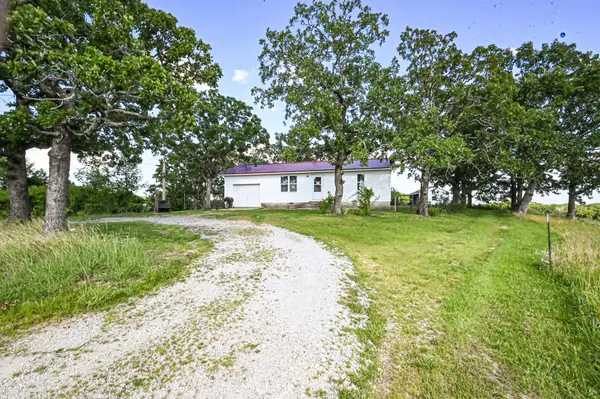 $179,750Active2 beds 1 baths850 sq. ft.
167 Landers Lane, Gainesville, MO 65655
MLS# 60328120Listed by: WHITETAIL PROPERTIES REAL ESTATE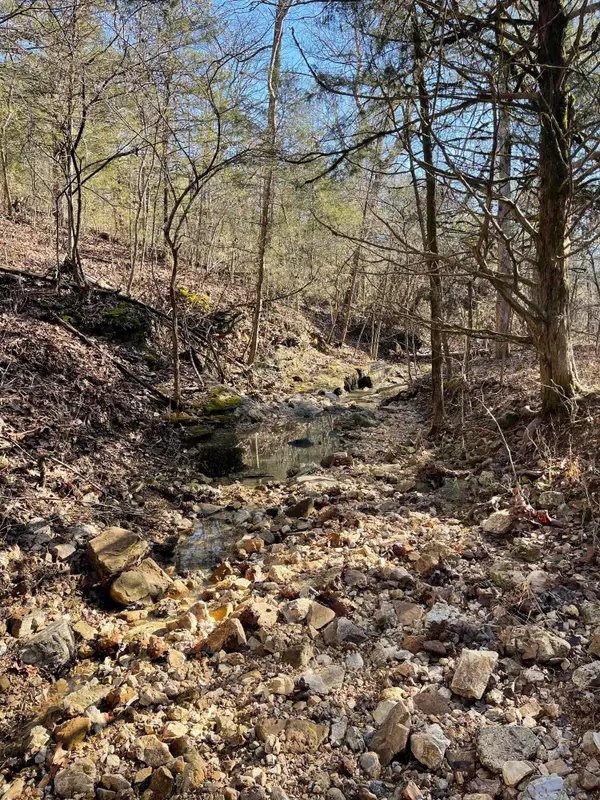 $399,470Active33 Acres
000 Us Hwy 160 #Parcels A, B, C, Gainesville, MO 65655
MLS# 60328012Listed by: UNITED COUNTRY MISSOURI OZARKS REALTY INC.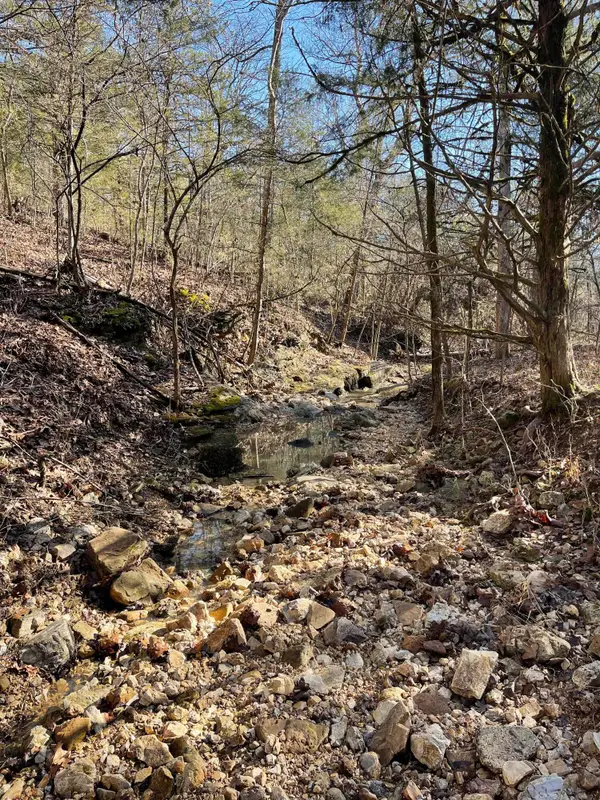 $282,800Active80 Acres
000 Us Hwy 160 #Section B & C, Gainesville, MO 65655
MLS# 60328013Listed by: UNITED COUNTRY MISSOURI OZARKS REALTY INC.


Protect your home and budget from life's surprises with an Assurant Home Warranty, backed by a partner that supports you through every step of homeownership. Explore Plans.
© 2026 Better Homes and Gardens Real Estate LLC. An Anywhere Real Estate company. All rights reserved. Better Homes and Gardens® Real Estate is a registered trademark owned by Meredith Operations Corporation, licensed to Better Homes and Gardens Real Estate LLC and used with permission. Better Homes and Gardens Real Estate LLC fully supports the principles of the Fair Housing Act and the Equal Opportunity Act. Listing information is deemed reliable but is not guaranteed accurate.
Each office is independently owned and operated.
Any services or products provided by third parties are not provided by, affiliated with or related to Better Homes and Gardens Real Estate LLC, or its affiliated companies.