
660 Hunt Club Circle, Galena, MO 65656
Local realty services provided by:Better Homes and Gardens Real Estate Southwest Group
Listed by: gideon valley real estate
Office: murney associates - primrose
MLS#:60324384
Source:MO_GSBOR
660 Hunt Club Circle,Galena, MO 65656
$399,900
- 3 Beds
- 3 Baths
- 2,717 sq. ft.
- Single family
- Pending
Price summary
- Price:$399,900
- Price per sq. ft.:$147.18
- Monthly HOA dues:$29.17
About this home
Welcome to 660 Hunt Club Circle, a rare opportunity in Table Rock Estates. This one owner A frame home offers character, functionality, and year round lake living just minutes from the water.For boating enthusiasts, the setup here is hard to beat. A neighborhood boat launch sits just west of the property, and a boat slip at Bear Den Dock with a 24 foot lift is available at an additional cost. The detached two car garage was thoughtfully designed with Table Rock Lake life in mind, featuring an oversized 11 foot tall by 15.9 foot wide garage door ideal for winter boat storage, along with workbenches, shelving, and a loft storage area with stair access. There is also a fenced pet area conveniently accessible from the house.The home offers hardboard siding, newer windows, a new roof, and steel framed upper and lower decks with composite decking for low maintenance enjoyment. From the decks you will enjoy a sliver of Table Rock Lake along with stunning cliffside scenery to the south.Inside, the main level welcomes you with floor to ceiling windows and a wood burning fireplace ready for cozy evenings this winter. The kitchen features practically new appliances and opens into the dining area. Also on the main floor are a bedroom, full bathroom, and oversized laundry room.Upstairs, the private primary suite includes a double vanity bathroom, multiple closets, built in storage bench, and private deck access with cliff and lake views. A nearby loft adds bonus flex space for an office, reading nook, or additional sleeping area.Downstairs, the basement offers a second wood burning fireplace, expansive living area, full bathroom, non conforming bedroom, bonus area with private exterior access, and plumbing already in place for a future kitchen or wet bar. If you have been waiting for a well cared for lake property with storage, views, and boat access, this is one you do not want to miss....
Contact an agent
Home facts
- Year built:1999
- Subdivision & Development:Table Rock Estates
- Listing ID #:60324384
- Added:155 day(s) ago
- Updated:October 25, 2026 at 07:40 AM
Rooms and interior
- Bedrooms:3
- Total bathrooms:3
- Full bathrooms:3
- Flooring:Carpet, Laminate
- Kitchen Description:Dishwasher, Disposal, Microwave, Refrigerator
- Basement:Yes
- Basement Description:Full, Sump Pump
- Living area:2,717 sq. ft.
Heating and cooling
- Cooling:Ceiling Fan(s), Central Air
- Heating:Central
- Central air:Yes
Structure and exterior
- Year built:1999
- Building area:2,717 sq. ft.
- Lot area:0.26 Acres
- Architectural Style:A-Frame, Traditional
- Construction Materials:Hardboard Siding
- Foundation Description:Poured Concrete
Schools
- High school:Reeds Spring
- Middle school:Reeds Spring
- Elementary school:Reeds Spring
Utilities
- Sewer:Septic Tank
Finances and disclosures
- Price:$399,900
- Price per sq. ft.:$147.18
- Tax amount:$1,087 (2025)
Features and amenities
- Laundry features:Dryer, Washer
Parking
- Garage:Yes
- Garage spaces:2
New listings near 660 Hunt Club Circle
- New
 $309,000Active1 beds 1 baths703 sq. ft.
48 Hillsboro Drive, Galena, MO 65656
MLS# 60336784Listed by: KELLER WILLIAMS TRI-LAKES - New
 $825,000Active3 beds 3 baths2,883 sq. ft.
9064 State Highway V, Galena, MO 65656
MLS# 60336554Listed by: ALPHA REALTY MO, LLC 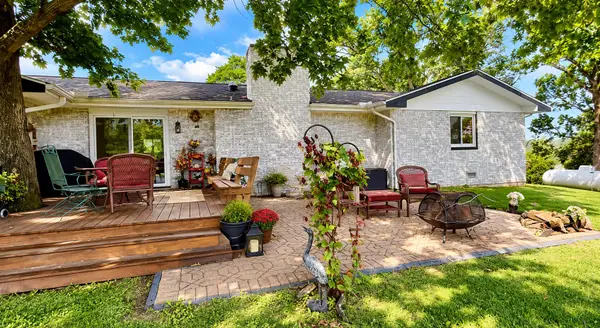 $499,000Active3 beds 3 baths3,142 sq. ft.
328 Cougar Ridge Lane, Galena, MO 65656
MLS# 60336176Listed by: SOUTHERN MISSOURI REAL ESTATE, LLC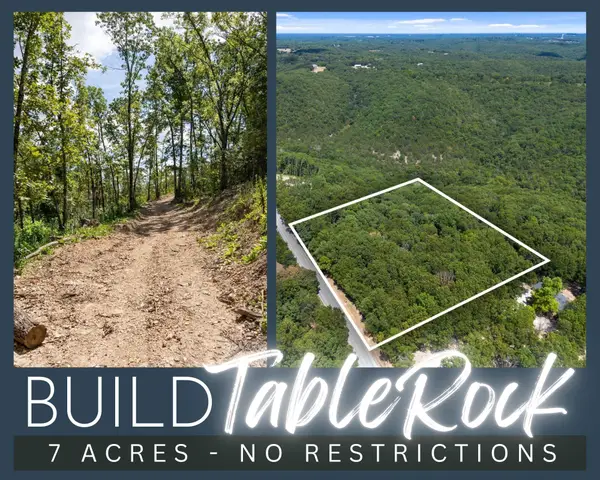 $49,000Active5.37 Acres
Tbd State Highway Y, Galena, MO 65656
MLS# 60302506Listed by: KELLER WILLIAMS TRI-LAKES $349,000Active30.05 Acres
263 Shop Hollow Road, Galena, MO 65656
MLS# 60336194Listed by: AMAX REAL ESTATE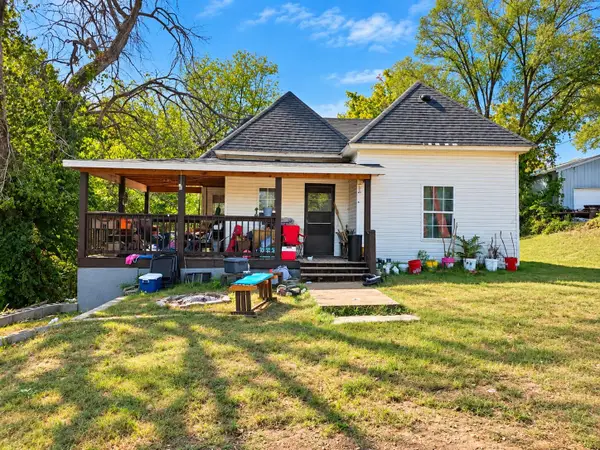 $160,000Active2 beds 1 baths1,200 sq. ft.
307 S Maple Street, Galena, MO 65656
MLS# 60335641Listed by: BRANSON LAKES COUNTRY REALTY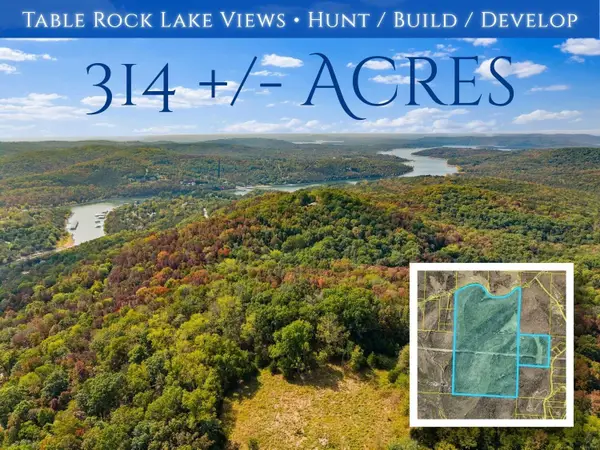 $1,411,650Active314 Acres
3336 State Highway Y, Galena, MO 65656
MLS# 60335222Listed by: KELLER WILLIAMS LOCAL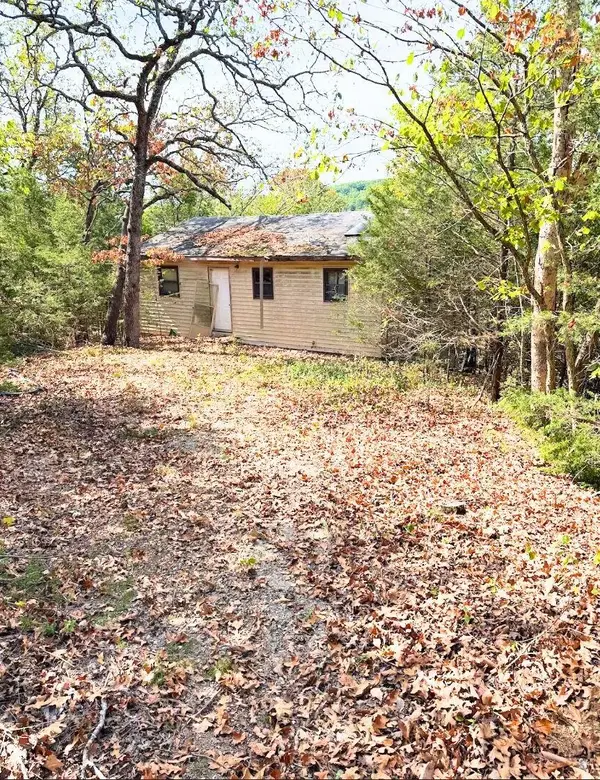 $84,900Pending2 beds 2 baths1,126 sq. ft.
222 Cedar Mountain Drive, Galena, MO 65656
MLS# 60335204Listed by: CANTRELL REAL ESTATE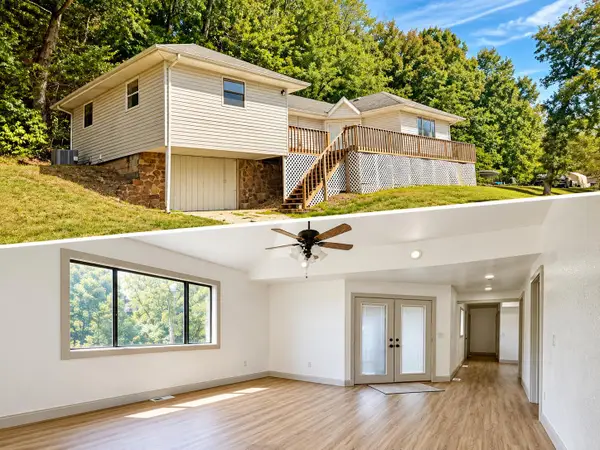 $199,900Active3 beds 2 baths1,414 sq. ft.
33120 Missouri 413, Galena, MO 65656
MLS# 60334776Listed by: LANE BRANCH REALTY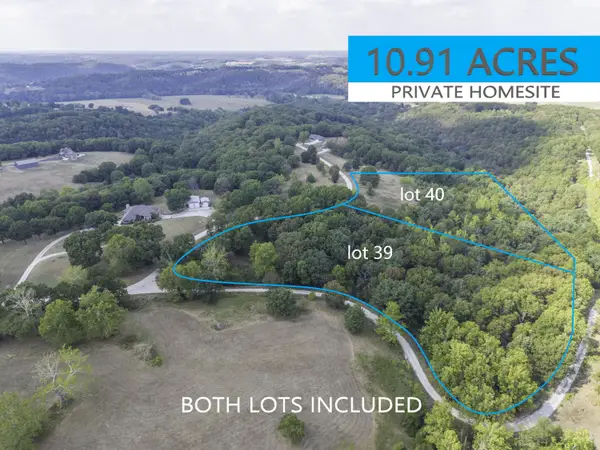 $89,900Pending10.91 Acres
Lot 39& 40 Regal Heights Lane, Galena, MO 65656
MLS# 60334763Listed by: LAKE AGENTS, LLC


Protect your home and budget from life's surprises with an Assurant Home Warranty, backed by a partner that supports you through every step of homeownership. Explore Plans.
© 2026 Better Homes and Gardens Real Estate LLC. An Anywhere Real Estate company. All rights reserved. Better Homes and Gardens® Real Estate is a registered trademark owned by Meredith Operations Corporation, licensed to Better Homes and Gardens Real Estate LLC and used with permission. Better Homes and Gardens Real Estate LLC fully supports the principles of the Fair Housing Act and the Equal Opportunity Act. Listing information is deemed reliable but is not guaranteed accurate.
Each office is independently owned and operated.
Any services or products provided by third parties are not provided by, affiliated with or related to Better Homes and Gardens Real Estate LLC, or its affiliated companies.