
206 S Daviess Street, Gallatin, MO 64640
Local realty services provided by:Better Homes and Gardens Real Estate Kansas City Homes
206 S Daviess Street,Gallatin, MO 64640
$239,900
- 4 Beds
- 2 Baths
- 2,717 sq. ft.
- Single family
- Active
Listed by: brad larsen
Office: keller williams kc north
MLS#:2645914
Source:MOKS_HL
Price summary
- Price:$239,900
- Price per sq. ft.:$88.3
About this home
Step into this delightful and spacious craftsman-style 2,717 square foot home with 4 bedrooms, 2 bathrooms, with an additional family room / den / bedroom. Includes 9 foot ceilings throughout as well as hardwood flooring, Enjoy modern amenities like a newer HVAC system, whole-house on-demand tankless water heater, and cozy fireplace insert. The Kitchen features a large island, pantry, and stainless steel appliances. Step outside of the kitchen onto a spacious deck that's great for relaxing, surrounded by fruit trees, a newly fenced yard that is great for kids and pets plus extra space beyond the fence that extends to Van Buren for gardening or potentially to build an additional shop or whatever you can imagine. Basement has ample space for storage, shop space and single car garage. Foundation has been additionally supported and comes with a warranty. Also a sump pump has been added. A newer roof, storm windows and added insulation in attic makes this a great investment or family home for years to come. Quiet Neighborhood and great neighbors close to library, pool, and everything the town square has to offer. Ready and priced to sell!...
Contact an agent
Home facts
- Year built:1930
- Subdivision & Development:Other
- Listing ID #:2645914
- Added:1 day(s) ago
- Updated:October 07, 2026 at 02:34 PM
Rooms and interior
- Bedrooms:4
- Total bathrooms:2
- Full bathrooms:2
- Rooms Total:11
- Kitchen Description:Dishwasher, Refrigerator
- Basement:Yes
- Basement Description:Unfinished
- Living area:2,717 sq. ft.
Heating and cooling
- Cooling:Electric
- Heating:Natural Gas, Wood Burn Aux
Structure and exterior
- Roof:Composition
- Year built:1930
- Building area:2,717 sq. ft.
- Lot area:0.94 Acres
- Lot Features:City Lot
- Architectural Style:2 Stories
- Construction Materials:Frame, Stucco & Frame, Wood Siding
Schools
- High school:Gallatin
- Elementary school:Covel D. Searcy
Utilities
- Water:City/Public
- Sewer:Public Sewer
Finances and disclosures
- Price:$239,900
- Price per sq. ft.:$88.3
Features and amenities
- Appliances:Dishwasher, Gas Range, Refrigerator, Washer
- Amenities:Pantry
Parking
- Parking description:Built-In
- Garage:Yes
- Garage spaces:1
 HeartlandMLS©2026. Information Deemed Reliable But Not Guaranteed. This information is being provided by the HeartlandMLS. The listings presented here may or may not be listed by the Broker/Agent operating this website. This information is intended for the personal use of consumers and may not be used for any purpose other than to identify prospective properties consumers may be interested in purchasing. Data <Last Updated October 7, 2026
New listings near 206 S Daviess Street
- Coming Soon
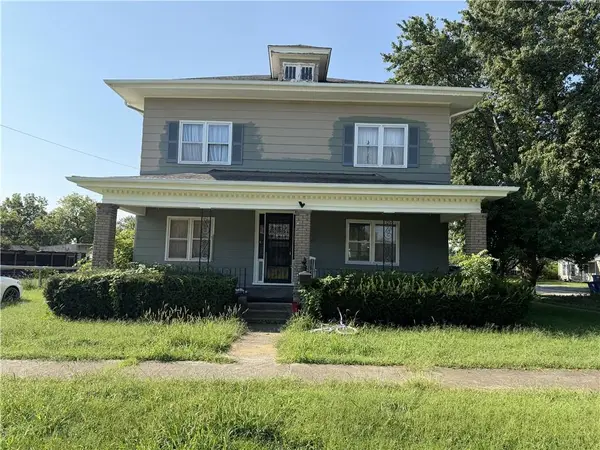 $250,000Coming Soon4 beds 2 baths2,793 sq. ft.
212 W Johnson Street, Gallatin, MO 64640
MLS# 2638194Listed by: KELLER WILLIAMS SOUTHLAND - New
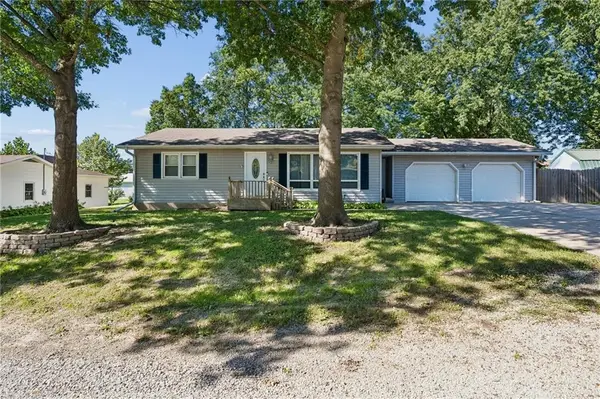 $325,000Active3 beds 3 baths2,940 sq. ft.
412 S Cedar Street, Gallatin, MO 64640
MLS# 2645118Listed by: SEEK REAL ESTATE - New
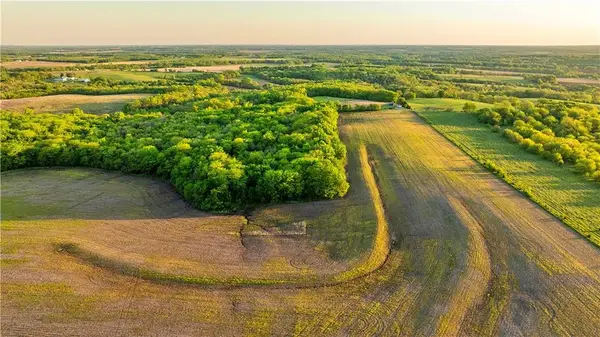 $241,800Active39 Acres
0000000 Key Avenue, Gallatin, MO 64640
MLS# 2645407Listed by: WHITETAIL PROPERTIES REAL ESTA - New
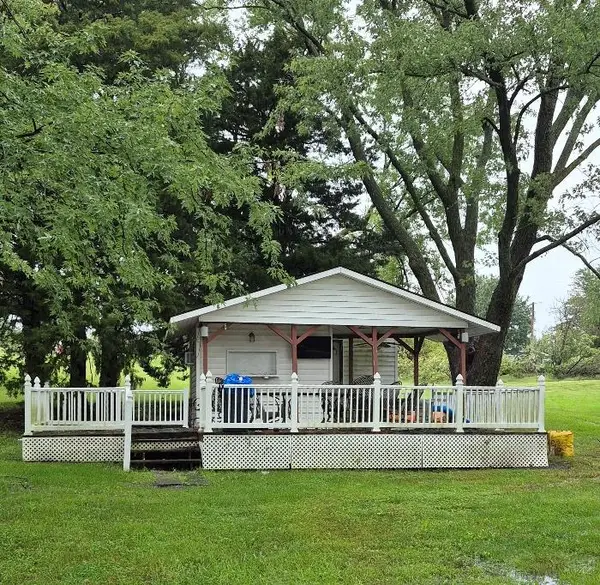 $365,000Active0.58 Acres
Lot 540 Lake Viking Terrace, Gallatin, MO 64640
MLS# 2645243Listed by: REECENICHOLS-IDE CAPITAL - New
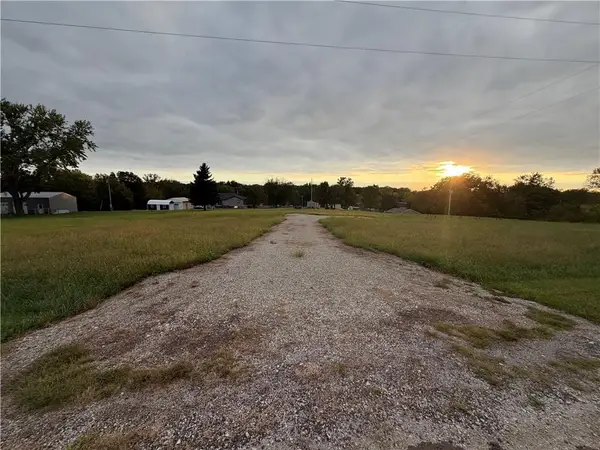 $11,000Active0.4 Acres
Lot 2047 Admiral Drive, Gallatin, MO 64640
MLS# 2644271Listed by: RE/MAX TOWN AND COUNTRY 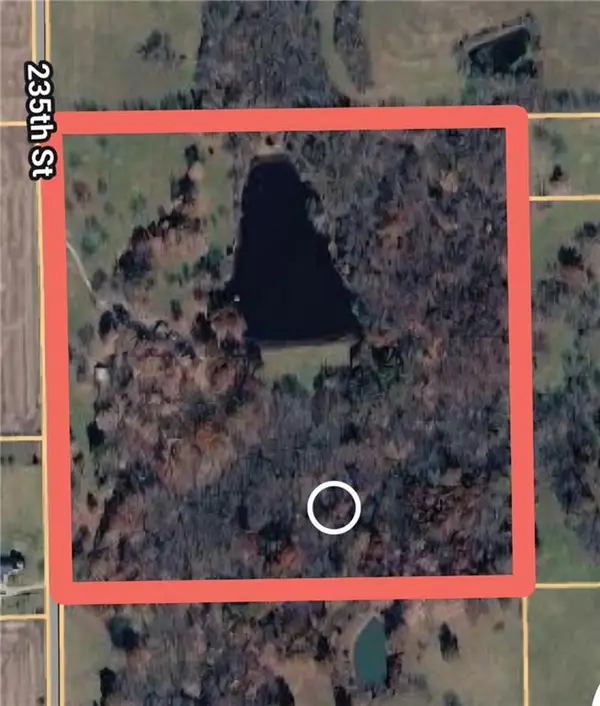 $590,000Pending3 beds 2 baths1,485 sq. ft.
26996 235th Street, Gallatin, MO 64640
MLS# 2643395Listed by: RE/MAX TOWN AND COUNTRY $286,000Pending0.39 Acres
Lot 189 Lake Viking Terrace, Gallatin, MO 64640
MLS# 2640609Listed by: REECENICHOLS-IDE CAPITAL $225,000Active0.39 Acres
Lot 188 Lake Viking Terrace, Gallatin, MO 64640
MLS# 2640620Listed by: REECENICHOLS-IDE CAPITAL $45,000Active0.34 Acres
Lot S-145 Lindberg Drive, Gallatin, MO 64640
MLS# 2623445Listed by: REECENICHOLS-IDE CAPITAL


Protect your home and budget from life's surprises with an Assurant Home Warranty, backed by a partner that supports you through every step of homeownership. Explore Plans.
© 2026 Better Homes and Gardens Real Estate LLC. An Anywhere Real Estate company. All rights reserved. Better Homes and Gardens® Real Estate is a registered trademark owned by Meredith Operations Corporation, licensed to Better Homes and Gardens Real Estate LLC and used with permission. Better Homes and Gardens Real Estate LLC fully supports the principles of the Fair Housing Act and the Equal Opportunity Act. Listing information is deemed reliable but is not guaranteed accurate.
Each office is independently owned and operated.
Any services or products provided by third parties are not provided by, affiliated with or related to Better Homes and Gardens Real Estate LLC, or its affiliated companies.