
490 Lake Viking Terrace, Gallatin, MO 64640
Local realty services provided by:Better Homes and Gardens Real Estate Kansas City Homes
490 Lake Viking Terrace,Gallatin, MO 64640
$1,745,000
- 6 Beds
- 5 Baths
- 3,784 sq. ft.
- Single family
- Active
Listed by: tanya burns
Office: re/max town and country
MLS#:2631564
Source:MOKS_HL
Price summary
- Price:$1,745,000
- Price per sq. ft.:$461.15
- Monthly HOA dues:$87.67
About this home
Reduced! Experience luxury lake living in this extraordinary turn-key waterfront home, ideally situated in one of Lake Viking’s most sought-after locations. With an exceptional amount of deep-water shoreline, a beautiful sandy beach, and breathtaking views, this is a rare opportunity to own one of the lake’s premier properties. Designed for both relaxation and entertaining, the outdoor living spaces are second to none. The professionally landscaped grounds feature a 12-zone irrigation system, spacious patio, inviting fire pit area, stunning new seawall, and an easy, gentle walk to the water’s edge. The oversized dock, located behind a buoy, is an entertainer’s dream, complete with a covered boat lift, extra slip, high dive, expansive lounging and seating areas, swim platform, and built-in waterslide. Whether you’re hosting family and friends, enjoying water sports, fishing, or watching the sunset, this incredible waterfront setup offers the ultimate lake lifestyle. Inside, this home has been completely transformed with an extensive, top-to-bottom renovation. Nearly every component has been updated, including a new roof, plumbing, electrical, landscaping, and a thoughtfully redesigned floor plan. A luxurious primary suite addition enhances the home’s comfort and functionality. Offering six spacious bedrooms and four and a half bathrooms—including two private primary suites on the main level—there is room for everyone to gather while still enjoying personal privacy. Two HVAC systems and an attached two-car garage add convenience and efficiency. Properties offering this combination of luxury, extensive shoreline, deep water, a sandy beach, and exceptional outdoor amenities rarely become available at Lake Viking. Whether you’re searching for a full-time residence or the ultimate family lake retreat, this remarkable home delivers an unmatched waterfront experience....
Contact an agent
Home facts
- Year built:1974
- Subdivision & Development:Lake Viking
- Listing ID #:2631564
- Added:92 day(s) ago
- Updated:October 15, 2026 at 02:51 AM
Rooms and interior
- Bedrooms:6
- Total bathrooms:5
- Full bathrooms:4
- Half bathrooms:1
- Rooms Total:6
- Kitchen Description:Dishwasher, Microwave, Refrigerator
- Basement:Yes
- Basement Description:Concrete, Finished, Walk Out
- Living area:3,784 sq. ft.
Heating and cooling
- Cooling:Electric
- Heating:Forced Air Gas
Structure and exterior
- Roof:Composition
- Year built:1974
- Building area:3,784 sq. ft.
- Lot area:0.57 Acres
- Architectural Style:Ranch
- Construction Materials:Frame
- Foundation Description:Concrete
Utilities
- Sewer:Septic Tank
Finances and disclosures
- Price:$1,745,000
- Price per sq. ft.:$461.15
Features and amenities
- Appliances:Dishwasher, Microwave, Refrigerator, Washer, Water Purifier, Water Softener
- Amenities:Ceiling Fan(s), Clubhouse, Play Area, Pool
- Pool features:Swimming Pool
Parking
- Parking description:Attached
- Garage:Yes
- Garage spaces:2
 HeartlandMLS©2026. Information Deemed Reliable But Not Guaranteed. This information is being provided by the HeartlandMLS. The listings presented here may or may not be listed by the Broker/Agent operating this website. This information is intended for the personal use of consumers and may not be used for any purpose other than to identify prospective properties consumers may be interested in purchasing. Data <Last Updated October 15, 2026
New listings near 490 Lake Viking Terrace
- Coming Soon
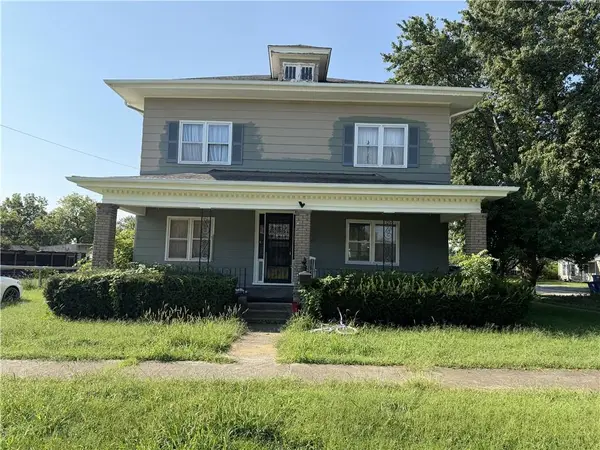 $250,000Coming Soon4 beds 2 baths2,793 sq. ft.
212 W Johnson Street, Gallatin, MO 64640
MLS# 2638194Listed by: KELLER WILLIAMS SOUTHLAND - New
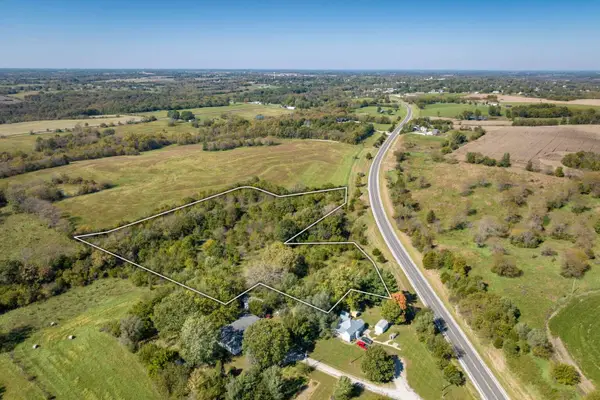 $65,000Active7.5 Acres
0 Missouri 13, Gallatin, MO 64640
MLS# 60336275Listed by: CHOSEN REALTY LLC 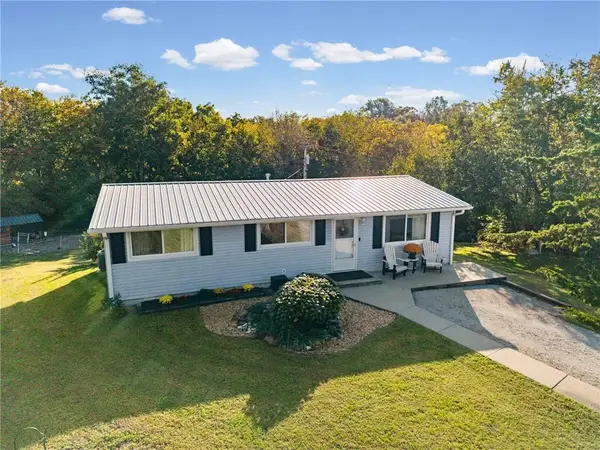 $285,000Pending3 beds 2 baths1,393 sq. ft.
701 Field Street, Gallatin, MO 64640
MLS# 2646356Listed by: KELLER WILLIAMS KC NORTH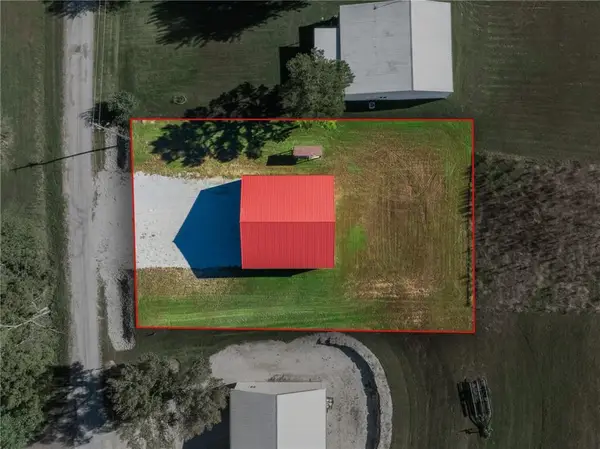 $155,000Pending0.3 Acres
113 Lindberg Drive, Gallatin, MO 64640
MLS# 2645878Listed by: RE/MAX TOWN AND COUNTRY- New
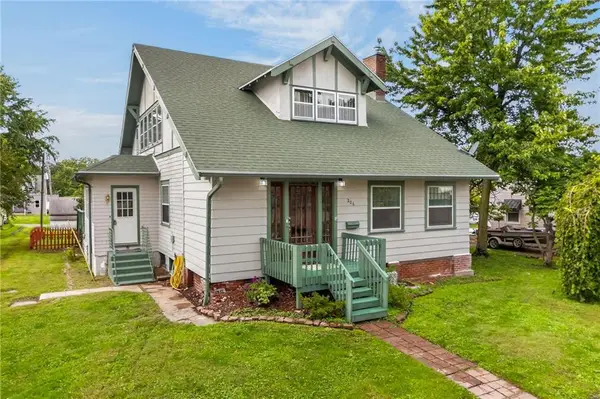 $239,900Active4 beds 2 baths2,717 sq. ft.
206 S Daviess Street, Gallatin, MO 64640
MLS# 2645914Listed by: KELLER WILLIAMS KC NORTH - New
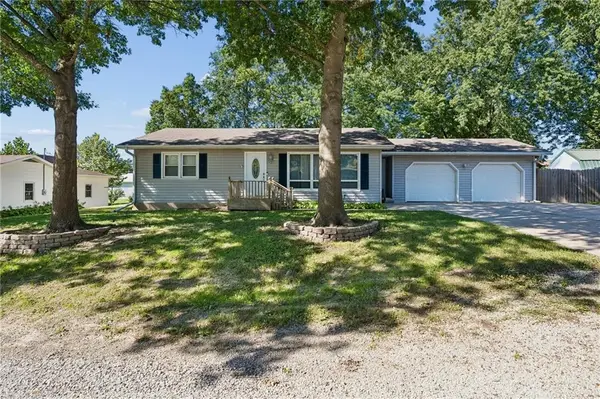 $325,000Active3 beds 3 baths2,940 sq. ft.
412 S Cedar Street, Gallatin, MO 64640
MLS# 2645118Listed by: SEEK REAL ESTATE - New
 $241,800Active39 Acres
0000000 Key Avenue, Gallatin, MO 64640
MLS# 2645407Listed by: WHITETAIL PROPERTIES REAL ESTA 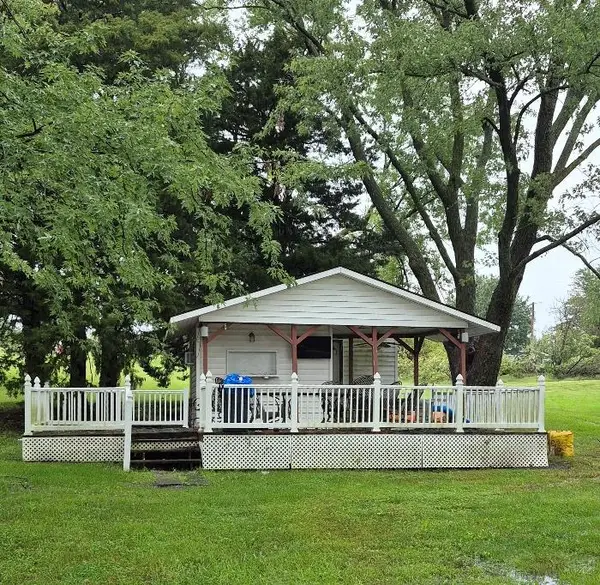 $365,000Active0.58 Acres
Lot 540 Lake Viking Terrace, Gallatin, MO 64640
MLS# 2645243Listed by: REECENICHOLS-IDE CAPITAL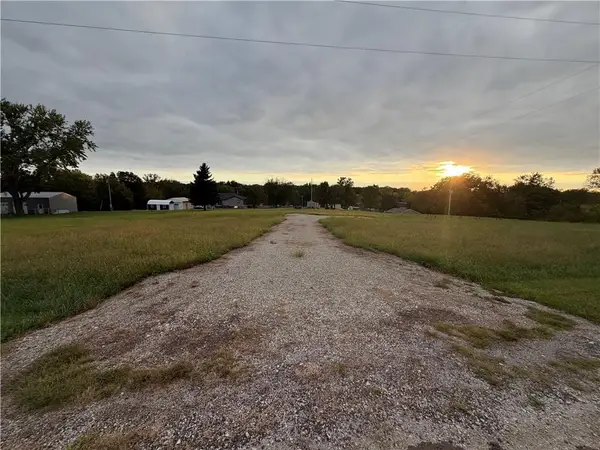 $11,000Active0.4 Acres
Lot 2047 Admiral Drive, Gallatin, MO 64640
MLS# 2644271Listed by: RE/MAX TOWN AND COUNTRY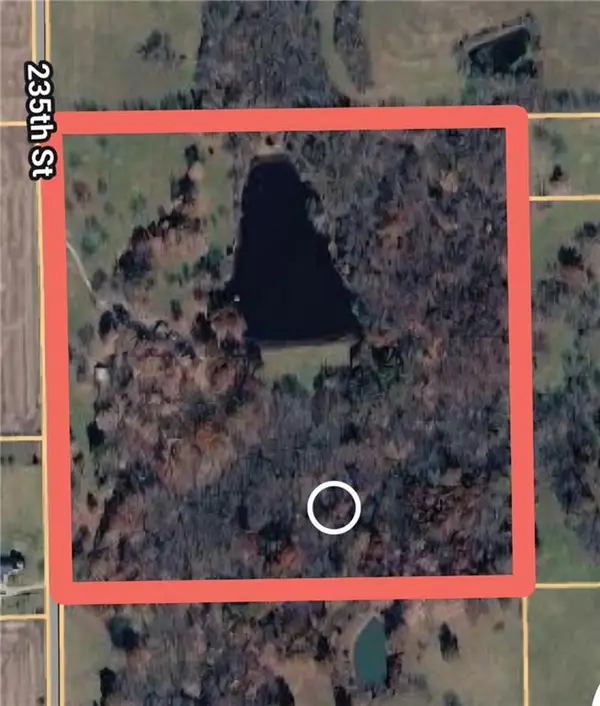 $590,000Pending3 beds 2 baths1,485 sq. ft.
26996 235th Street, Gallatin, MO 64640
MLS# 2643395Listed by: RE/MAX TOWN AND COUNTRY


Protect your home and budget from life's surprises with an Assurant Home Warranty, backed by a partner that supports you through every step of homeownership. Explore Plans.
© 2026 Better Homes and Gardens Real Estate LLC. An Anywhere Real Estate company. All rights reserved. Better Homes and Gardens® Real Estate is a registered trademark owned by Meredith Operations Corporation, licensed to Better Homes and Gardens Real Estate LLC and used with permission. Better Homes and Gardens Real Estate LLC fully supports the principles of the Fair Housing Act and the Equal Opportunity Act. Listing information is deemed reliable but is not guaranteed accurate.
Each office is independently owned and operated.
Any services or products provided by third parties are not provided by, affiliated with or related to Better Homes and Gardens Real Estate LLC, or its affiliated companies.