
5204 N Pennsylvania Street, Gladstone, MO 64118
Local realty services provided by:Better Homes and Gardens Real Estate Kansas City Homes
5204 N Pennsylvania Street,Gladstone, MO 64118
$405,000
- 4 Beds
- 4 Baths
- 2,914 sq. ft.
- Single family
- Active
Listed by: jen langston justus
Office: dream properties real estate
MLS#:2641303
Source:MOKS_HL
Price summary
- Price:$405,000
- Price per sq. ft.:$138.98
- Monthly HOA dues:$12.5
About this home
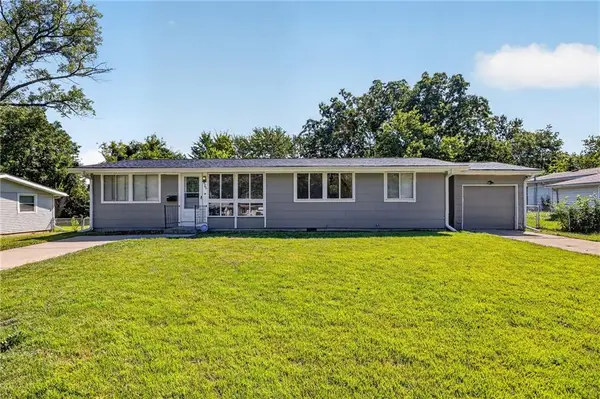
NO E TAX GLADSTONE ADDRESS! The soaring ceilings anchor the impressive entry of this two-story residential single-family home located in Gladstone!
Inside, the home is equipped with a kitchen that features upgraded appliances including a double oven with Chef Quality gas burner top. The pantry provides lots storage space, and living room features a cozy fireplace. Throughout the home, practical details like a laundry room, ceiling fans, vaulted ceilings, and partial window covers enhance daily living.
The home offers four bedrooms, including a primary suite equipped with a walk-in closet and a newly renovated primary bath with a walk-in shower. In addition to the primary bathroom, the residence includes another full bathroom and two half bathrooms, providing comfortable facilities in the very spacious floor plan.
The exterior features storm doors and a level privacy fenced in back yard that offers a tranquil setting for outdoor relaxation. A garage provides parking and storage, while the location offers convenient proximity to shopping and interstates.
Schedule a viewing today to experience the design and functional flow of this Gladstone property....
Contact an agent
Home facts
- Year built:1998
- Subdivision & Development:The Oaks
- Listing ID #:2641303
- Added:3 day(s) ago
- Updated:September 21, 2026 at 01:46 AM
Rooms and interior
- Bedrooms:4
- Total bathrooms:4
- Full bathrooms:2
- Half bathrooms:2
- Rooms Total:14
- Kitchen Description:Dishwasher, Disposal, Double Oven, Microwave, Refrigerator
- Basement:Yes
- Basement Description:Finished, Full, Inside Entrance
- Living area:2,914 sq. ft.
Heating and cooling
- Cooling:Electric
- Heating:Heatpump/Gas, Natural Gas
Structure and exterior
- Roof:Composition
- Year built:1998
- Building area:2,914 sq. ft.
- Lot area:0.19 Acres
- Lot Features:City Lot
- Architectural Style:2 Stories
- Construction Materials:Frame
Schools
- High school:North Kansas City
- Middle school:Eastgate
- Elementary school:Davidson
Utilities
- Water:City/Public
- Sewer:Public Sewer
Finances and disclosures
- Price:$405,000
- Price per sq. ft.:$138.98
Features and amenities
- Appliances:Dishwasher, Disposal, Free-Standing Electric Oven, Microwave, Refrigerator
- Amenities:Ceiling Fan(s), Pantry, Walk-In Closet(s)
Parking
- Parking description:Built-In
- Garage:Yes
- Garage spaces:2
 HeartlandMLS©2026. Information Deemed Reliable But Not Guaranteed. This information is being provided by the HeartlandMLS. The listings presented here may or may not be listed by the Broker/Agent operating this website. This information is intended for the personal use of consumers and may not be used for any purpose other than to identify prospective properties consumers may be interested in purchasing. Data <Last Updated September 21, 2026
New listings near 5204 N Pennsylvania Street
- New
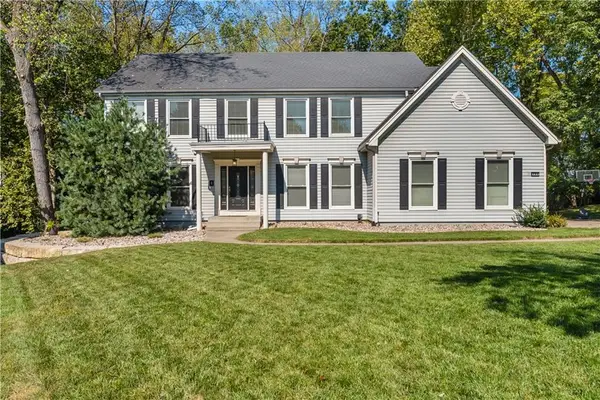 $695,000Active4 beds 4 baths4,628 sq. ft.
504 NW 47th Street, Gladstone, MO 64116
MLS# 2642822Listed by: REAL BROKER, LLC-MO 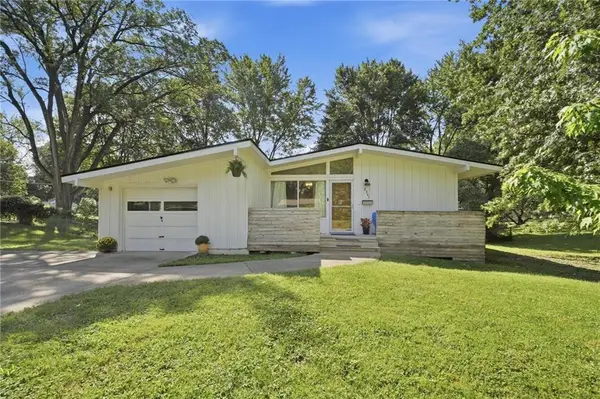 $215,000Pending3 beds 3 baths1,471 sq. ft.
2301 NE 60th Terrace, Gladstone, MO 64118
MLS# 2640298Listed by: KELLER WILLIAMS KC NORTH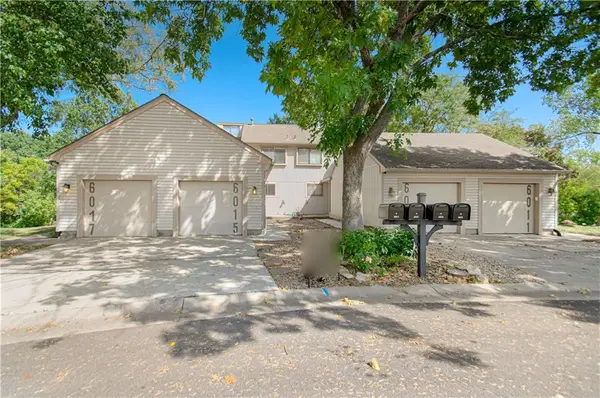 $229,000Pending3 beds 3 baths1,748 sq. ft.
6015 N Bellefontaine Avenue, Kansas City, MO 64119
MLS# 2642921Listed by: PLATINUM REALTY LLC- New
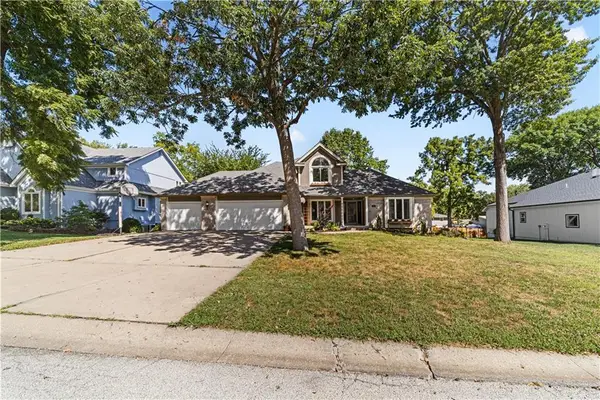 $420,000Active5 beds 4 baths3,459 sq. ft.
139 The Woodlands Drive, Gladstone, MO 64118
MLS# 2642036Listed by: REAL BROKER, LLC - New
 $235,000Active3 beds 2 baths1,273 sq. ft.
5707 N Highland Avenue, Gladstone, MO 64118
MLS# 2642269Listed by: WORTH CLARK REALTY - New
 $155,000Active2 beds 2 baths928 sq. ft.
2283 NE 68th Street, Gladstone, MO 64118
MLS# 2640461Listed by: RE/MAX HERITAGE - Open Sat, 1 to 3pmNew
 $210,000Active2 beds 2 baths892 sq. ft.
1405 NE 72 Street, Gladstone, MO 64118
MLS# 2639513Listed by: REECENICHOLS-KCN - New
 $210,000Active2 beds 1 baths936 sq. ft.
5914 N Park Avenue, Gladstone, MO 64118
MLS# 2641445Listed by: UNITED REAL ESTATE KANSAS CITY - New
 $345,000Active4 beds 4 baths2,394 sq. ft.
2612 NE 69th Street, Gladstone, MO 64119
MLS# 2640760Listed by: KELLER WILLIAMS KC NORTH


Protect your home and budget from life's surprises with an Assurant Home Warranty, backed by a partner that supports you through every step of homeownership. Explore Plans.
© 2026 Better Homes and Gardens Real Estate LLC. An Anywhere Real Estate company. All rights reserved. Better Homes and Gardens® Real Estate is a registered trademark owned by Meredith Operations Corporation, licensed to Better Homes and Gardens Real Estate LLC and used with permission. Better Homes and Gardens Real Estate LLC fully supports the principles of the Fair Housing Act and the Equal Opportunity Act. Listing information is deemed reliable but is not guaranteed accurate.
Each office is independently owned and operated.
Any services or products provided by third parties are not provided by, affiliated with or related to Better Homes and Gardens Real Estate LLC, or its affiliated companies.