
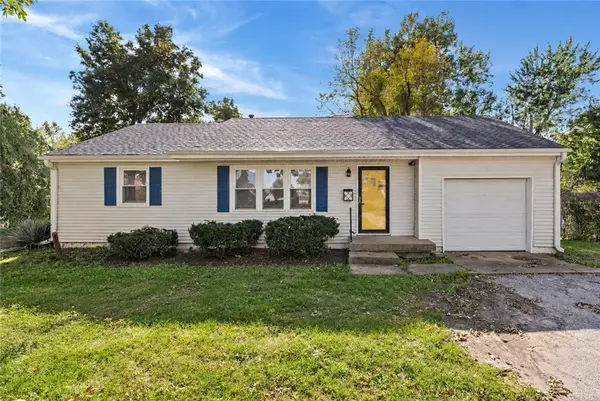
6813 N Tracy Avenue, Gladstone, MO 64118
Local realty services provided by:Better Homes and Gardens Real Estate Kansas City Homes
6813 N Tracy Avenue,Gladstone, MO 64118
$309,000
- 4 Beds
- 2 Baths
- 2,100 sq. ft.
- Single family
- Active
Upcoming open houses
- Sat, Oct 3111:00 am - 01:00 pm
Listed by: dottie bradley
Office: platinum realty llc.
MLS#:2649016
Source:MOKS_HL
Price summary
- Price:$309,000
- Price per sq. ft.:$147.14
About this home
Welcome home to this beautifully updated 4-bedroom, 2-bathroom home with a 5th non-conforming bedroom, offering stylish finishes, generous living spaces, and updates throughout! Step inside to discover a spacious, light-filled living room featuring beautifully refinished hardwood floors that flow seamlessly into the open kitchen and dining area. The completely renovated kitchen is sure to impress with all-new cabinetry, gorgeous quartz countertops, stainless steel appliances, a stylish tile backsplash, and modern finishes. The main level offers three generously sized bedrooms, a fully renovated bathroom featuring a new bathtub, custom tile surround, tile flooring, and updated vanity, plus the convenience of main-level laundry. Head downstairs to the expansive finished walkout basement, offering an additional conforming bedroom, a fifth non-conforming bedroom, a beautifully updated full bathroom, and a spacious family room or recreation area. With fresh paint and new carpeting throughout, this versatile lower level provides plenty of room to spread out, entertain, or accommodate guests. The impressive list of improvements continues with a new roof, new driveway and walkway, updated plumbing, numerous electrical improvements, and fresh interior and exterior paint. Outside, enjoy a fenced backyard, convenient walkout basement access, and an attached one-car garage. Move-in ready with all the major updates already completed! This beautifully refreshed home offers the perfect combination of modern updates, functional living space, and everyday comfort. Don’t miss your opportunity to make this one yours!...
Contact an agent
Home facts
- Year built:1960
- Subdivision & Development:Park Tower
- Listing ID #:2649016
- Added:1 day(s) ago
- Updated:October 29, 2026 at 11:35 AM
Rooms and interior
- Bedrooms:4
- Total bathrooms:2
- Full bathrooms:2
- Basement:Yes
- Basement Description:Finished
- Living area:2,100 sq. ft.
Heating and cooling
- Cooling:Electric
- Heating:Central Electric
Structure and exterior
- Roof:Composition
- Year built:1960
- Building area:2,100 sq. ft.
- Lot area:0.24 Acres
- Architectural Style:Ranch
- Construction Materials:Frame
Utilities
- Water:City/Public
- Sewer:Public Sewer
Finances and disclosures
- Price:$309,000
- Price per sq. ft.:$147.14
Parking
- Parking description:Attached
- Garage:Yes
- Garage spaces:1
 HeartlandMLS©2026. Information Deemed Reliable But Not Guaranteed. This information is being provided by the HeartlandMLS. The listings presented here may or may not be listed by the Broker/Agent operating this website. This information is intended for the personal use of consumers and may not be used for any purpose other than to identify prospective properties consumers may be interested in purchasing. Data <Last Updated October 29, 2026
New listings near 6813 N Tracy Avenue
- Coming Soon
 $365,000Coming Soon4 beds 4 baths2 sq. ft.
5811 N College Avenue, Gladstone, MO 64119
MLS# 2648375Listed by: KELLER WILLIAMS KC NORTH - Coming Soon
 $155,000Coming Soon2 beds 2 baths890 sq. ft.
2300 NE 68th Street #6, Gladstone, MO 64118
MLS# 2648112Listed by: KELLER WILLIAMS SOUTHLAND - Coming Soon
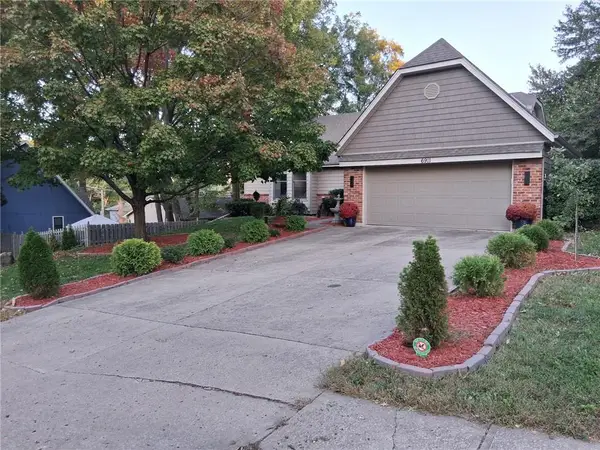 $399,000Coming Soon3 beds 3 baths3,534 sq. ft.
6911 N Flora Avenue, Gladstone, MO 64118
MLS# 2646627Listed by: REECENICHOLS-KCN 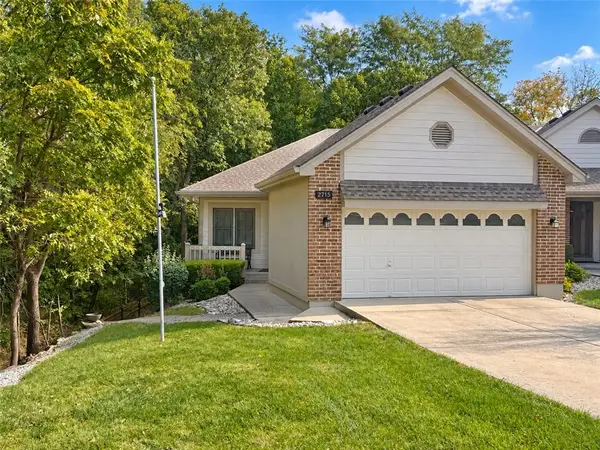 $365,000Active3 beds 3 baths2,390 sq. ft.
2715 NE 74th Street, Kansas City, MO 64119
MLS# 2646989Listed by: PLATINUM REALTY LLC- New
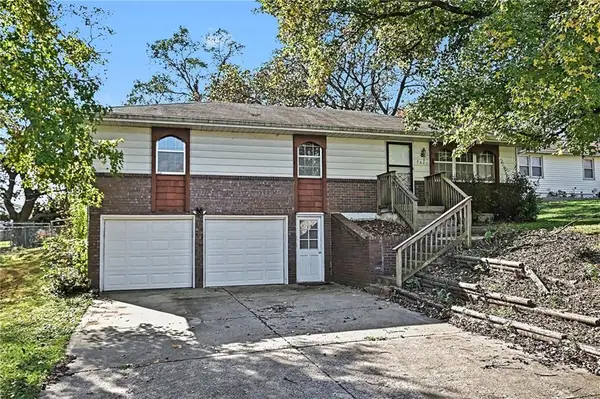 $215,000Active3 beds 2 baths1,172 sq. ft.
3621 NE 57th Terrace, Kansas City, MO 64119
MLS# 2648688Listed by: RE/MAX HERITAGE - New
 $214,500Active3 beds 2 baths1,798 sq. ft.
3104 NE 66th Terrace, Gladstone, MO 64119
MLS# 2648881Listed by: EXECUTIVE ASSET REALTY 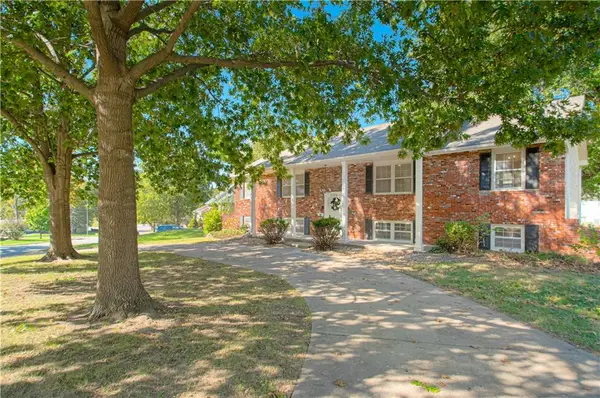 $350,000Pending4 beds 3 baths2,700 sq. ft.
2704 NE 67th Terrace, Kansas City, MO 64119
MLS# 2648538Listed by: PLATINUM REALTY LLC- New
 $310,000Active4 beds 3 baths1,973 sq. ft.
7512 N Baltimore Avenue, Gladstone, MO 64118
MLS# 2648006Listed by: KELLER WILLIAMS KC NORTH - New
 $265,000Active3 beds 2 baths1,402 sq. ft.
2403 NE Shady Lane Drive, Gladstone, MO 64118
MLS# 2648158Listed by: OAKBRIDGE REAL ESTATE, LLC


Protect your home and budget from life's surprises with an Assurant Home Warranty, backed by a partner that supports you through every step of homeownership. Explore Plans.
© 2026 Better Homes and Gardens Real Estate LLC. An Anywhere Real Estate company. All rights reserved. Better Homes and Gardens® Real Estate is a registered trademark owned by Meredith Operations Corporation, licensed to Better Homes and Gardens Real Estate LLC and used with permission. Better Homes and Gardens Real Estate LLC fully supports the principles of the Fair Housing Act and the Equal Opportunity Act. Listing information is deemed reliable but is not guaranteed accurate.
Each office is independently owned and operated.
Any services or products provided by third parties are not provided by, affiliated with or related to Better Homes and Gardens Real Estate LLC, or its affiliated companies.