
6116 N Broadway Street, Gladstone, MO 64118
Local realty services provided by:Better Homes and Gardens Real Estate Kansas City Homes
6116 N Broadway Street,Gladstone, MO 64118
$265,000
- 3 Beds
- 2 Baths
- 1,608 sq. ft.
- Single family
- Active
Listed by: ed rippee
Office: re/max heritage
MLS#:2631694
Source:MOKS_HL
Price summary
- Price:$265,000
- Price per sq. ft.:$164.8
About this home
Incredible Gladstone opportunity with instant equity potential! This property features a strong baseline thanks to a 2023 remodel. Bring your design ideas to life with just a few cosmetic touches—fresh paint and new carpet will make this space completely shine. Nestled in a prime location, you will enjoy effortless, everyday access to the robust shopping, dining, and amenities along Englewood Road and N Oak Trafficway. Commuting is a breeze with Highway 169 just moments away, connecting you swiftly to downtown Kansas City and the greater metro area.
Contact an agent
Home facts
- Year built:1976
- Subdivision & Development:Broadway Estate
- Listing ID #:2631694
- Added:1 day(s) ago
- Updated:August 07, 2026 at 05:36 PM
Rooms and interior
- Bedrooms:3
- Total bathrooms:2
- Full bathrooms:2
- Rooms Total:9
- Kitchen Description:Dishwasher, Microwave
- Basement:Yes
- Basement Description:Concrete, Finished, Inside Entrance, Walk Out
- Living area:1,608 sq. ft.
Heating and cooling
- Cooling:Electric
- Heating:Natural Gas
Structure and exterior
- Roof:Composition
- Year built:1976
- Building area:1,608 sq. ft.
- Lot area:0.25 Acres
- Lot Features:City Lot
- Architectural Style:Raised Ranch
- Construction Materials:Wood Siding
- Foundation Description:Concrete
Schools
- High school:North Kansas City
- Middle school:Northgate
- Elementary school:West Englewood
Utilities
- Water:City/Public
- Sewer:Public Sewer
Finances and disclosures
- Price:$265,000
- Price per sq. ft.:$164.8
Features and amenities
- Appliances:Dishwasher, Microwave
- Amenities:Ceiling Fan(s), Pantry
Parking
- Garage:Yes
- Garage spaces:2
 HeartlandMLS©2026. Information Deemed Reliable But Not Guaranteed. This information is being provided by the HeartlandMLS. The listings presented here may or may not be listed by the Broker/Agent operating this website. This information is intended for the personal use of consumers and may not be used for any purpose other than to identify prospective properties consumers may be interested in purchasing. Data <Last Updated August 7, 2026
New listings near 6116 N Broadway Street
- New
 $224,900Active3 beds 1 baths1,181 sq. ft.
2412 59th Terrace, Kansas City, MO 64118
MLS# 2635677Listed by: RE/MAX PREMIER REALTY - New
 $249,900Active3 beds 3 baths2,010 sq. ft.
7232 N Monroe Avenue, Gladstone, MO 64119
MLS# 2635359Listed by: UNITED REAL ESTATE KANSAS CITY - New
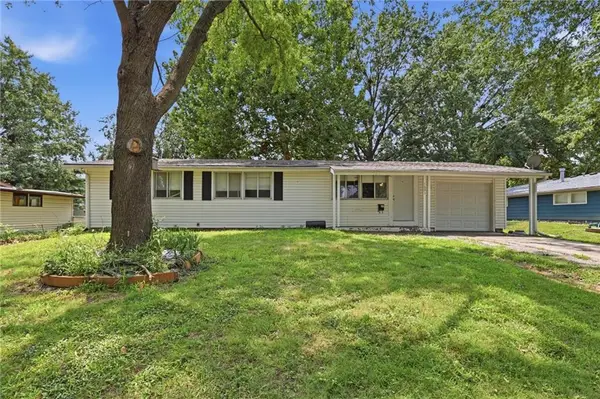 $180,000Active3 beds 2 baths1,150 sq. ft.
1803 NE 57th Street, Gladstone, MO 64118
MLS# 2635420Listed by: ROYAL OAKS REALTY - New
 $369,900Active3 beds 3 baths2,332 sq. ft.
7001 N Highland Avenue, Kansas City, MO 64118
MLS# 2635347Listed by: KELLER WILLIAMS KC NORTH - New
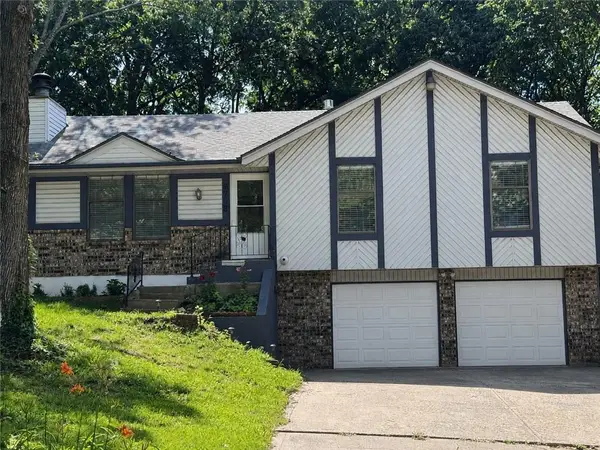 $329,950Active3 beds 3 baths1,450 sq. ft.
6708 N Broadway Street, Kansas City, MO 64118
MLS# 2634714Listed by: WEICHERT, REALTORS WELCH & CO. 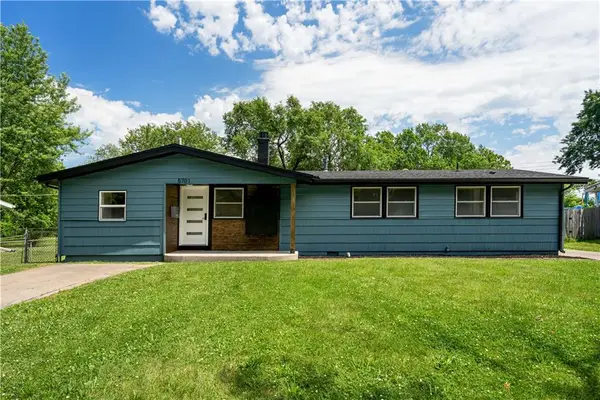 $315,000Pending3 beds 3 baths1,500 sq. ft.
5701 N Highland Avenue, Gladstone, MO 64118
MLS# 2635002Listed by: 1ST CLASS REAL ESTATE KC- New
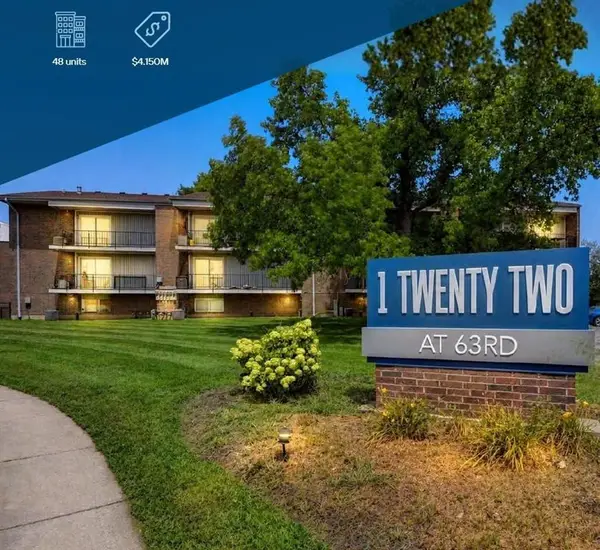 $4,150,000Active-- beds -- baths
104 NW 63rd Street, Kansas City, MO 64118
MLS# 2634842Listed by: PEAK REAL ESTATE PARTNERS, LLC - New
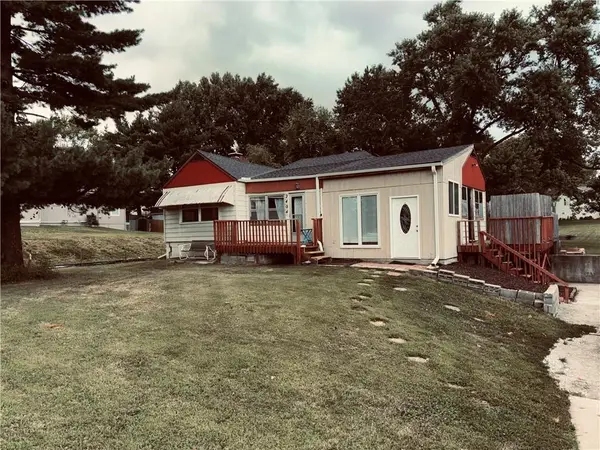 $255,000Active2 beds 1 baths1,116 sq. ft.
2404 NE 72nd Street, Kansas City, MO 64118
MLS# 2631681Listed by: RE/MAX HERITAGE 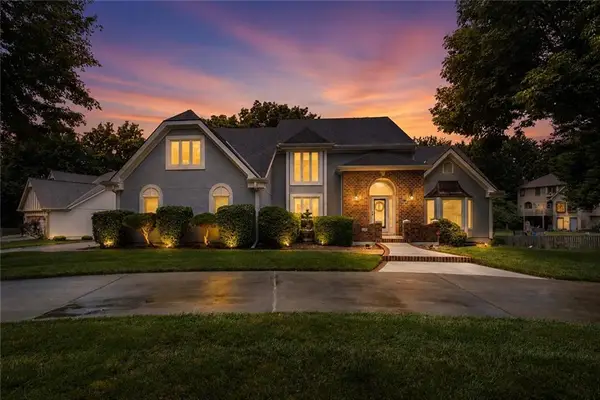 $525,000Pending4 beds 5 baths4,895 sq. ft.
6914 N Bellefontaine Avenue, Gladstone, MO 64119
MLS# 2633065Listed by: PLATINUM REALTY LLC


Protect your home and budget from life's surprises with an Assurant Home Warranty, backed by a partner that supports you through every step of homeownership. Explore Plans.
© 2026 Better Homes and Gardens Real Estate LLC. An Anywhere Real Estate company. All rights reserved. Better Homes and Gardens® Real Estate is a registered trademark owned by Meredith Operations Corporation, licensed to Better Homes and Gardens Real Estate LLC and used with permission. Better Homes and Gardens Real Estate LLC fully supports the principles of the Fair Housing Act and the Equal Opportunity Act. Listing information is deemed reliable but is not guaranteed accurate.
Each office is independently owned and operated.
Any services or products provided by third parties are not provided by, affiliated with or related to Better Homes and Gardens Real Estate LLC, or its affiliated companies.