
7001 N Highland Avenue, Kansas City, MO 64118
Local realty services provided by:Better Homes and Gardens Real Estate Kansas City Homes
7001 N Highland Avenue,Kansas City, MO 64118
$354,900
- 3 Beds
- 3 Baths
- 2,332 sq. ft.
- Single family
- Pending
Listed by: kris smith
Office: keller williams kc north
MLS#:2635347
Source:MOKS_HL
Price summary
- Price:$354,900
- Price per sq. ft.:$152.19
About this home
This property is a WOWZA!! Over 2,300 sq ft, 3 bed, 2 1/2 bath, 6 car garage, .6 acre treed corner lot that is fenced perfect for the kiddos and/or pets! There is a circle driveway plus the extra driveway that is perfect is you have an RV or larger trucks or UTV's! Make your way to the inside and you will be greeted with an updated kitchen where all appliances stay including a gas range AND washer and dryer just off the kitchen! Kitchen has granite countertops, tons of storage and cabinetry and a movable island! The living room is quite substantial at 24 X 20! The main floor master has it's very own bathroom! The main floor fireplace is a gas insert where the basement fireplace is a woodburning so you have options! There is a bonus sleeping area/non-conforming space downstairs with a ton of additional storage!
Contact an agent
Home facts
- Year built:1978
- Subdivision & Development:East Linden
- Listing ID #:2635347
- Added:46 day(s) ago
- Updated:September 21, 2026 at 08:38 AM
Rooms and interior
- Bedrooms:3
- Total bathrooms:3
- Full bathrooms:2
- Half bathrooms:1
- Kitchen Description:Cooktop, Dishwasher, Disposal, Microwave, Refrigerator
- Basement:Yes
- Basement Description:Finished
- Living area:2,332 sq. ft.
Heating and cooling
- Cooling:Electric
- Heating:Natural Gas
Structure and exterior
- Roof:Composition
- Year built:1978
- Building area:2,332 sq. ft.
- Lot area:0.6 Acres
- Lot Features:Corner Lot
- Architectural Style:Raised Ranch
- Construction Materials:All Brick, Board & Batton
Utilities
- Water:City/Public
- Sewer:Public Sewer
Finances and disclosures
- Price:$354,900
- Price per sq. ft.:$152.19
Features and amenities
- Appliances:Built-In Oven, Dishwasher, Disposal, Gas Range, Microwave, Refrigerator, Washer
- Amenities:Ceiling Fan(s), Walk-In Closet(s)
Parking
- Parking description:Attached
- Garage:Yes
- Garage spaces:6
 HeartlandMLS©2026. Information Deemed Reliable But Not Guaranteed. This information is being provided by the HeartlandMLS. The listings presented here may or may not be listed by the Broker/Agent operating this website. This information is intended for the personal use of consumers and may not be used for any purpose other than to identify prospective properties consumers may be interested in purchasing. Data <Last Updated September 21, 2026
New listings near 7001 N Highland Avenue
- New
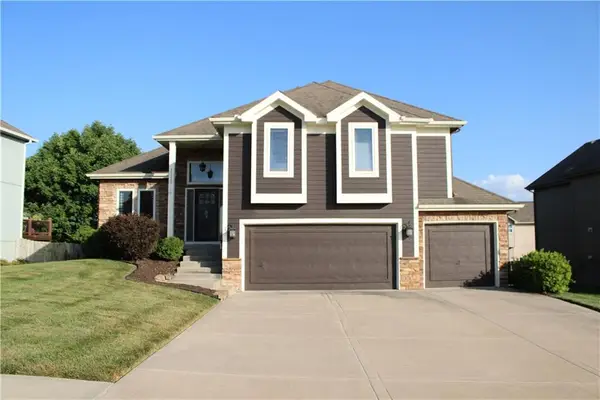 $430,000Active4 beds 3 baths2,112 sq. ft.
11119 N Madison Avenue, Kansas City, MO 64155
MLS# 2642407Listed by: KELLER WILLIAMS KC NORTH - New
 $210,000Active2 beds 2 baths2,504 sq. ft.
11800 E 47th Terrace S, Kansas City, MO 64133
MLS# 2642908Listed by: MURRELL HOMES REAL ESTATE GRP - New
 $185,000Active3 beds 3 baths1,188 sq. ft.
5913 Ridgeway Avenue, Kansas City, MO 64133
MLS# 2643212Listed by: EXP REALTY LLC - New
 $210,000Active3 beds 1 baths1,200 sq. ft.
8804 E 47th Street, Kansas City, MO 64129
MLS# 2643213Listed by: COMPASS REALTY GROUP - New
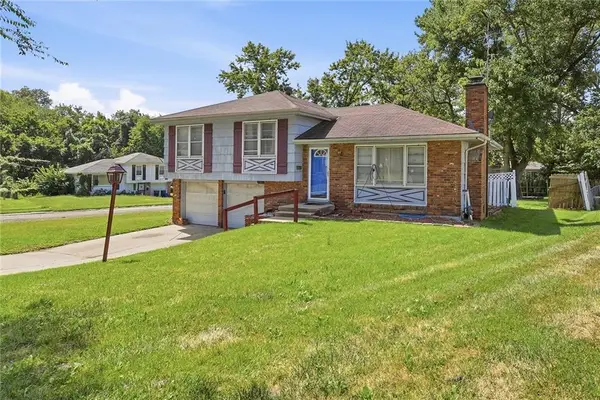 $175,000Active3 beds 2 baths1,584 sq. ft.
6000 E 95th Terrace, Kansas City, MO 64134
MLS# 2643183Listed by: REALTY PLATINUM PROFESSIONALS 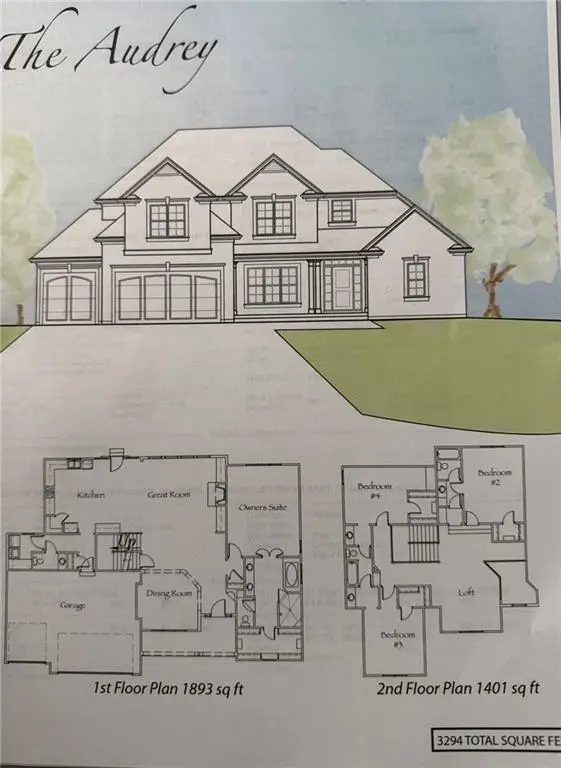 $1,300,000Pending5 beds 6 baths4,254 sq. ft.
8510 North Mckinley Avenue, Kansas City, MO 64157
MLS# 2643162Listed by: KELLER WILLIAMS KC NORTH- New
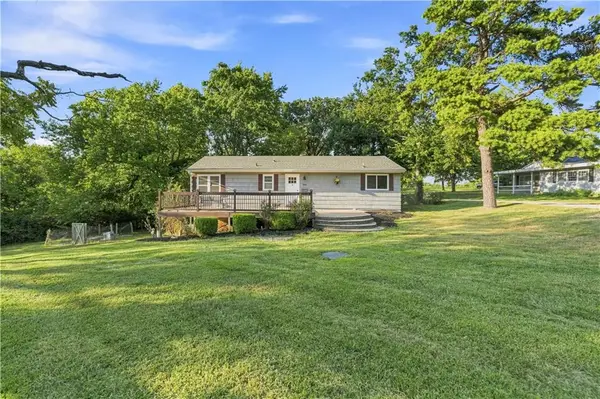 $235,000Active2 beds 1 baths966 sq. ft.
5600 Topping Avenue, Kansas City, MO 64129
MLS# 2641096Listed by: FITZ OSBORN REAL ESTATE LLC - New
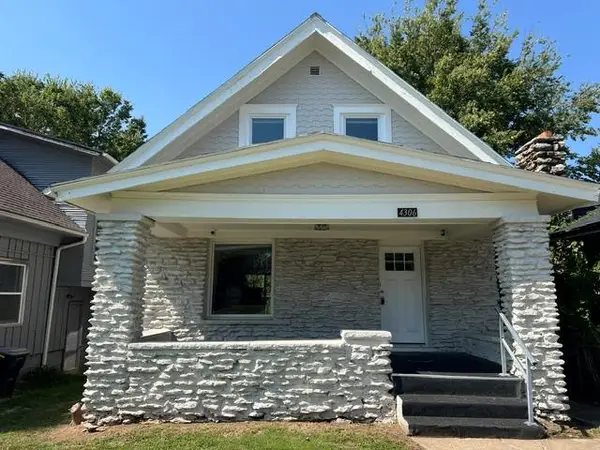 $169,000Active3 beds 2 baths1,650 sq. ft.
4306 Highland Avenue, Kansas City, MO 64110
MLS# 2642796Listed by: 1ST CLASS REAL ESTATE KC - New
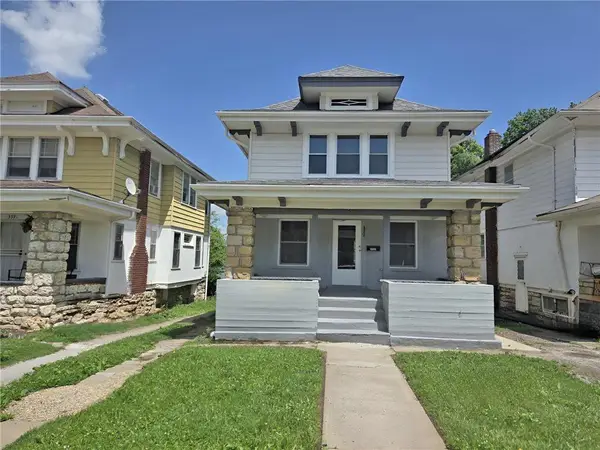 $169,900Active3 beds 2 baths1,880 sq. ft.
3923 College Avenue, Kansas City, MO 64130
MLS# 2642810Listed by: 1ST CLASS REAL ESTATE KC - New
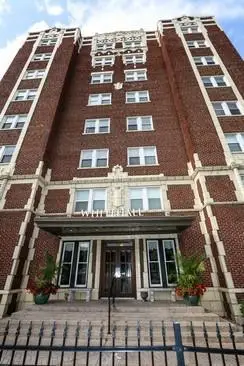 $83,000Active1 beds 1 baths544 sq. ft.
323 E Emmanuel Cleaver #7c Boulevard #7C, Kansas City, MO 64112
MLS# 2642887Listed by: KW KANSAS CITY METRO


Protect your home and budget from life's surprises with an Assurant Home Warranty, backed by a partner that supports you through every step of homeownership. Explore Plans.
© 2026 Better Homes and Gardens Real Estate LLC. An Anywhere Real Estate company. All rights reserved. Better Homes and Gardens® Real Estate is a registered trademark owned by Meredith Operations Corporation, licensed to Better Homes and Gardens Real Estate LLC and used with permission. Better Homes and Gardens Real Estate LLC fully supports the principles of the Fair Housing Act and the Equal Opportunity Act. Listing information is deemed reliable but is not guaranteed accurate.
Each office is independently owned and operated.
Any services or products provided by third parties are not provided by, affiliated with or related to Better Homes and Gardens Real Estate LLC, or its affiliated companies.