
7600 N Park Avenue, Gladstone, MO 64118
Local realty services provided by:Better Homes and Gardens Real Estate Kansas City Homes
Listed by: paul skehen
Office: re/max revolution
MLS#:2630986
Source:MOKS_HL
Price summary
- Price:$365,000
- Price per sq. ft.:$136.7
About this home
Welcome home in the heart of Gladstone. This beautiful spacious Raised Ranch has everything to call home! As you walk into this home you look into the vaulted living room with an elegant fireplace. Also on the main level is gourgous paneled office or reading or meditation room. The home also offers a formal dining room off the kitchen as well as a kitchen dining combo for every day eating. Right off the kitchen is a wonderful deck overlooking the backyard.
The home offers three bedrooms on the main level with 2 full bathrooms, one off the primary bedroom and one in the hall. The home also has main level laundry in the hall. All of the doors on the main level are solid wood interior doors to get the feel of strength and quality. Then, downstairs is a huge recreation room with a wet bar and a third full bathroom. Then, you get the joy of a 3 car garage for your pleasure. Shed in the back yard stays with the home as well as a solar powered attic fan.
Contact an agent
Home facts
- Year built:1975
- Subdivision & Development:Maple Ridge
- Listing ID #:2630986
- Added:46 day(s) ago
- Updated:August 31, 2026 at 08:10 AM
Rooms and interior
- Bedrooms:3
- Total bathrooms:3
- Full bathrooms:3
- Rooms Total:11
- Kitchen Description:Dishwasher, Disposal, Microwave, Refrigerator
- Basement:Yes
- Basement Description:Concrete, Finished, Full
- Living area:2,670 sq. ft.
Heating and cooling
- Cooling:Electric
- Heating:Forced Air Gas
Structure and exterior
- Roof:Composition
- Year built:1975
- Building area:2,670 sq. ft.
- Lot area:0.24 Acres
- Lot Features:City Limits, Corner Lot, Level
- Architectural Style:Raised Ranch
- Construction Materials:All Brick
- Foundation Description:Concrete
Schools
- High school:Oak Park
- Middle school:Antioch
- Elementary school:Clardy
Utilities
- Water:City/Public
- Sewer:Public Sewer
Finances and disclosures
- Price:$365,000
- Price per sq. ft.:$136.7
Features and amenities
- Appliances:Dishwasher, Disposal, Microwave, Refrigerator, Washer
- Amenities:Ceiling Fan(s)
Parking
- Parking description:Attached
- Garage:Yes
- Garage spaces:3
 HeartlandMLS©2026. Information Deemed Reliable But Not Guaranteed. This information is being provided by the HeartlandMLS. The listings presented here may or may not be listed by the Broker/Agent operating this website. This information is intended for the personal use of consumers and may not be used for any purpose other than to identify prospective properties consumers may be interested in purchasing. Data <Last Updated August 31, 2026
New listings near 7600 N Park Avenue
- New
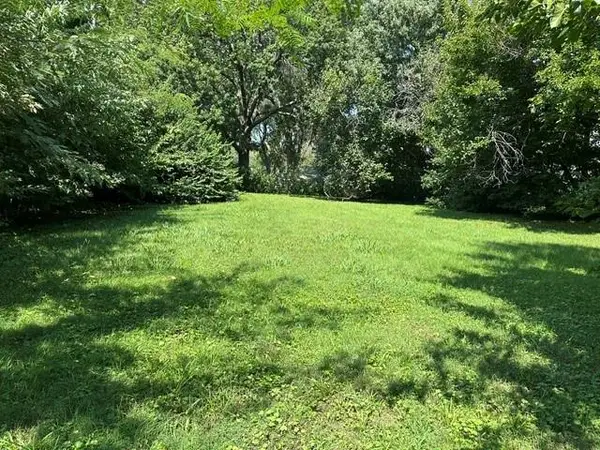 $35,000Active0.17 Acres
NE 71st Street, Gladstone, MO 64118
MLS# 2639554Listed by: HOMESMART LEGACY - New
 $225,000Active2 beds 2 baths1,160 sq. ft.
5970 N Bellefontaine Avenue, Kansas City, MO 64119
MLS# 2639466Listed by: 1ST CLASS REAL ESTATE SUMMIT 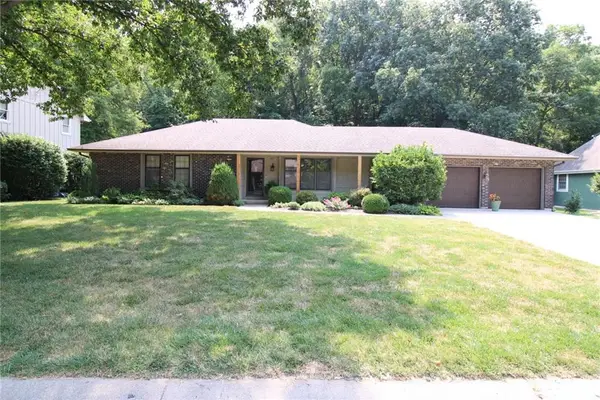 $300,000Pending3 beds 2 baths1,660 sq. ft.
103 NW 59th Place, Gladstone, MO 64118
MLS# 2635442Listed by: EXP REALTY LLC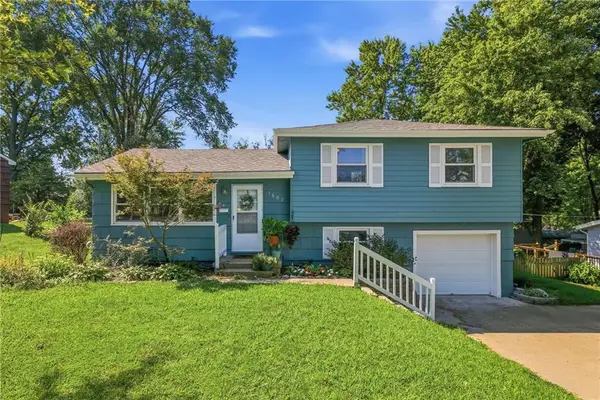 $255,000Pending3 beds 2 baths1,462 sq. ft.
1607 NE 62nd Terrace, Gladstone, MO 64118
MLS# 2637868Listed by: KELLER WILLIAMS REALTY PARTNERS INC.- New
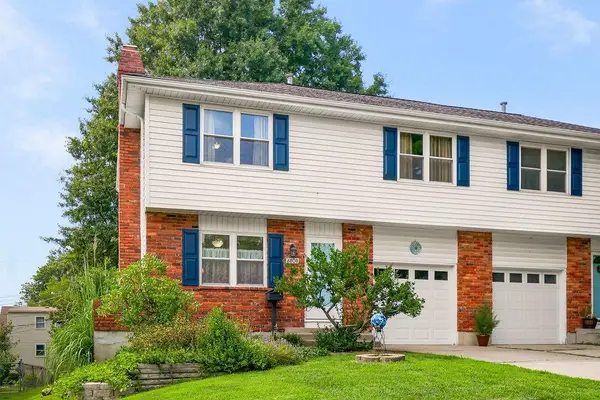 $235,000Active3 beds 2 baths1,475 sq. ft.
6808 N Askew Avenue, Gladstone, MO 64119
MLS# 2638341Listed by: CROWN REALTY - New
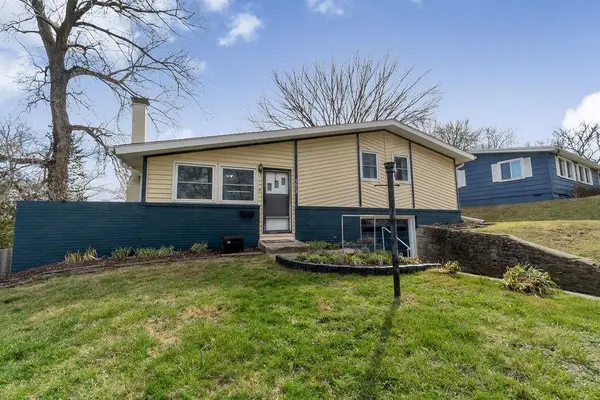 $225,000Active3 beds 1 baths1,500 sq. ft.
5613 N Euclid Avenue, Gladstone, MO 64118
MLS# 2638899Listed by: KELLER WILLIAMS REALTY PARTNERS INC. - New
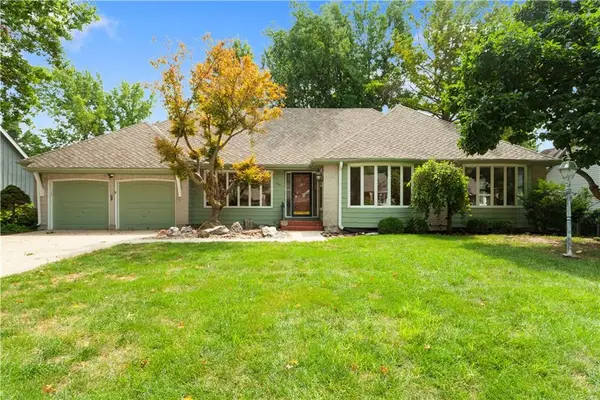 $349,000Active4 beds 4 baths2,519 sq. ft.
3607 NE 62nd Terrace, Gladstone, MO 64119
MLS# 2636387Listed by: KELLER WILLIAMS KC NORTH - New
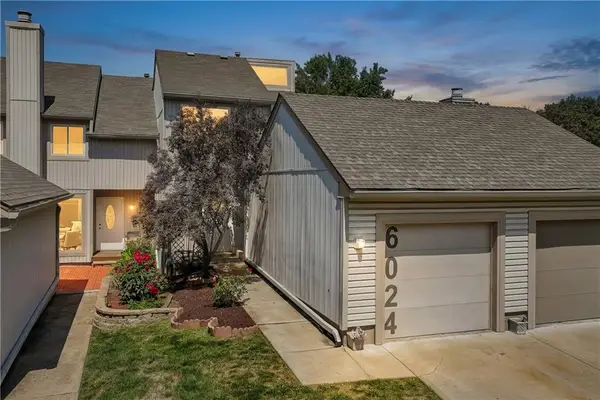 $220,000Active2 beds 2 baths1,488 sq. ft.
6024 N Kansas Avenue, Kansas City, MO 64119
MLS# 2638575Listed by: RE-DEFINING REALTY L L C - New
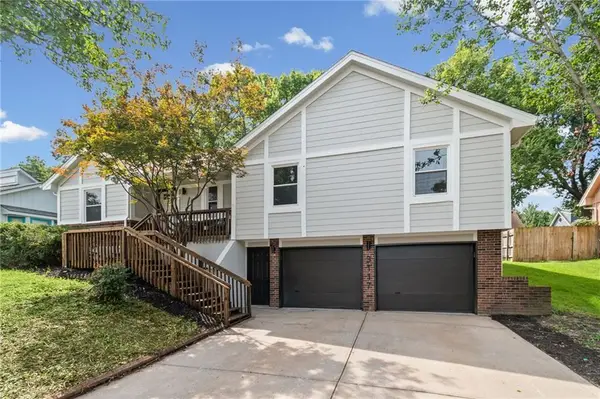 $339,000Active3 beds 3 baths2,258 sq. ft.
3117 NE 71st Street, Gladstone, MO 64119
MLS# 2638356Listed by: RE/MAX HERITAGE 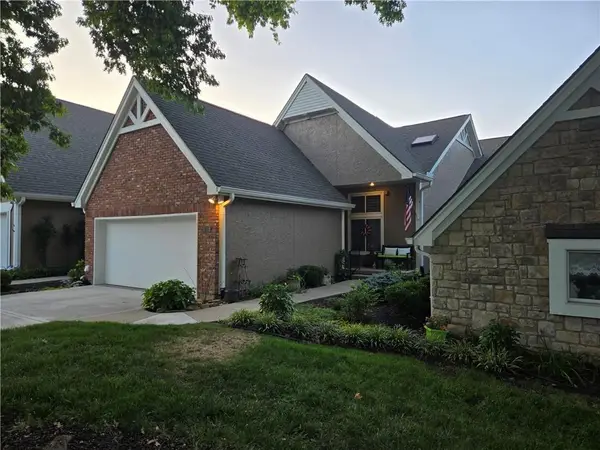 $455,000Pending3 beds 4 baths2,975 sq. ft.
109 Pointe Drive, Gladstone, MO 64116
MLS# 2638276Listed by: REECENICHOLS-KCN


Protect your home and budget from life's surprises with an Assurant Home Warranty, backed by a partner that supports you through every step of homeownership. Explore Plans.
© 2026 Better Homes and Gardens Real Estate LLC. An Anywhere Real Estate company. All rights reserved. Better Homes and Gardens® Real Estate is a registered trademark owned by Meredith Operations Corporation, licensed to Better Homes and Gardens Real Estate LLC and used with permission. Better Homes and Gardens Real Estate LLC fully supports the principles of the Fair Housing Act and the Equal Opportunity Act. Listing information is deemed reliable but is not guaranteed accurate.
Each office is independently owned and operated.
Any services or products provided by third parties are not provided by, affiliated with or related to Better Homes and Gardens Real Estate LLC, or its affiliated companies.