
6808 N Askew Avenue, Gladstone, MO 64119
Local realty services provided by:Better Homes and Gardens Real Estate Kansas City Homes
6808 N Askew Avenue,Gladstone, MO 64119
$235,000
- 3 Beds
- 2 Baths
- 1,475 sq. ft.
- Multi-family
- Active
Listed by: peggy reed
Office: crown realty
MLS#:2638341
Source:MOKS_HL
Price summary
- Price:$235,000
- Price per sq. ft.:$159.32
- Monthly HOA dues:$51.25
About this home
A welcoming starter home with great flow and thoughtful updates. The HOA covers lawn care and trash service, giving you more time to enjoy the neighborhood. Just a short walk to Chapel Hill School, plus quick access to shopping, the bus stop, and everyday essentials.
The one-car garage features a loft for extra storage and a newer opener. Inside, the current owners have transformed the gas-fireplace living room into a stylish dining space that opens directly to the kitchen. All appliances—including the washer and dryer—stay, and the main-level laundry room and half bath add everyday convenience.
Step out from the kitchen onto a wood deck overlooking the fenced backyard, complete with a handy storage shed. Upstairs, you’ll find a spacious second living room, three comfortable bedrooms, and a full bath. A partially finished basement offers even more room to grow—ideal for hobbies, a home gym, or future expansion. An added bonus is a home warranty is being provided to the new homeowner.
This home blends practicality with charm, making it an excellent opportunity for first-time buyers or anyone seeking a low-maintenance lifestyle....
Contact an agent
Home facts
- Year built:1965
- Subdivision & Development:Meadowbrook Manor
- Listing ID #:2638341
- Added:1 day(s) ago
- Updated:August 28, 2026 at 01:58 PM
Rooms and interior
- Bedrooms:3
- Total bathrooms:2
- Full bathrooms:1
- Half bathrooms:1
- Rooms Total:6
- Kitchen Description:Dishwasher, Disposal
- Basement:Yes
- Basement Description:Full
- Living area:1,475 sq. ft.
Heating and cooling
- Cooling:Electric
- Heating:Forced Air Gas
Structure and exterior
- Roof:Composition
- Year built:1965
- Building area:1,475 sq. ft.
- Lot area:0.12 Acres
- Lot Features:City Lot
- Architectural Style:2 Stories
- Construction Materials:Frame
Schools
- High school:Winnetonka
- Middle school:Antioch
- Elementary school:Chapel Hill
Utilities
- Water:City/Public
- Sewer:Public Sewer
Finances and disclosures
- Price:$235,000
- Price per sq. ft.:$159.32
Features and amenities
- Appliances:Dishwasher, Disposal, Washer
- Amenities:Ceiling Fan(s)
Parking
- Parking description:Attached
- Garage:Yes
- Garage spaces:1
 HeartlandMLS©2026. Information Deemed Reliable But Not Guaranteed. This information is being provided by the HeartlandMLS. The listings presented here may or may not be listed by the Broker/Agent operating this website. This information is intended for the personal use of consumers and may not be used for any purpose other than to identify prospective properties consumers may be interested in purchasing. Data <Last Updated August 28, 2026
New listings near 6808 N Askew Avenue
- New
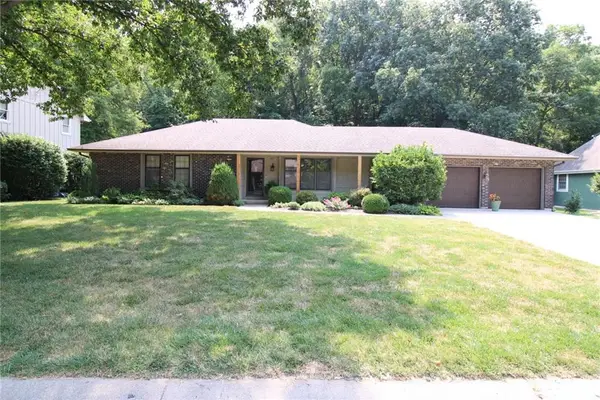 $300,000Active3 beds 2 baths1,660 sq. ft.
103 NW 59th Place, Gladstone, MO 64118
MLS# 2635442Listed by: EXP REALTY LLC - Open Sat, 11am to 1pmNew
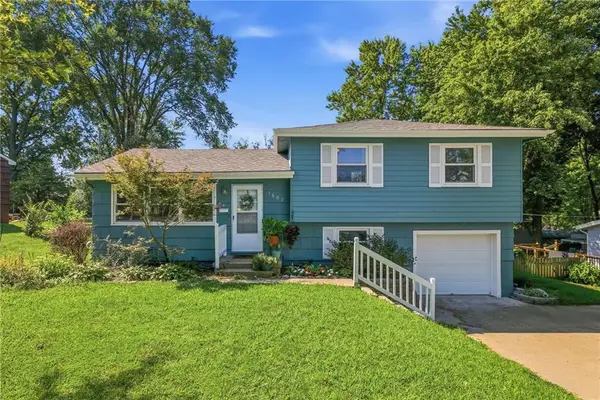 $255,000Active3 beds 2 baths1,462 sq. ft.
1607 NE 62nd Terrace, Gladstone, MO 64118
MLS# 2637868Listed by: KELLER WILLIAMS REALTY PARTNERS INC. - New
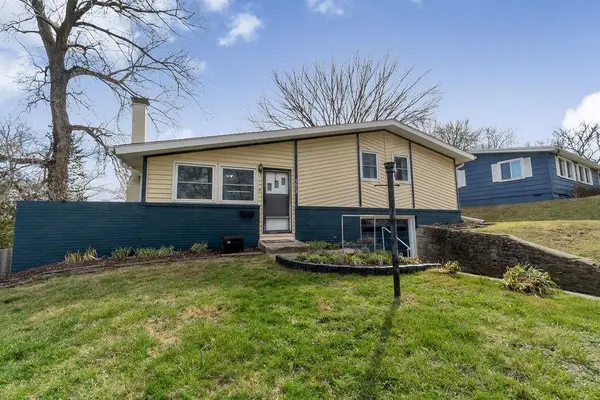 $225,000Active3 beds 1 baths1,500 sq. ft.
5613 N Euclid Avenue, Gladstone, MO 64118
MLS# 2638899Listed by: KELLER WILLIAMS REALTY PARTNERS INC. - New
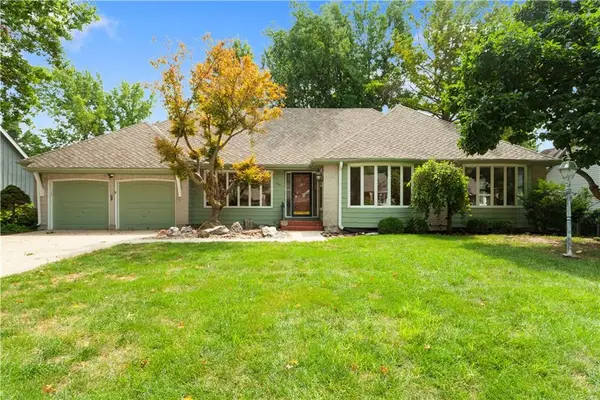 $349,000Active4 beds 4 baths2,519 sq. ft.
3607 NE 62nd Terrace, Gladstone, MO 64119
MLS# 2636387Listed by: KELLER WILLIAMS KC NORTH - New
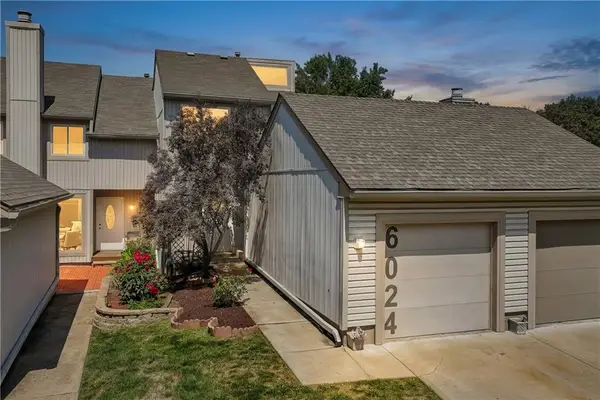 $220,000Active2 beds 2 baths1,488 sq. ft.
6024 N Kansas Avenue, Kansas City, MO 64119
MLS# 2638575Listed by: RE-DEFINING REALTY L L C - New
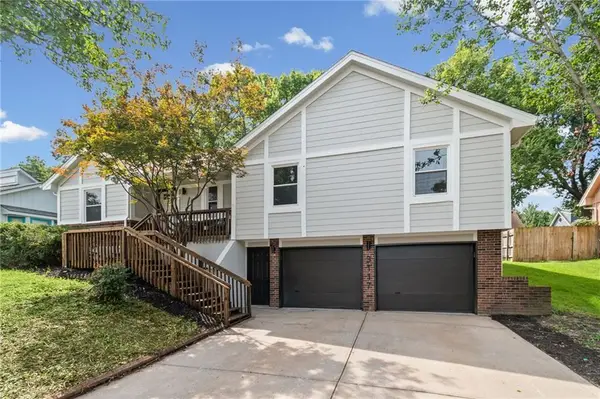 $339,000Active3 beds 3 baths2,258 sq. ft.
3117 NE 71st Street, Gladstone, MO 64119
MLS# 2638356Listed by: RE/MAX HERITAGE 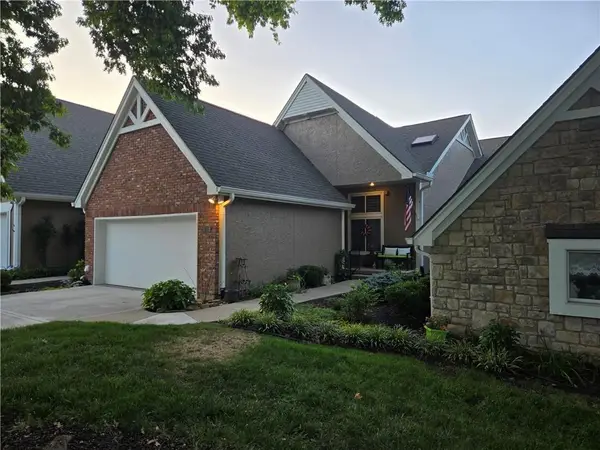 $455,000Pending3 beds 4 baths2,975 sq. ft.
109 Pointe Drive, Gladstone, MO 64116
MLS# 2638276Listed by: REECENICHOLS-KCN- New
 $299,900Active3 beds 3 baths1,632 sq. ft.
401 NW 71st Street, Kansas City, MO 64118
MLS# 2637337Listed by: REECENICHOLS-KCN 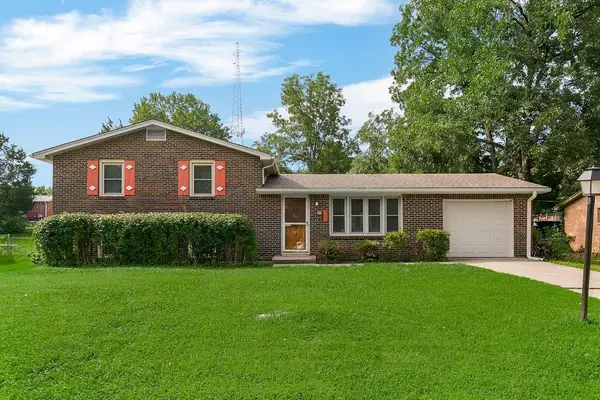 $225,000Pending3 beds 2 baths1,075 sq. ft.
1103 NE 69th Street, Kansas City, MO 64118
MLS# 2629628Listed by: KELLER WILLIAMS KC NORTH


Protect your home and budget from life's surprises with an Assurant Home Warranty, backed by a partner that supports you through every step of homeownership. Explore Plans.
© 2026 Better Homes and Gardens Real Estate LLC. An Anywhere Real Estate company. All rights reserved. Better Homes and Gardens® Real Estate is a registered trademark owned by Meredith Operations Corporation, licensed to Better Homes and Gardens Real Estate LLC and used with permission. Better Homes and Gardens Real Estate LLC fully supports the principles of the Fair Housing Act and the Equal Opportunity Act. Listing information is deemed reliable but is not guaranteed accurate.
Each office is independently owned and operated.
Any services or products provided by third parties are not provided by, affiliated with or related to Better Homes and Gardens Real Estate LLC, or its affiliated companies.