
1508 NW Nicholas Drive, Grain Valley, MO 64029
Local realty services provided by:Better Homes and Gardens Real Estate Kansas City Homes
1508 NW Nicholas Drive,Grain Valley, MO 64029
$299,900
- 3 Beds
- 2 Baths
- 1,202 sq. ft.
- Single family
- Active
Listed by: richey real estate group, amy corn
Office: real broker, llc-mo
MLS#:2634959
Source:MOKS_HL
Price summary
- Price:$299,900
- Price per sq. ft.:$249.5
About this home
Welcome home to this move-in ready split-entry in Grain Valley! Offering exceptional value at an attractive price point, this home is a fantastic opportunity for first-time buyers or anyone looking for an affordable, well-maintained home. FHA and VA buyers are welcome!
Major updates include a brand-new roof & deck (2026), newer hvac too---giving buyers peace of mind from day one. The spacious eat-in kitchen offers plenty of room for everyday dining, kitchen island great for extra storage & counter space, while the inviting living room features a cozy fireplace & hardwood floors that's perfect for relaxing evenings.
Step outside to enjoy the fully privacy fenced backyard—ideal for pets, play, or entertaining. The attached two-car garage provides convenience, and the unfinished basement offers endless possibilities for additional storage, home gym, or future finished living space to build instant equity.
Don't miss this opportunity to own a move-in ready home in the highly desirable Grain Valley community at a price that's hard to beat! Deck is being finished this weekend!...
Contact an agent
Home facts
- Year built:2004
- Subdivision & Development:Whitney Hills
- Listing ID #:2634959
- Added:1 day(s) ago
- Updated:August 06, 2026 at 02:22 PM
Rooms and interior
- Bedrooms:3
- Total bathrooms:2
- Full bathrooms:2
- Kitchen Description:Dishwasher, Disposal
- Basement:Yes
- Basement Description:Concrete, Daylight, Unfinished
- Living area:1,202 sq. ft.
Heating and cooling
- Cooling:Electric
- Heating:Natural Gas
Structure and exterior
- Roof:Composition
- Year built:2004
- Building area:1,202 sq. ft.
- Lot area:0.16 Acres
- Lot Features:City Lot
- Architectural Style:Split Entry
- Construction Materials:Frame
- Foundation Description:Concrete
Utilities
- Water:City/Public
- Sewer:Public Sewer
Finances and disclosures
- Price:$299,900
- Price per sq. ft.:$249.5
Features and amenities
- Appliances:Dishwasher, Disposal
- Amenities:Pantry
Parking
- Parking description:Attached
- Garage:Yes
- Garage spaces:2
 HeartlandMLS©2026. Information Deemed Reliable But Not Guaranteed. This information is being provided by the HeartlandMLS. The listings presented here may or may not be listed by the Broker/Agent operating this website. This information is intended for the personal use of consumers and may not be used for any purpose other than to identify prospective properties consumers may be interested in purchasing. Data <Last Updated August 6, 2026
New listings near 1508 NW Nicholas Drive
- New
 $300,000Active3 beds 2 baths1,304 sq. ft.
103 SW Blue Branch Circle, Grain Valley, MO 64029
MLS# 2634248Listed by: KELLER WILLIAMS SOUTHLAND - New
 $360,000Active3 beds 3 baths2,098 sq. ft.
813 SW Foxtail Drive, Grain Valley, MO 64029
MLS# 2633978Listed by: REECENICHOLS- LEAWOOD TOWN CENTER - New
 $349,000Active2 beds 2 baths1,460 sq. ft.
804 NW Cedar Lane, Grain Valley, MO 64029
MLS# 2631779Listed by: COMPASS REALTY GROUP 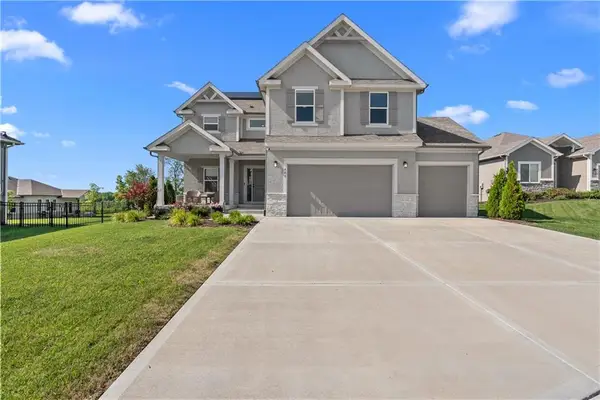 $499,000Pending5 beds 4 baths3,398 sq. ft.
409 SW Nelson Drive, Blue Springs, MO 64014
MLS# 2633130Listed by: REAL BROKER, LLC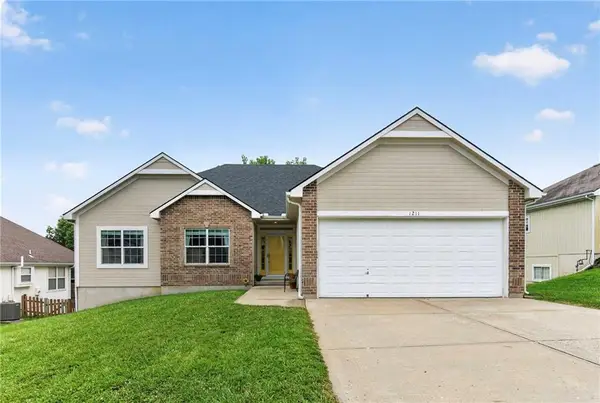 $345,000Pending5 beds 3 baths3,247 sq. ft.
1211 NW Baytree Drive, Grain Valley, MO 64029
MLS# 2633850Listed by: REECENICHOLS - LEES SUMMIT- New
 $515,000Active4 beds 4 baths3,978 sq. ft.
1007 Burr Oak Lane, Grain Valley, MO 64029
MLS# 2632919Listed by: EXP REALTY LLC - New
 $425,000Active3 beds 2 baths2,629 sq. ft.
1810 NW Madi Court, Grain Valley, MO 64029
MLS# 2633495Listed by: EXP REALTY LLC - New
 $208,000Active3 beds 3 baths1,301 sq. ft.
1003 NE Clear Creek Road, Grain Valley, MO 64029
MLS# 2633842Listed by: WEICHERT REALTORS - GENERATIONS  $365,000Pending4 beds 3 baths1,900 sq. ft.
1308 NW Hilltop Lane, Grain Valley, MO 64029
MLS# 2631154Listed by: REECENICHOLS - LEES SUMMIT


Protect your home and budget from life's surprises with an Assurant Home Warranty, backed by a partner that supports you through every step of homeownership. Explore Plans.
© 2026 Better Homes and Gardens Real Estate LLC. An Anywhere Real Estate company. All rights reserved. Better Homes and Gardens® Real Estate is a registered trademark owned by Meredith Operations Corporation, licensed to Better Homes and Gardens Real Estate LLC and used with permission. Better Homes and Gardens Real Estate LLC fully supports the principles of the Fair Housing Act and the Equal Opportunity Act. Listing information is deemed reliable but is not guaranteed accurate.
Each office is independently owned and operated.
Any services or products provided by third parties are not provided by, affiliated with or related to Better Homes and Gardens Real Estate LLC, or its affiliated companies.