
409 SW Nelson Drive, Blue Springs, MO 64014
Local realty services provided by:Better Homes and Gardens Real Estate Kansas City Homes
409 SW Nelson Drive,Blue Springs, MO 64014
$499,000
- 5 Beds
- 4 Baths
- 3,398 sq. ft.
- Single family
- Active
Listed by: cassidy wheeler
Office: real broker, llc.
MLS#:2633130
Source:MOKS_HL
Price summary
- Price:$499,000
- Price per sq. ft.:$146.85
About this home
Better than new! Built in 2023, this beautifully maintained 5-bedroom, 3.5-bath home offers modern finishes, thoughtful upgrades, and the added value of fully paid-off solar panels for energy efficiency and long-term savings. The open-concept main level features a spacious living room with a fireplace, a versatile flex room that can be used as a home office, playroom, or formal dining room, and a stunning kitchen with an oversized island, walk-in pantry, and abundant cabinetry. Enjoy outdoor living from the covered front porch or relax on the covered back patio overlooking the newly fenced backyard (2026) perfect for entertaining, pets, or play. Upstairs, the spacious primary suite features a spa-like bath with a soaking tub, dual shower heads, oversized walk-in closet, and convenient bedroom-level laundry. The finished lower level includes a large rec room, fifth bedroom, and full bath, offering ideal space for guests, hobbies, or a home gym. Additional updates include fresh interior paint (2026) and upgraded lighting throughout over the past two years, making this home truly move-in ready. Located in the desirable Eagles Ridge community within the Blue Springs South School District, this home offers the benefits of newer construction without the wait, plus thousands of dollars in upgrades already completed....
Contact an agent
Home facts
- Year built:2023
- Subdivision & Development:Eagles Ridge
- Listing ID #:2633130
- Added:1 day(s) ago
- Updated:July 31, 2026 at 02:23 PM
Rooms and interior
- Bedrooms:5
- Total bathrooms:4
- Full bathrooms:3
- Half bathrooms:1
- Rooms Total:12
- Kitchen Description:Dishwasher, Disposal, Microwave
- Basement:Yes
- Basement Description:Finished, Full
- Living area:3,398 sq. ft.
Heating and cooling
- Cooling:Electric
- Heating:Natural Gas
Structure and exterior
- Roof:Composition
- Year built:2023
- Building area:3,398 sq. ft.
- Lot area:0.3 Acres
- Lot Features:City Lot, Level
- Architectural Style:2 Stories
- Construction Materials:Frame, Stone Trim
Schools
- High school:Blue Springs South
- Middle school:Moreland Ridge
- Elementary school:Cordill-Mason
Utilities
- Water:City/Public
- Sewer:Public Sewer
Finances and disclosures
- Price:$499,000
- Price per sq. ft.:$146.85
Features and amenities
- Appliances:Dishwasher, Disposal, Microwave
- Amenities:Ceiling Fan(s), Custom Cabinets, Pantry, Stained Cabinets, Trail(s), Walk-In Closet(s)
Parking
- Parking description:Attached
- Garage:Yes
- Garage spaces:3
 HeartlandMLS©2026. Information Deemed Reliable But Not Guaranteed. This information is being provided by the HeartlandMLS. The listings presented here may or may not be listed by the Broker/Agent operating this website. This information is intended for the personal use of consumers and may not be used for any purpose other than to identify prospective properties consumers may be interested in purchasing. Data <Last Updated July 31, 2026
New listings near 409 SW Nelson Drive
- New
 $750,000Active4 beds 4 baths5,350 sq. ft.
4204 SE Wingate Circle, Blue Springs, MO 64014
MLS# 2634169Listed by: KELLER WILLIAMS PLATINUM PRTNR - New
 $325,000Active3 beds 2 baths1,720 sq. ft.
1312 SW Sunrise Drive, Blue Springs, MO 64015
MLS# 2627754Listed by: REECENICHOLS - LEES SUMMIT - Open Sat, 10am to 12pmNew
 $235,900Active3 beds 1 baths1,014 sq. ft.
5212 NW Valley View Road, Blue Springs, MO 64015
MLS# 2628587Listed by: REAL BROKER, LLC - Open Sat, 3 to 5pmNew
 $350,000Active2 beds 3 baths1,634 sq. ft.
8841 SW 9th Terrace, Lee's Summit, MO 64064
MLS# 2632656Listed by: REALTY ONE GROUP METRO HOME PROS - Open Fri, 4 to 6pmNew
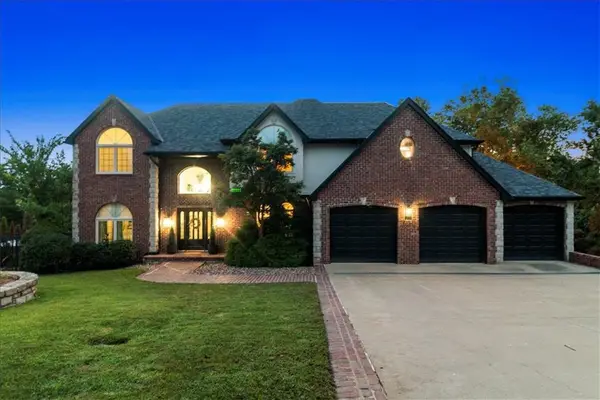 $753,900Active4 beds 7 baths4,620 sq. ft.
2523 SW Still Meadows Terrace, Blue Springs, MO 64015
MLS# 2633095Listed by: RE/MAX HERITAGE - Open Sat, 11am to 1pmNew
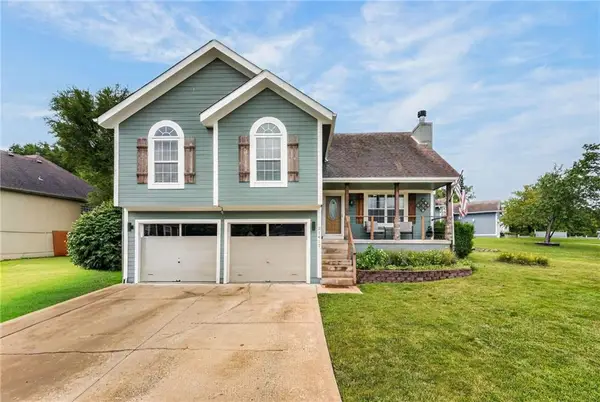 $375,000Active4 beds 3 baths2,443 sq. ft.
21417 E 50th Terrace Court, Blue Springs, MO 64015
MLS# 2633384Listed by: REALTY ONE GROUP ESTEEM - New
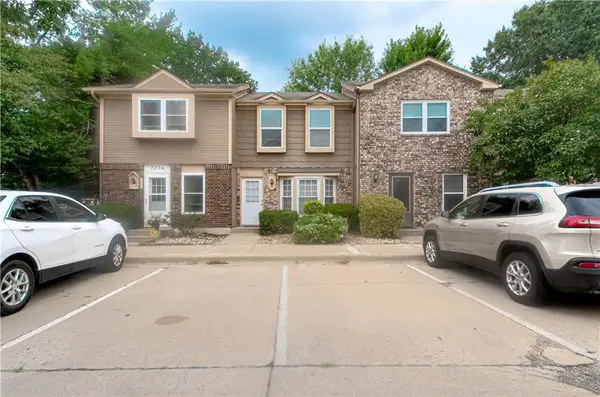 $165,000Active2 beds 2 baths960 sq. ft.
727 SW Liggett Road #B, Blue Springs, MO 64015
MLS# 2634075Listed by: KELLER WILLIAMS KC NORTH - Open Sat, 2am to 4pmNew
 $250,000Active3 beds 2 baths1,076 sq. ft.
118 E Walnut Street, Blue Springs, MO 64014
MLS# 2634266Listed by: REAL BROKER, LLC-MO - Open Sat, 1 to 3pmNew
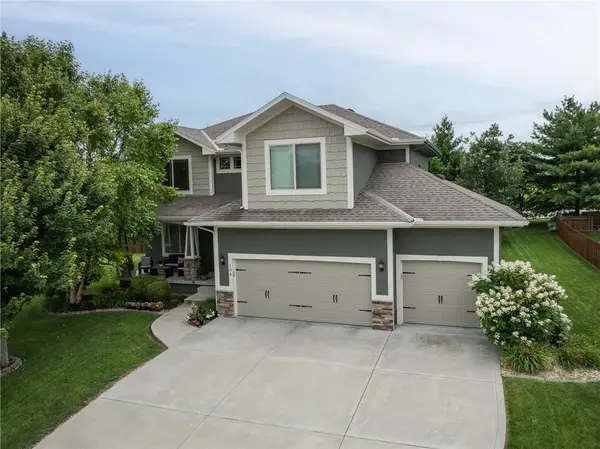 $543,000Active5 beds 4 baths2,872 sq. ft.
104 SW Greenbriar Drive, Blue Springs, MO 64064
MLS# 2634430Listed by: PLATINUM REALTY LLC


Protect your home and budget from life's surprises with an Assurant Home Warranty, backed by a partner that supports you through every step of homeownership. Explore Plans.
© 2026 Better Homes and Gardens Real Estate LLC. An Anywhere Real Estate company. All rights reserved. Better Homes and Gardens® Real Estate is a registered trademark owned by Meredith Operations Corporation, licensed to Better Homes and Gardens Real Estate LLC and used with permission. Better Homes and Gardens Real Estate LLC fully supports the principles of the Fair Housing Act and the Equal Opportunity Act. Listing information is deemed reliable but is not guaranteed accurate.
Each office is independently owned and operated.
Any services or products provided by third parties are not provided by, affiliated with or related to Better Homes and Gardens Real Estate LLC, or its affiliated companies.