
12918 Sycamore Avenue, Grandview, MO 64030
Local realty services provided by:Better Homes and Gardens Real Estate Kansas City Homes
12918 Sycamore Avenue,Grandview, MO 64030
$322,000
- 5 Beds
- 3 Baths
- 2,554 sq. ft.
- Single family
- Active
Upcoming open houses
- Sat, Oct 2402:00 pm - 04:00 pm
Listed by: mariana hernandez
Office: kansas city real estate, inc.
MLS#:2638019
Source:MOKS_HL
Price summary
- Price:$322,000
- Price per sq. ft.:$126.08
About this home
This spacious 5-bedroom, 3-bathroom home offers the space, flexibility, and updates you've been looking for. The OVERSIZED primary suite features two closets plus a huge walk-in closet, giving you storage for days.
The finished basement adds even more possibilities with a 6th non-conforming bedroom, full bathroom, and flexible living space—perfect for multigenerational living, guests, a private retreat, or potential rental income.
The main level features a bright kitchen with granite countertops and a large island, and lots of storage including a pantry cabinet with pull out shelves! Plus recently updated tiled bathrooms and fresh interior paint. The home also offers a 2nd suite with a jack and jill bath! Additional updates include vinyl windows, beautiful light fixtures and a 2025 water heater.
Outside, enjoy the fully fenced backyard, perfect for pets, kids, entertaining, or simply having your own private outdoor space.
With generous bedroom space, tons of storage, and a basement that can function almost like its own living area, this one gives you tons of options!...
Contact an agent
Home facts
- Year built:1971
- Subdivision & Development:Highgrove Estates
- Listing ID #:2638019
- Added:64 day(s) ago
- Updated:October 24, 2026 at 09:52 PM
Rooms and interior
- Bedrooms:5
- Total bathrooms:3
- Full bathrooms:3
- Rooms Total:13
- Kitchen Description:Dishwasher, Disposal, Microwave, Refrigerator
- Basement:Yes
- Basement Description:Finished, Full
- Living area:2,554 sq. ft.
Heating and cooling
- Cooling:Electric
- Heating:Central Gas
Structure and exterior
- Roof:Composition
- Year built:1971
- Building area:2,554 sq. ft.
- Lot area:0.26 Acres
- Lot Features:City Limits, City Lot
- Architectural Style:Side/Side Split
- Construction Materials:Brick Trim, Wood Siding
Utilities
- Water:City/Public
- Sewer:Public Sewer
Finances and disclosures
- Price:$322,000
- Price per sq. ft.:$126.08
Features and amenities
- Appliances:Dishwasher, Disposal, Microwave, Refrigerator
- Amenities:Ceiling Fan(s), Custom Cabinets, Painted Cabinets, Walk-In Closet(s)
Parking
- Parking description:Attached
- Garage:Yes
- Garage spaces:2
 HeartlandMLS©2026. Information Deemed Reliable But Not Guaranteed. This information is being provided by the HeartlandMLS. The listings presented here may or may not be listed by the Broker/Agent operating this website. This information is intended for the personal use of consumers and may not be used for any purpose other than to identify prospective properties consumers may be interested in purchasing. Data <Last Updated October 24, 2026
New listings near 12918 Sycamore Avenue
- Coming Soon
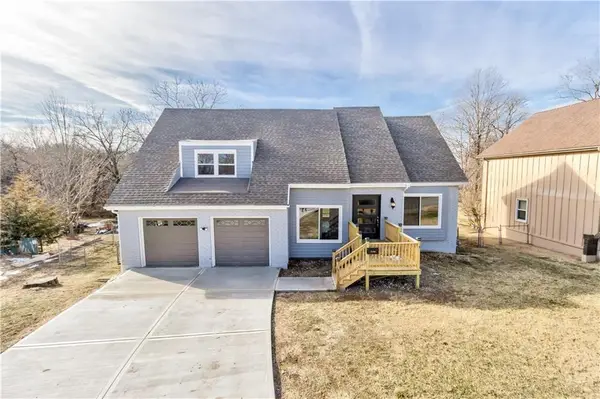 $400,000Coming Soon5 beds 4 baths3,540 sq. ft.
12330 Norton Avenue, Grandview, MO 64030
MLS# 2647960Listed by: RE/MAX REALTY SUBURBAN INC - Coming Soon
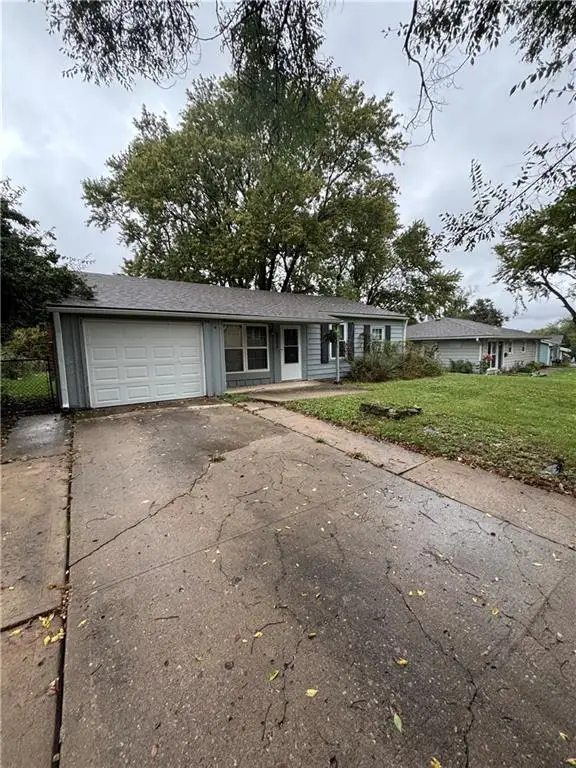 $159,900Coming Soon3 beds 1 baths1,044 sq. ft.
6002 E 152nd Street, Grandview, MO 64030
MLS# 2647900Listed by: KELLER WILLIAMS KC NORTH - Coming Soon
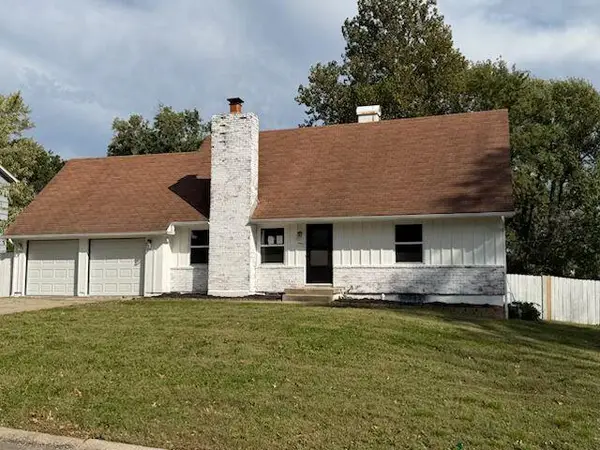 $315,000Coming Soon4 beds 2 baths2,773 sq. ft.
13621 Belmead Avenue, Grandview, MO 64030
MLS# 2647369Listed by: LPT REALTY LLC - Coming Soon
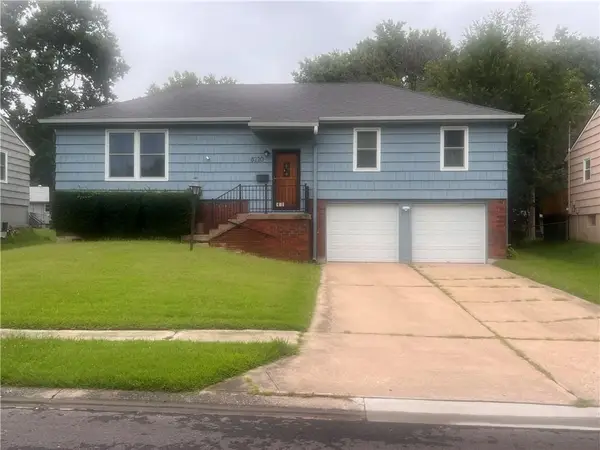 $250,000Coming Soon4 beds 2 baths2,600 sq. ft.
8220 E 134th Street, Grandview, MO 64030
MLS# 2633359Listed by: KELLER WILLIAMS SOUTHLAND - New
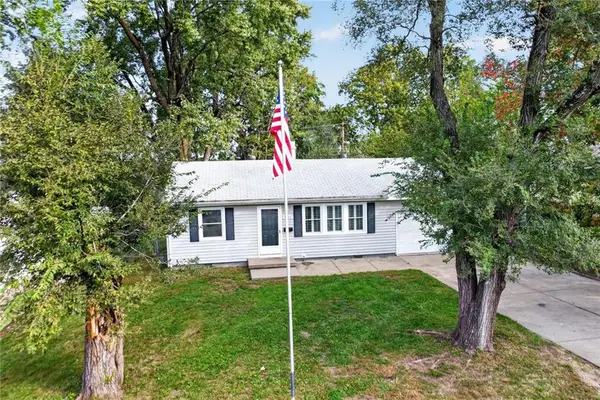 $195,000Active3 beds 2 baths984 sq. ft.
6202 E 147th Terrace, Grandview, MO 64030
MLS# 2648144Listed by: REECENICHOLS - LEES SUMMIT - New
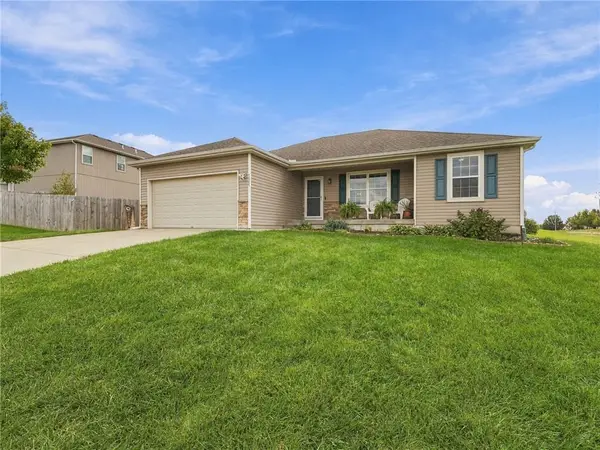 $295,000Active3 beds 2 baths1,414 sq. ft.
7305 E 143rd Street, Grandview, MO 64030
MLS# 2647991Listed by: REECENICHOLS - LEES SUMMIT 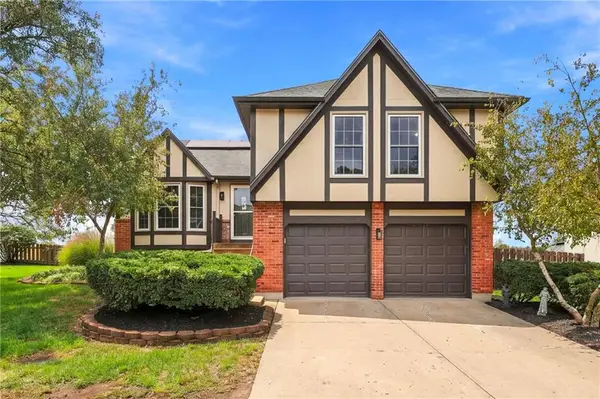 $299,000Pending3 beds 3 baths1,750 sq. ft.
12604 Fountain Lake Drive, Grandview, MO 64030
MLS# 2647497Listed by: REAL BROKER, LLC- New
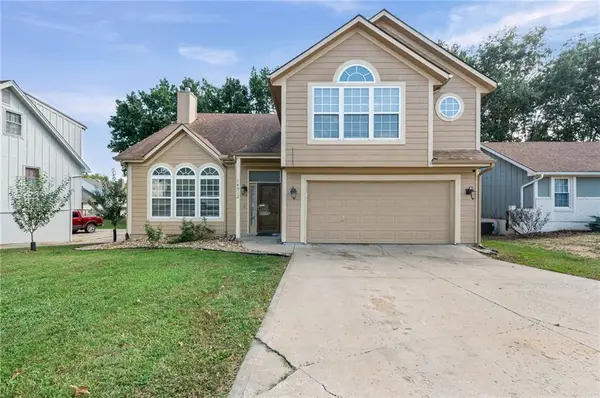 $350,000Active4 beds 3 baths2,508 sq. ft.
14512 Wilshire Circle, Grandview, MO 64030
MLS# 2647546Listed by: KW DIAMOND PARTNERS - New
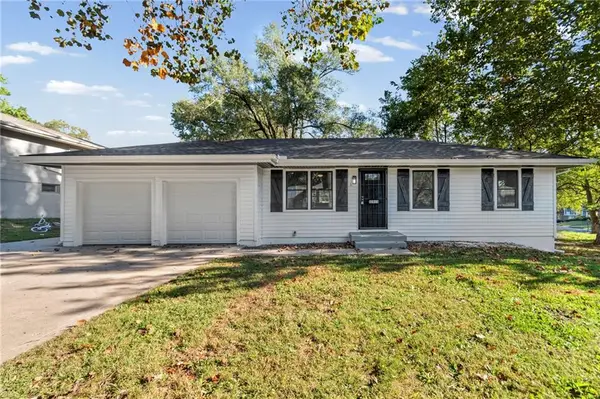 $246,000Active3 beds 3 baths1,311 sq. ft.
11911 Fremont Avenue, Grandview, MO 64030
MLS# 2646977Listed by: NEW HOME REAL ESTATE - New
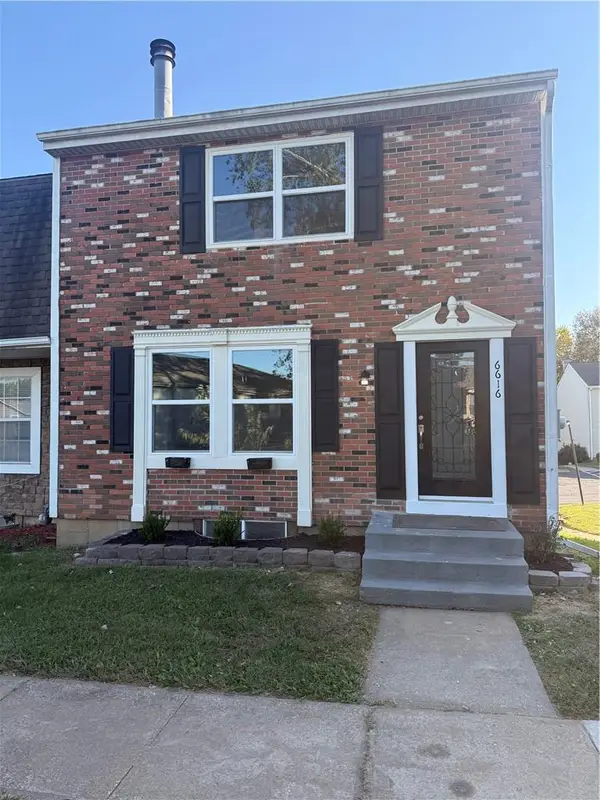 $183,900Active3 beds 3 baths1,942 sq. ft.
6616 E 128th Street, Grandview, MO 64030
MLS# 2647055Listed by: JNICK REAL ESTATE


Protect your home and budget from life's surprises with an Assurant Home Warranty, backed by a partner that supports you through every step of homeownership. Explore Plans.
© 2026 Better Homes and Gardens Real Estate LLC. An Anywhere Real Estate company. All rights reserved. Better Homes and Gardens® Real Estate is a registered trademark owned by Meredith Operations Corporation, licensed to Better Homes and Gardens Real Estate LLC and used with permission. Better Homes and Gardens Real Estate LLC fully supports the principles of the Fair Housing Act and the Equal Opportunity Act. Listing information is deemed reliable but is not guaranteed accurate.
Each office is independently owned and operated.
Any services or products provided by third parties are not provided by, affiliated with or related to Better Homes and Gardens Real Estate LLC, or its affiliated companies.