
15069 Rolling Drive, Gravois Mills, MO 65037
Local realty services provided by:Better Homes and Gardens Real Estate Lake Realty
Listed by: john casey collins
Office: re/max lake of the ozarks
MLS#:3588407
Source:MO_LOBR
Price summary
- Price:$624,000
- Price per sq. ft.:$346.86
- Monthly HOA dues:$66.67
About this home
Don't hesitate for even a minute. Whether you're looking for a full-time residence or a weekend retreat, this home offers the perfect blend of tranquility, comfort and waterfront recreation. Escape to the peace and beauty of lakefront living in this inviting home nestled on a quiet, low-traffic road. Wake up to breathtaking water views and spend your days enjoying your private boat dock, perfect for boating, fishing, or simply soaking up the lake lifestyle. The spacious open deck is ideal for entertaining, grilling, or watching unforgettable sunsets, while the enclosed patio offers a comfortable space to relax year-round, rain or shine. The floorplan offers the ideal living area lakeside & bedrooms on upper level for enjoying privacy & a peaceful nights rest. The fully equipped kitchen will be a welcoming addition when all your friends decide to stop by for a bite. Park your boat & personal watercraft lakeside in your dock and your vehicles in the 2 car garage. We'll be waiting for your arrival....
Contact an agent
Home facts
- Year built:2004
- Subdivision & Development:None
- Listing ID #:3588407
- Added:96 day(s) ago
- Updated:October 05, 2026 at 03:10 PM
Rooms and interior
- Bedrooms:3
- Total bathrooms:3
- Full bathrooms:2
- Half bathrooms:1
- Kitchen Description:Dishwasher, Microwave, Range, Refrigerator, Stove
- Basement:Yes
- Basement Description:Crawl Space
- Living area:1,799 sq. ft.
Heating and cooling
- Cooling:Central Air
- Heating:Electric, Fireplaces, Forced Air, Wood
- Central air:Yes
Structure and exterior
- Year built:2004
- Building area:1,799 sq. ft.
- Lot Features:Gentle Sloping, Lake Front
- Architectural Style:TwoStory
- Construction Materials:Vinyl Siding
- Exterior Features:Deck, Enclosed Porch, Screened
- Foundation Description:Crawl
- Levels:2 Story
Utilities
- Water:Shared Well
- Sewer:Community Coop Sewer
Finances and disclosures
- Price:$624,000
- Price per sq. ft.:$346.86
- Tax amount:$1,975 (2025)
Features and amenities
- Appliances:Dishwasher, Dryer, Microwave, Range, Refrigerator, Stove, Washer
- Laundry features:Dryer, Washer
- Amenities:Window Treatments
Parking
- Parking description:Attached, Concrete Driveway, Garage, Garage Door Opener, Open
- Garage:Yes
- Garage spaces:2
New listings near 15069 Rolling Drive
- Coming Soon
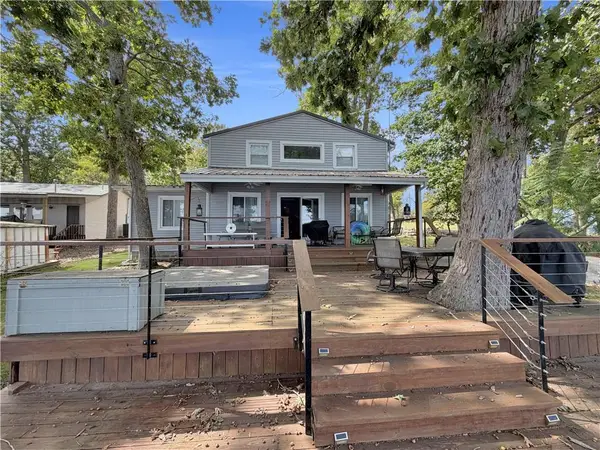 $499,000Coming Soon2 beds 2 baths1,491 sq. ft.
28987 E Gibson Point Road, Gravois Mills, MO 65037
MLS# 2644731Listed by: RE/MAX CENTRAL - New
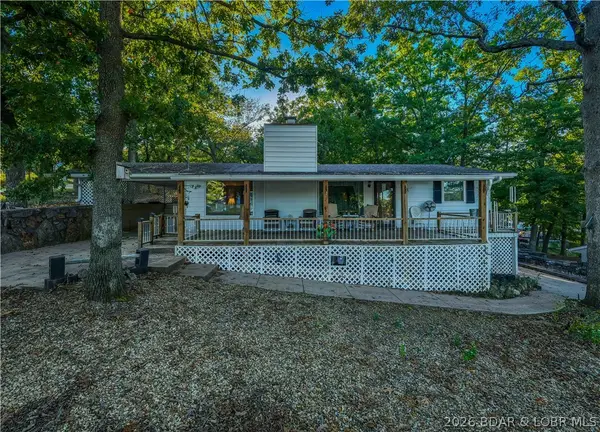 $425,000Active3 beds 3 baths1,700 sq. ft.
31360 Shady Rest Road, Gravois Mills, MO 65037
MLS# 3590587Listed by: RE/MAX AT THE LAKE - New
 $850,000Active4 beds 4 baths3,661 sq. ft.
15931 Santa Fe Trail, Gravois Mills, MO 65037
MLS# 3590435Listed by: EXP REALTY, LLC - New
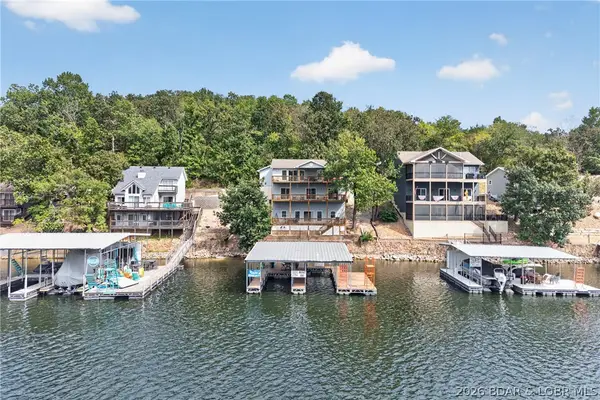 $845,900Active4 beds 4 baths2,800 sq. ft.
32671 Crescent Drive, Gravois Mills, MO 65037
MLS# 3590454Listed by: RE/MAX LAKE OF THE OZARKS - New
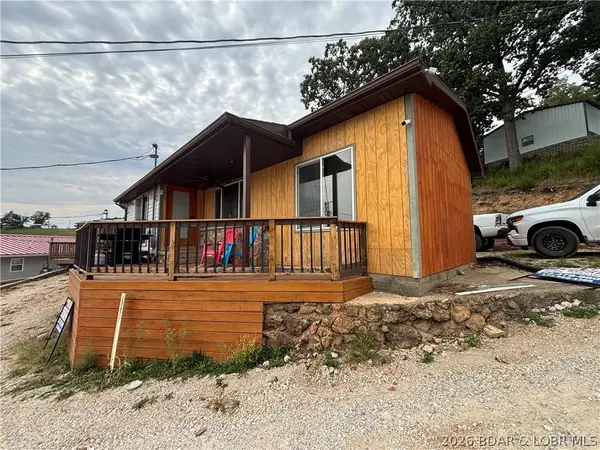 $225,000Active1 beds 1 baths724 sq. ft.
29556 Hunter Road, Gravois Mills, MO 65037
MLS# 3590537Listed by: RE/MAX LIFESTYLES - New
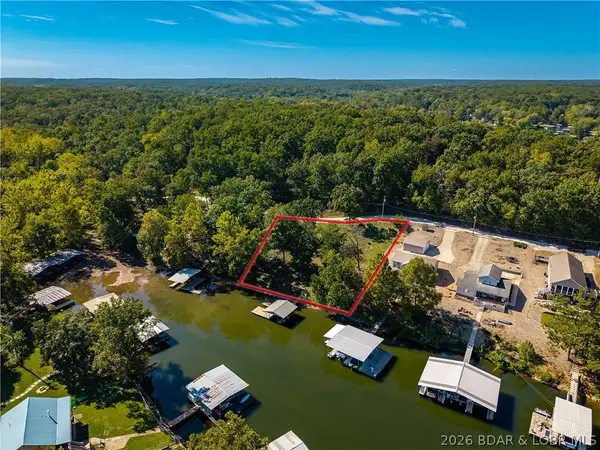 $150,000Active0 Acres
Lots 4&5 Zinnia Road, Gravois Mills, MO 65037
MLS# 3590512Listed by: RE/MAX LAKE OF THE OZARKS - New
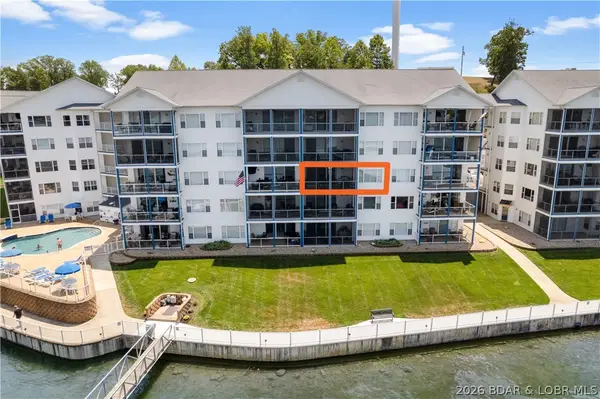 $395,000Active3 beds 2 baths1,523 sq. ft.
18031 Blue Anchor Drive #332, Gravois Mills, MO 65037
MLS# 3590178Listed by: E K G REALTY LLC - New
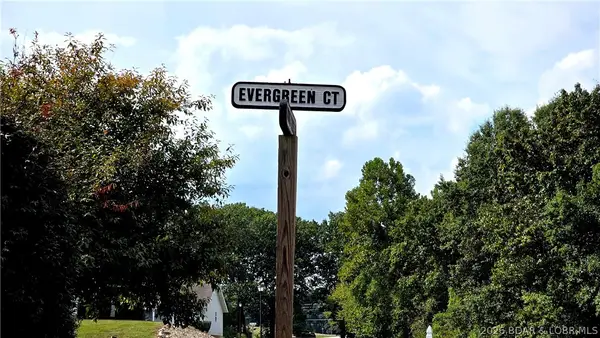 $10,000Active0 Acres
Lot #20 Evergreen Ct, Gravois Mills, MO 65037
MLS# 3590496Listed by: RE/MAX LIFESTYLES - New
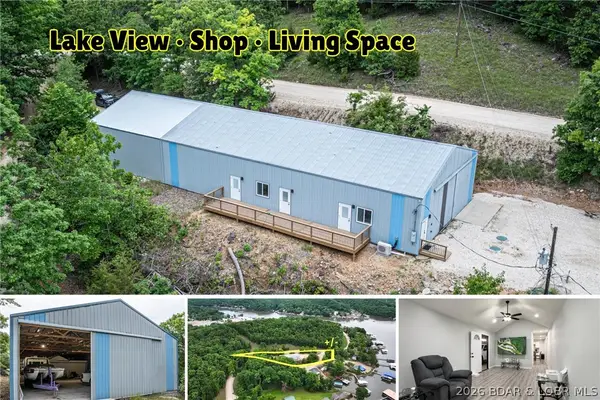 $375,000Active3 beds 2 baths1,413 sq. ft.
33035 Green Hills Road, Gravois Mills, MO 65037
MLS# 3590325Listed by: KELLER WILLIAMS L.O. REALTY - New
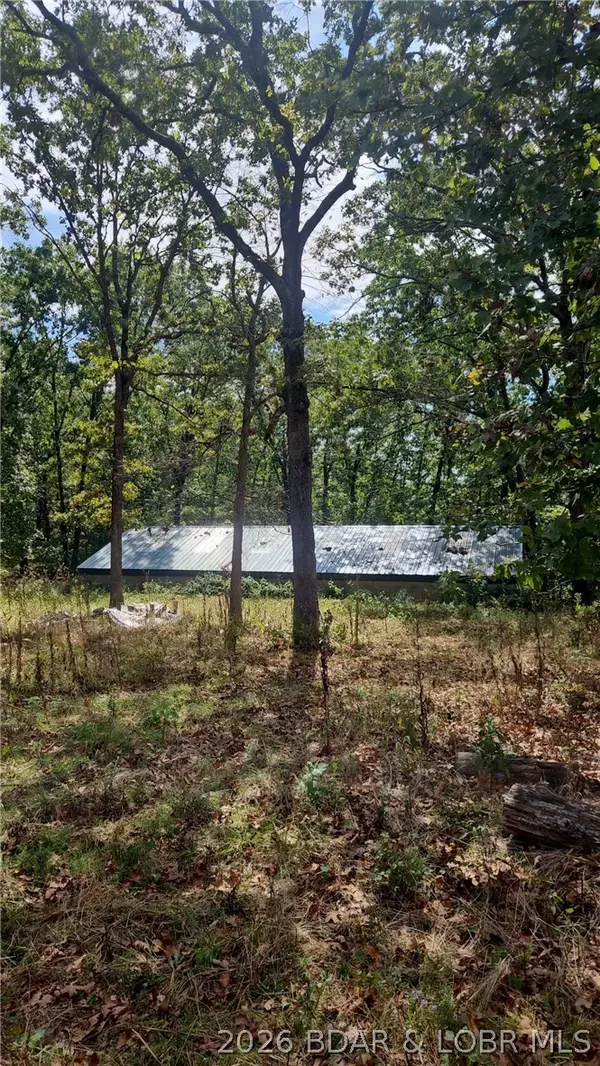 $89,500Active-- beds -- baths
16604 Hwy O, Gravois Mills, MO 65037
MLS# 3590463Listed by: RE/MAX AT THE LAKE


Protect your home and budget from life's surprises with an Assurant Home Warranty, backed by a partner that supports you through every step of homeownership. Explore Plans.
© 2026 Better Homes and Gardens Real Estate LLC. An Anywhere Real Estate company. All rights reserved. Better Homes and Gardens® Real Estate is a registered trademark owned by Meredith Operations Corporation, licensed to Better Homes and Gardens Real Estate LLC and used with permission. Better Homes and Gardens Real Estate LLC fully supports the principles of the Fair Housing Act and the Equal Opportunity Act. Listing information is deemed reliable but is not guaranteed accurate.
Each office is independently owned and operated.
Any services or products provided by third parties are not provided by, affiliated with or related to Better Homes and Gardens Real Estate LLC, or its affiliated companies.