
15931 Santa Fe Trail, Gravois Mills, MO 65037
Local realty services provided by:Better Homes and Gardens Real Estate Lake Realty
Listed by: ryan gattermeir
Office: exp realty, llc.
MLS#:3590435
Source:MO_LOBR
Price summary
- Price:$850,000
- Price per sq. ft.:$220.84
About this home
DEEP WATER, COVE PROTECTION & A BIG MAIN CHANNEL VIEW... get your list out and start checking the boxes! This Gravois arm Lake home combines a fantastic waterfront setting with tons of space inside and out. Enjoy a huge wraparound deck, lower-level patio, huge screened porch and lakeside firepit area made for summer nights by the water. Inside, two large living spaces give everyone room to spread out, while the open main-level floorplan brings living, dining and kitchen together for easy entertaining. The spacious master suite features two walk-in closets, double vanities and tiled shower. A second ensuite bedroom and laundry are also conveniently located on the main level. With 3 large bedrooms plus a versatile loft, there’s plenty of sleeping space for family and guests. The detached 2-car heated garage has room for vehicles, lake toys and storage. Whether you're looking for a family lake retreat or a great vacation rental investment, this one delivers! Great location by land and water with blacktop roads all the way, year-round deep water, cove protection and those BIG Lake of the Ozarks views. This turnkey home is READY to roll. Check it out TODAY!!...
Contact an agent
Home facts
- Subdivision & Development:Washburn Point
- Listing ID #:3590435
- Added:3 day(s) ago
- Updated:October 07, 2026 at 03:21 PM
Rooms and interior
- Bedrooms:4
- Total bathrooms:4
- Full bathrooms:3
- Half bathrooms:1
- Flooring:Hardwood, Tile
- Kitchen Description:Microwave, Range, Refrigerator, Stove
- Basement:Yes
- Basement Description:Finished, Full, Walk Out Access
- Living area:3,471 sq. ft.
Heating and cooling
- Cooling:Central Air
- Heating:Forced Air, Forced Air Gas
- Central air:Yes
Structure and exterior
- Roof:Architectural, Shingle
- Building area:3,471 sq. ft.
- Lot Features:Gentle Sloping, Lake Front
- Architectural Style:TwoStory
- Construction Materials:Block, Stucco
- Exterior Features:Covered Patio, Deck, Enclosed Porch, Patio, Screened
- Foundation Description:Concrete Block, Poured, Slab
- Levels:2 Story
Utilities
- Water:Community Coop
- Sewer:Aerobic Septic
Finances and disclosures
- Price:$850,000
- Price per sq. ft.:$220.84
- Tax amount:$3,042 (2025)
Features and amenities
- Appliances:Disposal, Dryer, Microwave, Range, Refrigerator, Stove, Washer, Water Softener Owned
- Laundry features:Dryer, Washer
- Amenities:Window Treatments
Parking
- Parking description:Detached, Driveway, Garage, Gravel Driveway, Heated Garage, Open
- Garage:Yes
- Garage spaces:2
New listings near 15931 Santa Fe Trail
- Coming Soon
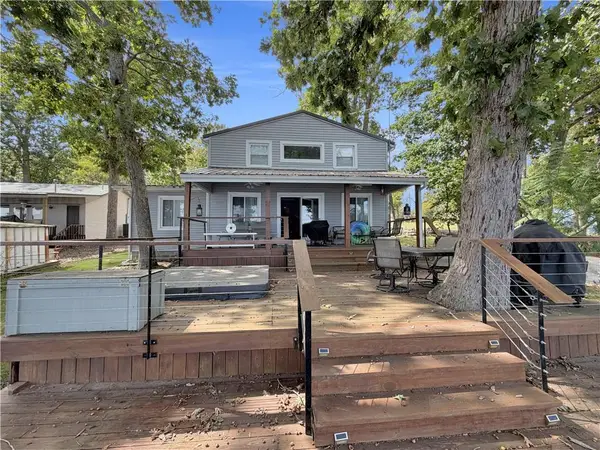 $499,000Coming Soon2 beds 2 baths1,491 sq. ft.
28987 E Gibson Point Road, Gravois Mills, MO 65037
MLS# 2644731Listed by: RE/MAX CENTRAL - New
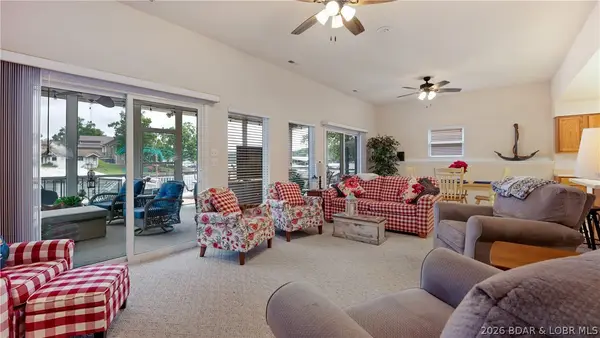 $624,000Active3 beds 3 baths1,799 sq. ft.
15069 Rolling Drive, Gravois Mills, MO 65037
MLS# 3590564Listed by: SPOUSES SELLING HOUSES REALTY - New
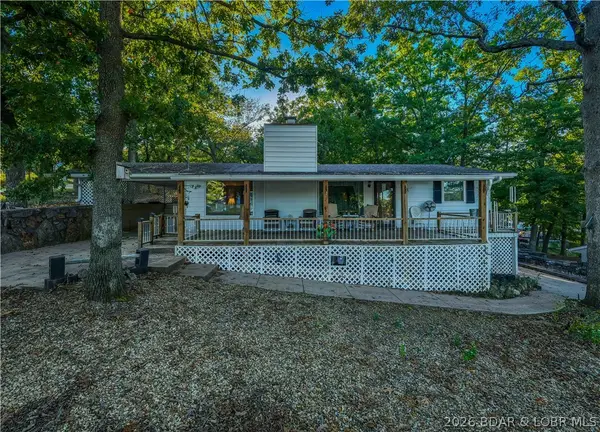 $425,000Active3 beds 3 baths1,700 sq. ft.
31360 Shady Rest Road, Gravois Mills, MO 65037
MLS# 3590587Listed by: RE/MAX AT THE LAKE - New
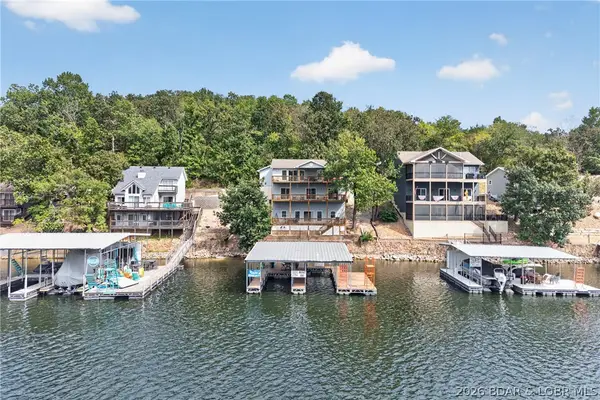 $845,900Active4 beds 4 baths2,800 sq. ft.
32671 Crescent Drive, Gravois Mills, MO 65037
MLS# 3590454Listed by: RE/MAX LAKE OF THE OZARKS - New
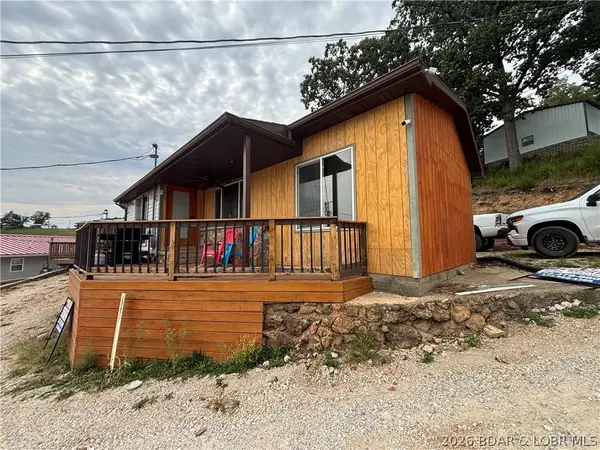 $225,000Active1 beds 1 baths724 sq. ft.
29556 Hunter Road, Gravois Mills, MO 65037
MLS# 3590537Listed by: RE/MAX LIFESTYLES - New
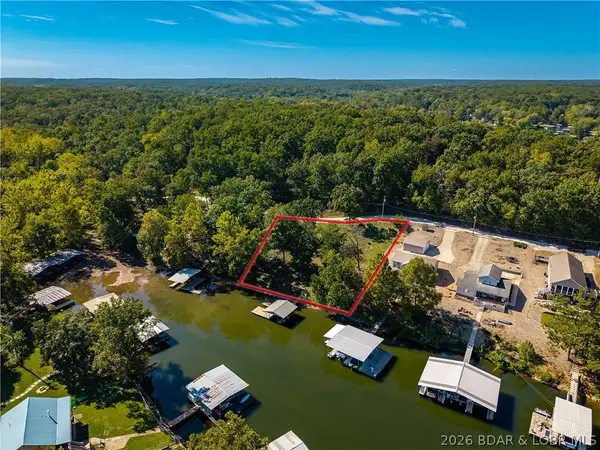 $150,000Active0 Acres
Lots 4&5 Zinnia Road, Gravois Mills, MO 65037
MLS# 3590512Listed by: RE/MAX LAKE OF THE OZARKS - New
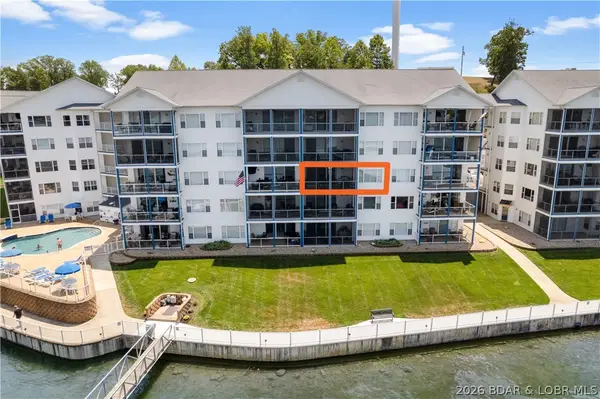 $395,000Active3 beds 2 baths1,523 sq. ft.
18031 Blue Anchor Drive #332, Gravois Mills, MO 65037
MLS# 3590178Listed by: E K G REALTY LLC - New
 $10,000Active0 Acres
Lot #20 Evergreen Ct, Gravois Mills, MO 65037
MLS# 3590496Listed by: RE/MAX LIFESTYLES - New
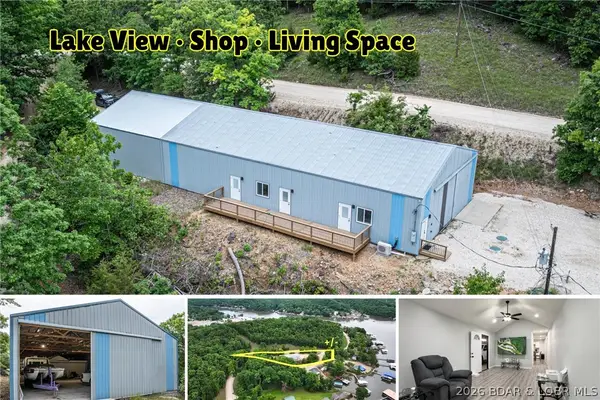 $375,000Active3 beds 2 baths1,413 sq. ft.
33035 Green Hills Road, Gravois Mills, MO 65037
MLS# 3590325Listed by: KELLER WILLIAMS L.O. REALTY


Protect your home and budget from life's surprises with an Assurant Home Warranty, backed by a partner that supports you through every step of homeownership. Explore Plans.
© 2026 Better Homes and Gardens Real Estate LLC. An Anywhere Real Estate company. All rights reserved. Better Homes and Gardens® Real Estate is a registered trademark owned by Meredith Operations Corporation, licensed to Better Homes and Gardens Real Estate LLC and used with permission. Better Homes and Gardens Real Estate LLC fully supports the principles of the Fair Housing Act and the Equal Opportunity Act. Listing information is deemed reliable but is not guaranteed accurate.
Each office is independently owned and operated.
Any services or products provided by third parties are not provided by, affiliated with or related to Better Homes and Gardens Real Estate LLC, or its affiliated companies.