
1652 Cup Tree Road, Gravois Mills, MO 65037
Local realty services provided by:Better Homes and Gardens Real Estate Lake Realty
Listed by: maya standfield
Office: weichert, realtors - laurie realty
MLS#:3589316
Source:MO_LOBR
Price summary
- Price:$515,000
- Price per sq. ft.:$378.12
About this home
THE COMPLETE LAKE PACKAGE—RIGHT DOWN TO THE BOAT & LIFT! Located on popular Cup Tree Road at the 46 MM, this beautifully remodeled second-tier home offers great lake views, fully furnished, a 2004 Formula 260 BR, & a boat lift included. A golf cart is also available with an acceptable offer, making this lake package even sweeter!
Full of character, this 3 bed home pairs an original, wood-burning fireplace with updated finishes throughout. Enjoy new kitchen cabinets, quartz countertops, remodeled bathroom, & brand-new tile flooring through the main living areas. A newer roof & HVAC system add to the appeal.
Outside, custom concrete patios surround the home, a pergola creates an inviting gathering spot, & an all-rock yard keeps maintenance low. Paved roads lead all the way to both the home & dock, with plenty of parking for guests.
Enjoy access to a shared dock in a private, protected cove with a WaveRunner slip & the included boat lift. Conveniently located near Station 46’s gas dock & convenience store, a boat launch, and Big Dick’s Halfway Inn!
A gorgeous lake retreat, room to entertain, & a boat ready for your next adventure—come see how much lake life this package delivers!...
Contact an agent
Home facts
- Subdivision & Development:Ke-Jo
- Listing ID #:3589316
- Added:2 day(s) ago
- Updated:November 03, 2026 at 05:50 PM
Rooms and interior
- Bedrooms:3
- Total bathrooms:1
- Full bathrooms:1
- Kitchen Description:Dishwasher, Microwave, Range, Refrigerator, Stove
- Basement:Yes
- Living area:1,362 sq. ft.
Heating and cooling
- Cooling:Central Air
- Heating:Electric, Fireplaces, Forced Air, Wood
- Central air:Yes
Structure and exterior
- Building area:1,362 sq. ft.
- Lot Features:Gentle Sloping, Level, Outside City Limits
- Architectural Style:Cabin, OneStory
- Construction Materials:Wood Siding
- Exterior Features:Covered Patio, Deck, Patio, Patio Porch, Storage
- Foundation Description:Slab
- Levels:1 Story
Utilities
- Water:Shared Well
- Sewer:Shared Septic
Finances and disclosures
- Price:$515,000
- Price per sq. ft.:$378.12
- Tax amount:$393 (2025)
Features and amenities
- Appliances:Dishwasher, Dryer, Microwave, Range, Refrigerator, Stove, Washer
- Laundry features:Dryer, Washer
- Amenities:Window Treatments
Parking
- Parking description:Gravel Driveway, Open
New listings near 1652 Cup Tree Road
- New
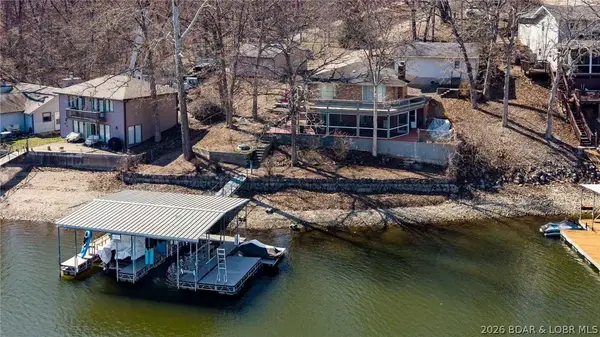 $550,000Active4 beds 2 baths1,800 sq. ft.
32445 Green Hills Road, Gravois Mills, MO 65037
MLS# 3591200Listed by: JOURNEY REAL ESTATE GROUP - New
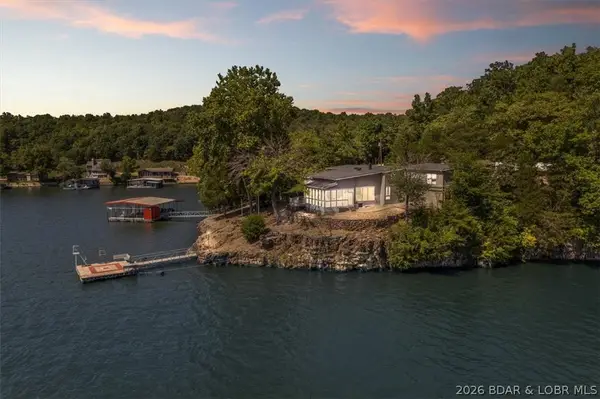 $1,100,000Active4 beds 3 baths2,300 sq. ft.
404 Bronco Lane, Gravois Mills, MO 65037
MLS# 3591197Listed by: JOURNEY REAL ESTATE GROUP - New
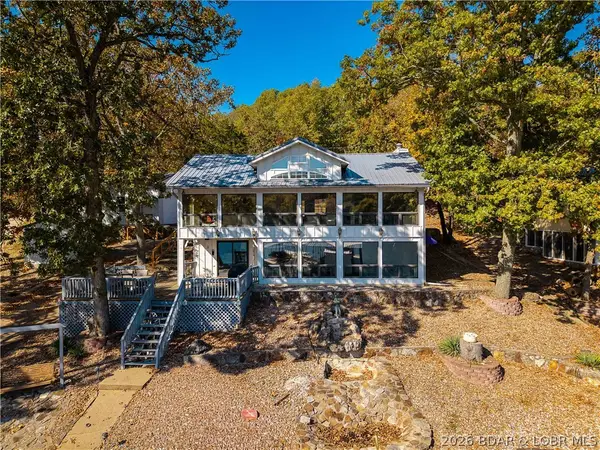 $1,200,000Active3 beds 3 baths2,400 sq. ft.
33015 Green Hills Road, Gravois Mills, MO 65037
MLS# 3591094Listed by: RE/MAX LAKE OF THE OZARKS - New
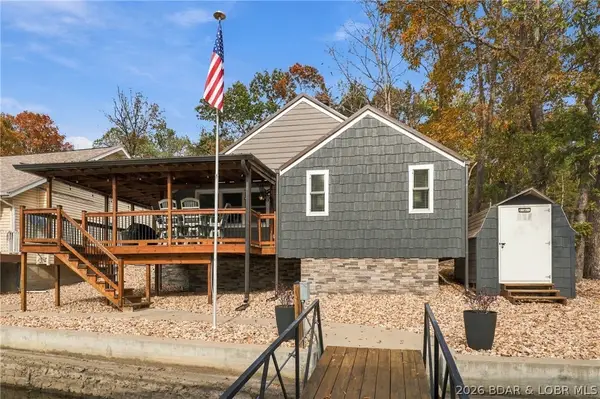 $499,000Active3 beds 2 baths1,240 sq. ft.
7312 Sweetwater Drive, Gravois Mills, MO 65037
MLS# 3591100Listed by: RE/MAX LAKE OF THE OZARKS - New
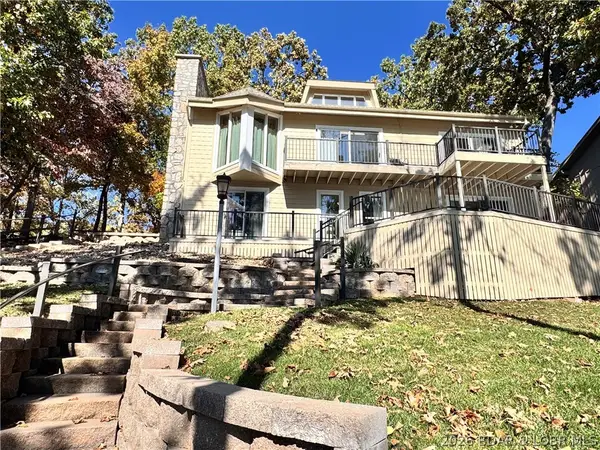 $849,500Active5 beds 4 baths3,141 sq. ft.
32816 South Buck Creek, Gravois Mills, MO 65037
MLS# 3591173Listed by: RE/MAX LIFESTYLES - New
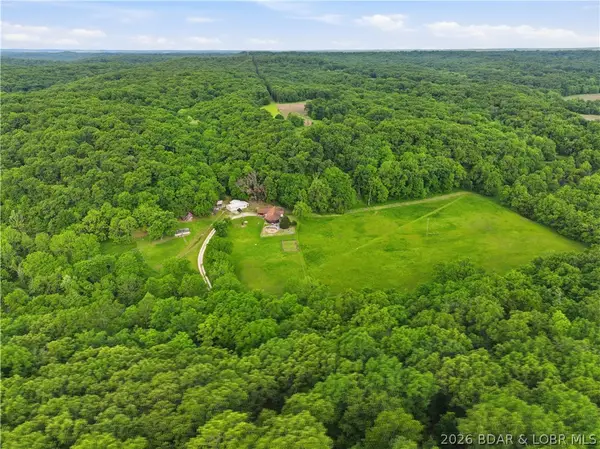 $320,000Active3 beds 2 baths1,956 sq. ft.
33756 Lake Trail Lane, Gravois Mills, MO 65037
MLS# 3591172Listed by: LEHMAN REALTY GROUP, LLC - New
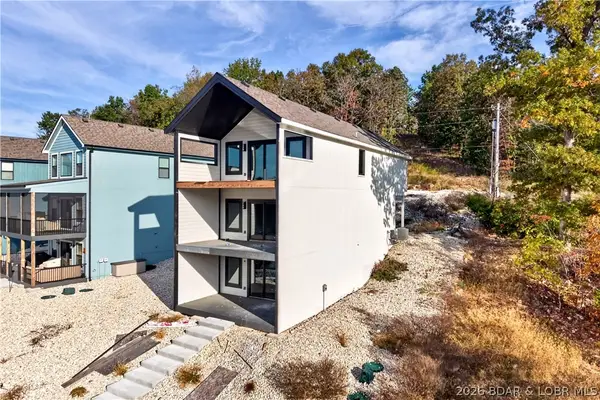 $699,900Active3 beds 4 baths2,100 sq. ft.
30636 Rapids Hollow, Gravois Mills, MO 65037
MLS# 3591152Listed by: REECENICHOLS REAL ESTATE - New
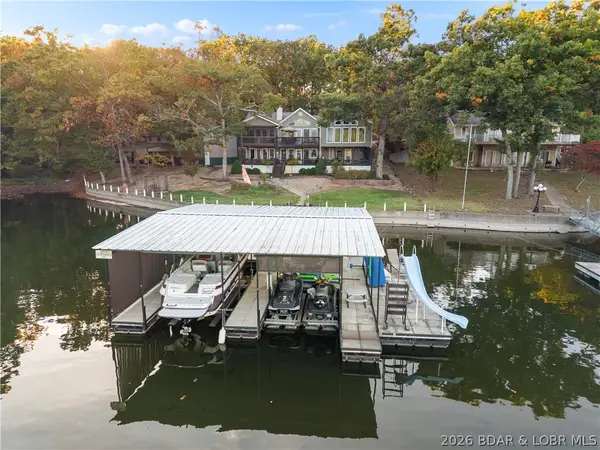 $1,100,000Active5 beds 5 baths3,140 sq. ft.
32521 Westhaven Road, Gravois Mills, MO 65037
MLS# 3591118Listed by: EXP REALTY, LLC - New
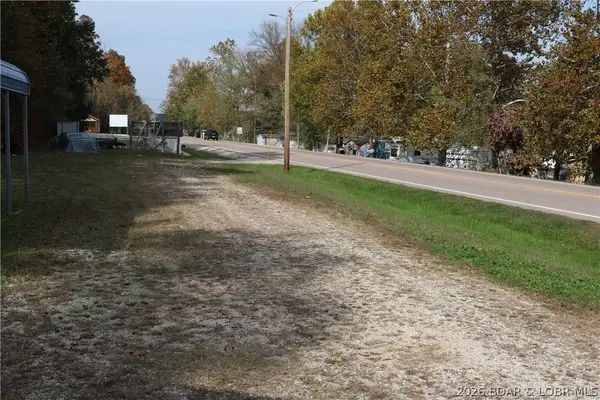 $239,000Active10.66 Acres
25520 Highway 5, Gravois Mills, MO 65037
MLS# 3591153Listed by: RE/MAX AT THE LAKE


Protect your home and budget from life's surprises with an Assurant Home Warranty, backed by a partner that supports you through every step of homeownership. Explore Plans.
© 2026 Better Homes and Gardens Real Estate LLC. An Anywhere Real Estate company. All rights reserved. Better Homes and Gardens® Real Estate is a registered trademark owned by Meredith Operations Corporation, licensed to Better Homes and Gardens Real Estate LLC and used with permission. Better Homes and Gardens Real Estate LLC fully supports the principles of the Fair Housing Act and the Equal Opportunity Act. Listing information is deemed reliable but is not guaranteed accurate.
Each office is independently owned and operated.
Any services or products provided by third parties are not provided by, affiliated with or related to Better Homes and Gardens Real Estate LLC, or its affiliated companies.