
7312 Sweetwater Drive, Gravois Mills, MO 65037
Local realty services provided by:Better Homes and Gardens Real Estate Lake Realty
7312 Sweetwater Drive,Gravois Mills, MO 65037
$499,000
- 3 Beds
- 2 Baths
- 1,240 sq. ft.
- Single family
- Active
Listed by: marr / elliott & associates marr, sophia, marr / elliott & associates marr, sophia
Office: re/max lake of the ozarks
MLS#:3591100
Source:MO_LOBR
Price summary
- Price:$499,000
- Price per sq. ft.:$402.42
About this home
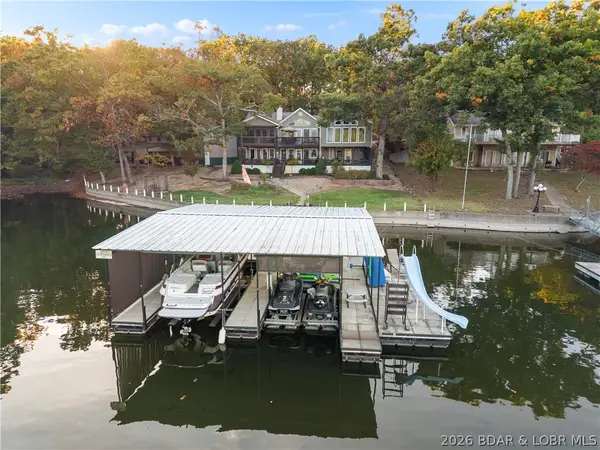
Here is the perfect lake cottage for someone who wants the charm of lake life on the quiet side, with all the updates done for you! This home is move-in ready with new appliances, paint, flooring, fixtures, as well as nicely appointed furnishings. You will love the thoughtful updates like built-in Bluetooth-compatible speakers. Open concept and vaulted ceilings make this space live large; it even has loft space for additional sleeping space for family and friends. Outside, you will find new siding with rock accents, a newer roof, and a covered deck with updated railings and two new storage outbuildings for your extra lake toys. The covered porch is an ideal spot for morning coffee, evening cocktails, or simply relaxing and taking in the peaceful surroundings. There is a new septic tank, fresh parking, a new lakeside sidewalk, and a seawall. The dock has hang-out space, and the boat slip is covered to 26 feet and has plenty of water all season. Whether you're looking for a weekend getaway or a place to call home, this property offers the charm of a lake retreat with the benefit of all the important updates. Rentals are allowed! Come experience the possibilities at Sweetwater Drive...
Contact an agent
Home facts
- Year built:1999
- Subdivision & Development:None
- Listing ID #:3591100
- Added:1 day(s) ago
- Updated:November 04, 2026 at 02:52 AM
Rooms and interior
- Bedrooms:3
- Total bathrooms:2
- Full bathrooms:2
- Kitchen Description:Dishwasher, Microwave, Range, Refrigerator, Stove
- Basement:Yes
- Basement Description:Crawl Space
- Living area:1,240 sq. ft.
Heating and cooling
- Cooling:Central Air
- Heating:Electric, Forced Air
- Central air:Yes
Structure and exterior
- Roof:Architectural, Shingle
- Year built:1999
- Building area:1,240 sq. ft.
- Lot Features:Lake Front
- Construction Materials:Composite Siding
- Exterior Features:Deck, Storage
- Foundation Description:Crawl
Utilities
- Water:Community Coop
- Sewer:Septic Tank
Finances and disclosures
- Price:$499,000
- Price per sq. ft.:$402.42
- Tax amount:$1,187 (2026)
Features and amenities
- Appliances:Dishwasher, Dryer, Microwave, Range, Refrigerator, Stove, Washer
- Laundry features:Dryer, Washer
- Amenities:Window Treatments
Parking
- Parking description:Gravel Driveway, Parking Pad
New listings near 7312 Sweetwater Drive
- New
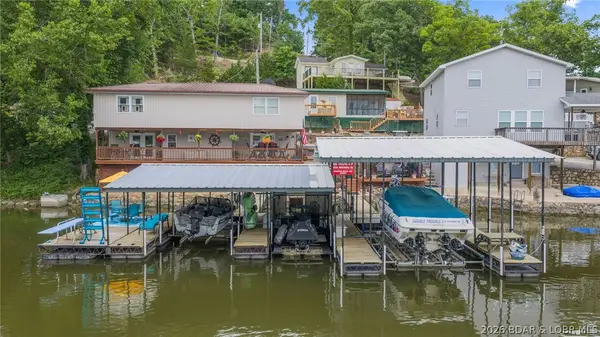 $490,000Active4 beds 3 baths1,766 sq. ft.
15231 Martingale Road, Gravois Mills, MO 65037
MLS# 3591230Listed by: LAKE EXPO REAL ESTATE - New
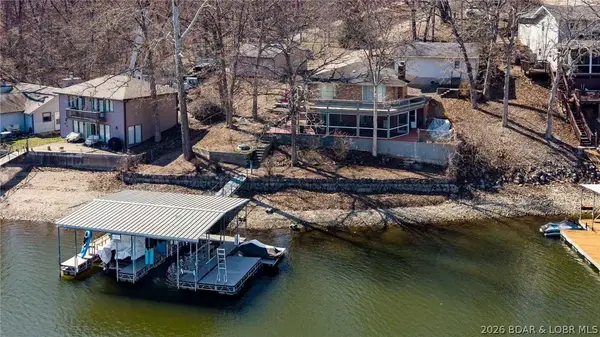 $550,000Active4 beds 2 baths1,800 sq. ft.
32445 Green Hills Road, Gravois Mills, MO 65037
MLS# 3591200Listed by: JOURNEY REAL ESTATE GROUP - New
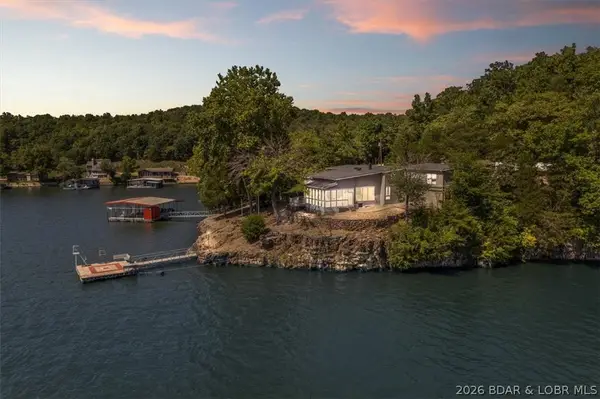 $1,100,000Active4 beds 3 baths2,300 sq. ft.
404 Bronco Lane, Gravois Mills, MO 65037
MLS# 3591197Listed by: JOURNEY REAL ESTATE GROUP - New
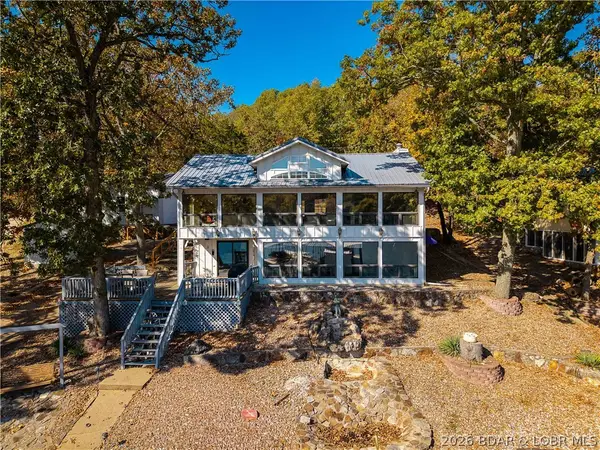 $1,200,000Active3 beds 3 baths2,400 sq. ft.
33015 Green Hills Road, Gravois Mills, MO 65037
MLS# 3591094Listed by: RE/MAX LAKE OF THE OZARKS - New
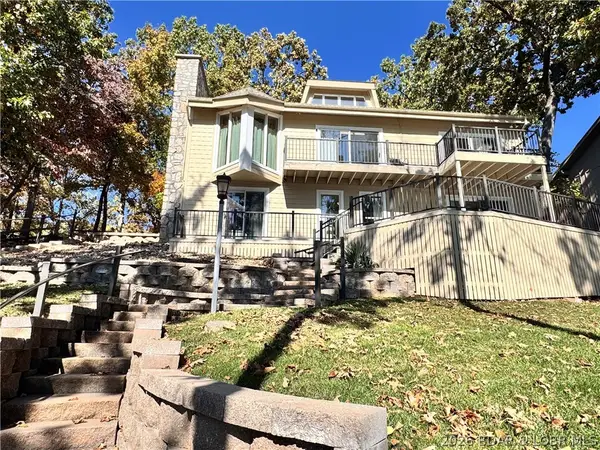 $849,500Active5 beds 4 baths3,141 sq. ft.
32816 South Buck Creek, Gravois Mills, MO 65037
MLS# 3591173Listed by: RE/MAX LIFESTYLES - New
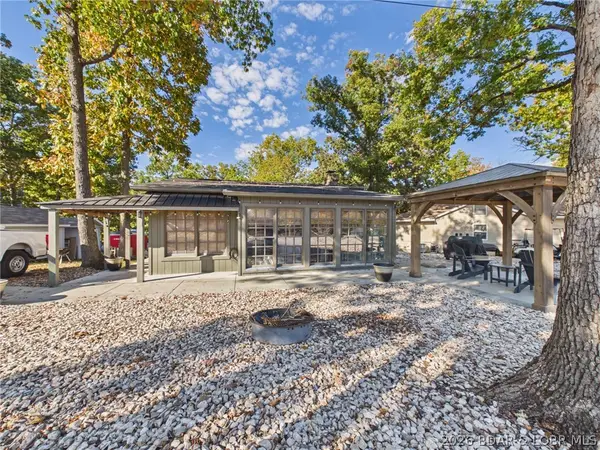 $515,000Active3 beds 1 baths1,362 sq. ft.
1652 Cup Tree Road, Gravois Mills, MO 65037
MLS# 3589316Listed by: WEICHERT, REALTORS - LAURIE REALTY - New
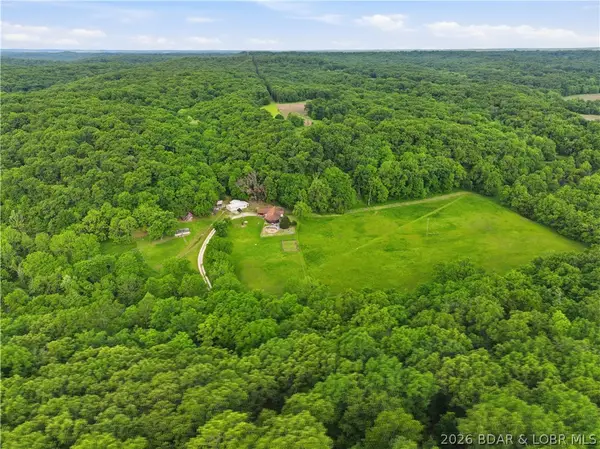 $320,000Active3 beds 2 baths1,956 sq. ft.
33756 Lake Trail Lane, Gravois Mills, MO 65037
MLS# 3591172Listed by: LEHMAN REALTY GROUP, LLC - New
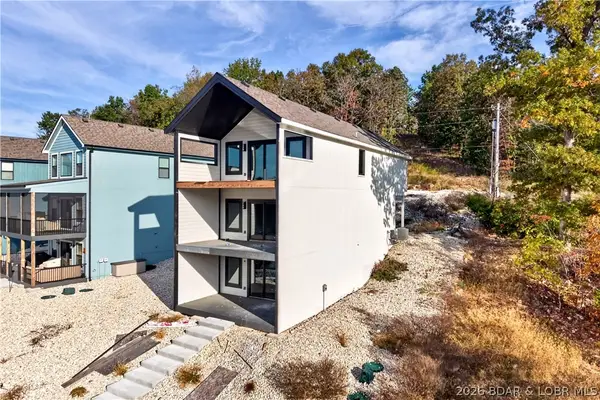 $699,900Active3 beds 4 baths2,100 sq. ft.
30636 Rapids Hollow, Gravois Mills, MO 65037
MLS# 3591152Listed by: REECENICHOLS REAL ESTATE - New
 $1,100,000Active5 beds 5 baths3,140 sq. ft.
32521 Westhaven Road, Gravois Mills, MO 65037
MLS# 3591118Listed by: EXP REALTY, LLC


Protect your home and budget from life's surprises with an Assurant Home Warranty, backed by a partner that supports you through every step of homeownership. Explore Plans.
© 2026 Better Homes and Gardens Real Estate LLC. An Anywhere Real Estate company. All rights reserved. Better Homes and Gardens® Real Estate is a registered trademark owned by Meredith Operations Corporation, licensed to Better Homes and Gardens Real Estate LLC and used with permission. Better Homes and Gardens Real Estate LLC fully supports the principles of the Fair Housing Act and the Equal Opportunity Act. Listing information is deemed reliable but is not guaranteed accurate.
Each office is independently owned and operated.
Any services or products provided by third parties are not provided by, affiliated with or related to Better Homes and Gardens Real Estate LLC, or its affiliated companies.