
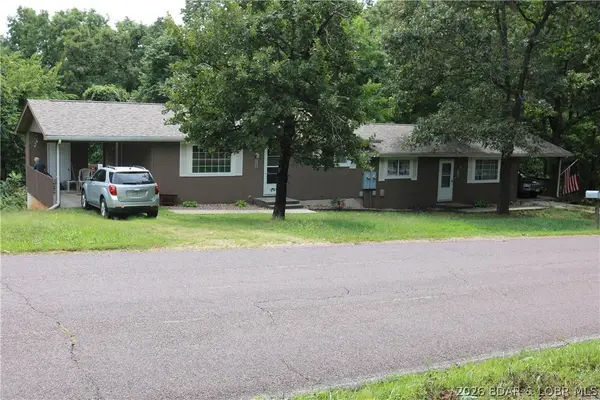
17651 Morning Sun Drive, Gravois Mills, MO 65037
Local realty services provided by:Better Homes and Gardens Real Estate Lake Realty
Listed by: dave raaf
Office: re/max lake of the ozarks
MLS#:3588687
Source:MO_LOBR
Price summary
- Price:$1,100,000
- Price per sq. ft.:$420.17
- Monthly HOA dues:$50
About this home
Enjoy 160' of gently sloping lakefront with just 9 easy steps from the 3-slip dock to the spacious screened porch. The dock offers 20 feet of water depth at the slip openings, while the setting provides stunning, layered views from the peaceful cove to the main channel at the 7 Mile Marker of the Osage. Located in a meticulously maintained neighborhood, the HOA offers exceptional amenities including a private water system, boat ramp, boat trailer parking, community gathering areas, and trash service. Designed as a forever home, this property was completely remodeled down to the studs with quality and longevity in mind. A private guest house provides ideal accommodations for family and friends, while the 1,200 sq. ft. tandem 3-car garage includes a climate-controlled workshop. With room to expand living space, add garage, or enlarge the dock, this property offers endless possibilities. Bonus-Long term rentals allowed! This ideal property would be perfect for full/part time living as well as allowing you to make additional income. Check out this amazing estate!...
Contact an agent
Home facts
- Subdivision & Development:Morning Sun
- Listing ID #:3588687
- Added:49 day(s) ago
- Updated:August 31, 2026 at 10:43 AM
Rooms and interior
- Bedrooms:4
- Total bathrooms:4
- Full bathrooms:3
- Half bathrooms:1
- Flooring:Hardwood, Tile
- Kitchen Description:Cooktop, Dishwasher, Microwave, Range, Refrigerator, Stove
- Basement:Yes
- Basement Description:Crawl Space, Sump Pump
- Living area:2,618 sq. ft.
Heating and cooling
- Cooling:Central Air, Ductless, Wall Unit
- Heating:Electric, Fireplaces, Forced Air, Forced Air Gas, Heat Pump, Natural Gas, Wood
- Central air:Yes
Structure and exterior
- Roof:Metal
- Building area:2,618 sq. ft.
- Lot Features:Acreage, Gentle Sloping, Lake Front, Open Lot, Sloped, Sprinklers Automatic
- Architectural Style:OneStory, Ranch
- Construction Materials:Metal Siding, Vinyl Siding
- Exterior Features:Boat Ramp, Covered Patio, Deck, Enclosed Porch, Patio, Screened, Sprinkler Irrigation, Workshop
- Foundation Description:Crawl, Poured
- Levels:1 Story
Utilities
- Water:Community Coop
- Sewer:Community Coop Sewer
Finances and disclosures
- Price:$1,100,000
- Price per sq. ft.:$420.17
- Tax amount:$3,353 (2025)
Features and amenities
- Appliances:Dishwasher, Disposal, Dryer, Microwave, Range, Refrigerator, Stove, Washer, Water Softener Owned
- Laundry features:Dryer, Washer
- Amenities:Window Treatments
Parking
- Parking description:Concrete Driveway, Detached, Garage, Garage Door Opener, Heated Garage, Insulated Garage, Open, Parking Available
- Garage:Yes
- Garage spaces:6
New listings near 17651 Morning Sun Drive
- New
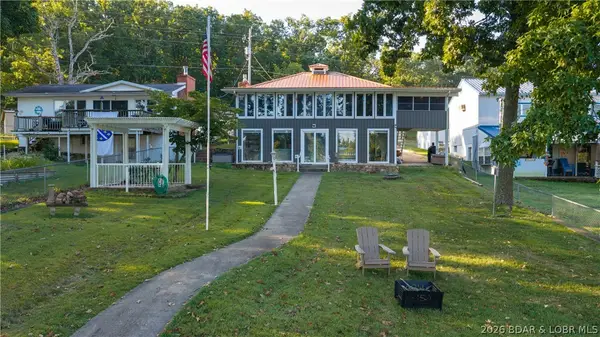 $675,000Active3 beds 2 baths1,875 sq. ft.
30424 Hartford Road, Gravois Mills, MO 65037
MLS# 3589806Listed by: KELLER WILLIAMS L.O. REALTY - New
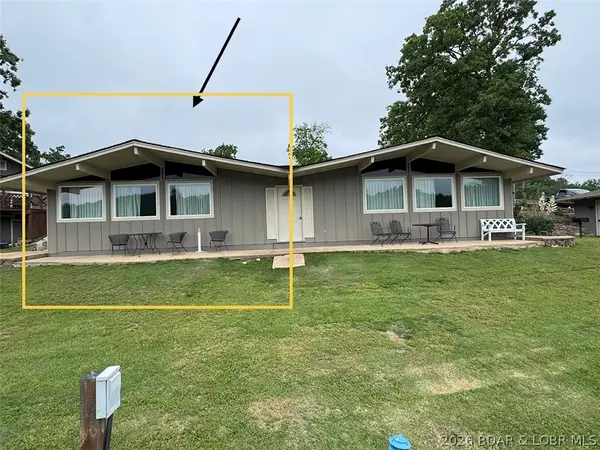 $185,000Active2 beds 1 baths700 sq. ft.
33325 Bass Point Road #18, Gravois Mills, MO 65037
MLS# 3589794Listed by: LAKE HOMES REALTY, LLC - New
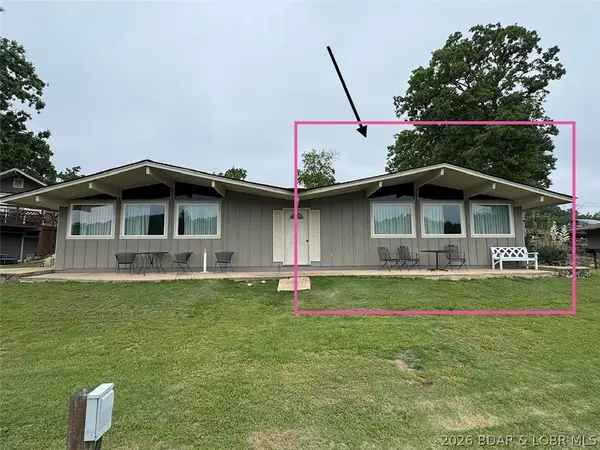 $185,000Active2 beds 1 baths700 sq. ft.
33325 Bass Point Road #17, Gravois Mills, MO 65037
MLS# 3589795Listed by: LAKE HOMES REALTY, LLC - New
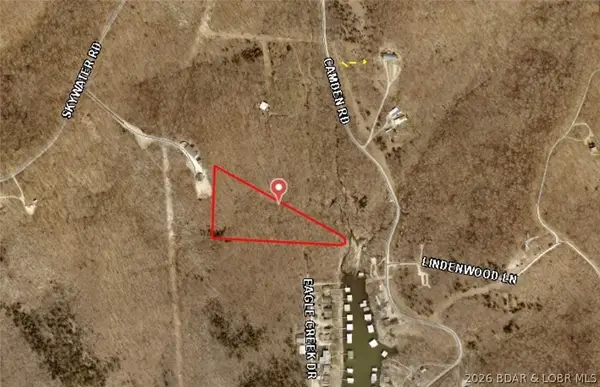 $39,000Active4.78 Acres
Tbd Camden Road, Gravois Mills, MO 65037
MLS# 3589552Listed by: CENTRAL MISSOURI REAL ESTATE - New
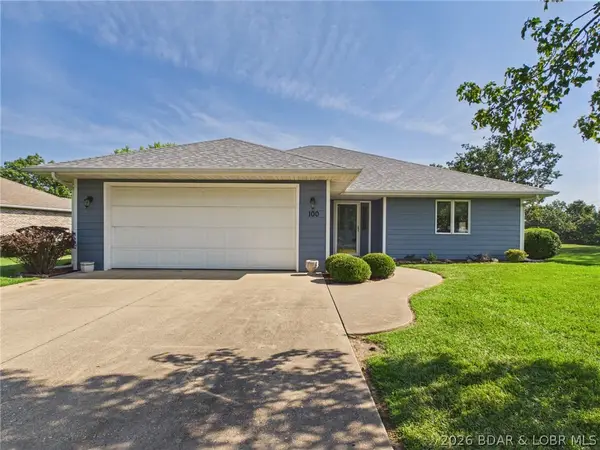 $349,900Active2 beds 2 baths1,915 sq. ft.
100 Eagle Avenue, Gravois Mills, MO 65037
MLS# 3589755Listed by: WEICHERT, REALTORS - LAURIE REALTY - New
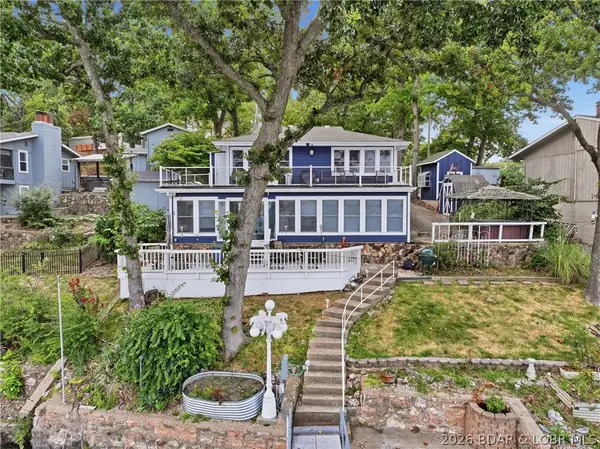 $729,900Active3 beds 2 baths1,753 sq. ft.
32669 Broadview Acres, Gravois Mills, MO 65037
MLS# 3589730Listed by: KELLER WILLIAMS L.O. REALTY - Open Sun, 11am to 12:30pmNew
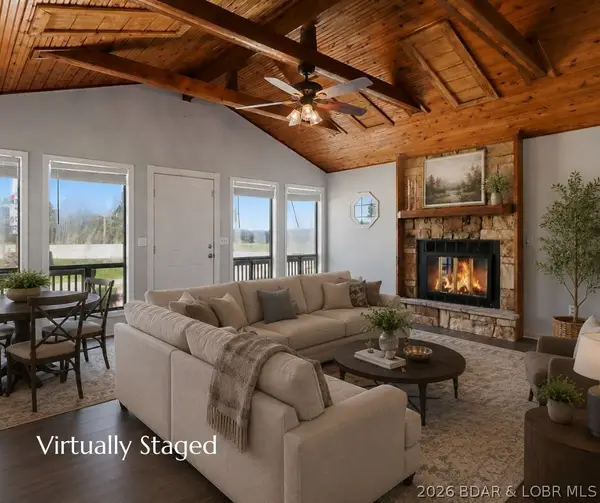 $215,000Active3 beds 2 baths1,449 sq. ft.
1545 Highway O, Gravois Mills, MO 65037
MLS# 3589649Listed by: BERKSHIRE HATHAWAY HOMESERVICES SELECT PROPERTIES - New
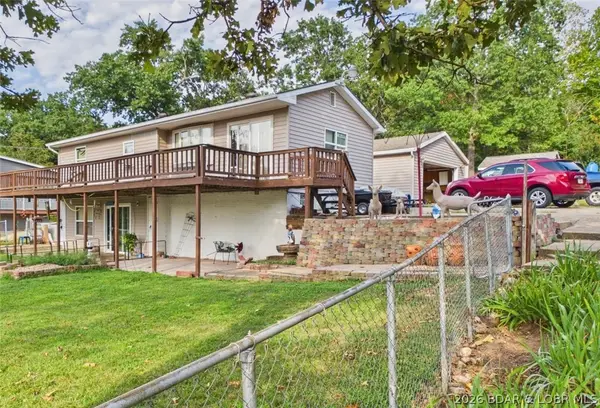 $199,950Active3 beds 2 baths1,633 sq. ft.
31753 Saddle Road, Gravois Mills, MO 65037
MLS# 3589671Listed by: WEICHERT, REALTORS - LAURIE REALTY - New
 $87,000Active1.33 Acres
TBD Keepsake Road, Gravois Mills, MO 65037
MLS# 3589570Listed by: RE/MAX LAKE OF THE OZARKS - New
 $219,000Active4 beds 2 baths1,680 sq. ft.
31389 Cuptree Road, Gravois Mills, MO 65037
MLS# 3589632Listed by: RE/MAX AT THE LAKE


Protect your home and budget from life's surprises with an Assurant Home Warranty, backed by a partner that supports you through every step of homeownership. Explore Plans.
© 2026 Better Homes and Gardens Real Estate LLC. An Anywhere Real Estate company. All rights reserved. Better Homes and Gardens® Real Estate is a registered trademark owned by Meredith Operations Corporation, licensed to Better Homes and Gardens Real Estate LLC and used with permission. Better Homes and Gardens Real Estate LLC fully supports the principles of the Fair Housing Act and the Equal Opportunity Act. Listing information is deemed reliable but is not guaranteed accurate.
Each office is independently owned and operated.
Any services or products provided by third parties are not provided by, affiliated with or related to Better Homes and Gardens Real Estate LLC, or its affiliated companies.