
27501 Twin Ridge Road, Gravois Mills, MO 65037
Local realty services provided by:Better Homes and Gardens Real Estate Lake Realty
27501 Twin Ridge Road,Gravois Mills, MO 65037
$265,000Last list price
- 3 Beds
- 2 Baths
- - sq. ft.
- Single family
- Sold
Listed by: jeffrey d krantz, austin m riley, pc
Office: re/max lake of the ozarks
MLS#:3589273
Source:MO_LOBR
Sorry, we are unable to map this address
Price summary
- Price:$265,000
About this home
Discover the perfect blend of privacy, space, and opportunity with this 3-bedroom, 2-bath home tucked away at the very end of a quiet dead-end road. Surrounded by acreage and offering exceptional seclusion, this property provides plenty of room to spread out, expand, and make it your own. Inside, the home features a comfortable open floor plan with multiple living spaces, while outside you'll find several outbuildings, a chicken coop, established garden areas, fruit trees, and plenty of usable ground. Two separate electric services are already in place, creating exciting possibilities for an additional home, shop, garage, or other future improvements. Major updates include a new roof and HVAC system in 2023, along with a brand-new well installed in 2025. Co-Mo Fiber internet is also available, making country living a little more connected. Despite the private setting, you're only approximately 15–20 minutes from either Versailles or Osage Beach, giving you convenient access to everything the Lake has to offer. Whether you're looking for a private full-time residence, space for a homestead, or a property with room to grow, this one offers a combination that's getting harder to find....
Contact an agent
Home facts
- Year built:1992
- Subdivision & Development:None
- Listing ID #:3589273
- Added:45 day(s) ago
- Updated:September 29, 2026 at 06:23 AM
Rooms and interior
- Bedrooms:3
- Total bathrooms:2
- Full bathrooms:2
- Flooring:Tile
- Kitchen Description:Dishwasher, Microwave, Range, Refrigerator, Stove
- Basement:Yes
- Basement Description:Crawl Space
Heating and cooling
- Cooling:Central Air
- Heating:Forced Air, Forced Air Gas, Wood Stove
- Central air:Yes
Structure and exterior
- Roof:Metal
- Year built:1992
- Lot Features:Acreage, Gentle Sloping, Level, Open Lot, Outside City Limits, Wooded
- Architectural Style:OneStory
- Construction Materials:Cedar
- Exterior Features:Deck, Garden, Patio Porch, Storage
- Foundation Description:Crawl
- Levels:1 Story
Utilities
- Water:Shared Well
- Sewer:Lagoon
Finances and disclosures
- Price:$265,000
- Tax amount:$1,128 (2025)
Features and amenities
- Appliances:Dishwasher, Microwave, Range, Refrigerator, Stove
Parking
- Parking description:Detached, Garage, Gravel Driveway
- Garage:Yes
- Garage spaces:1
New listings near 27501 Twin Ridge Road
- New
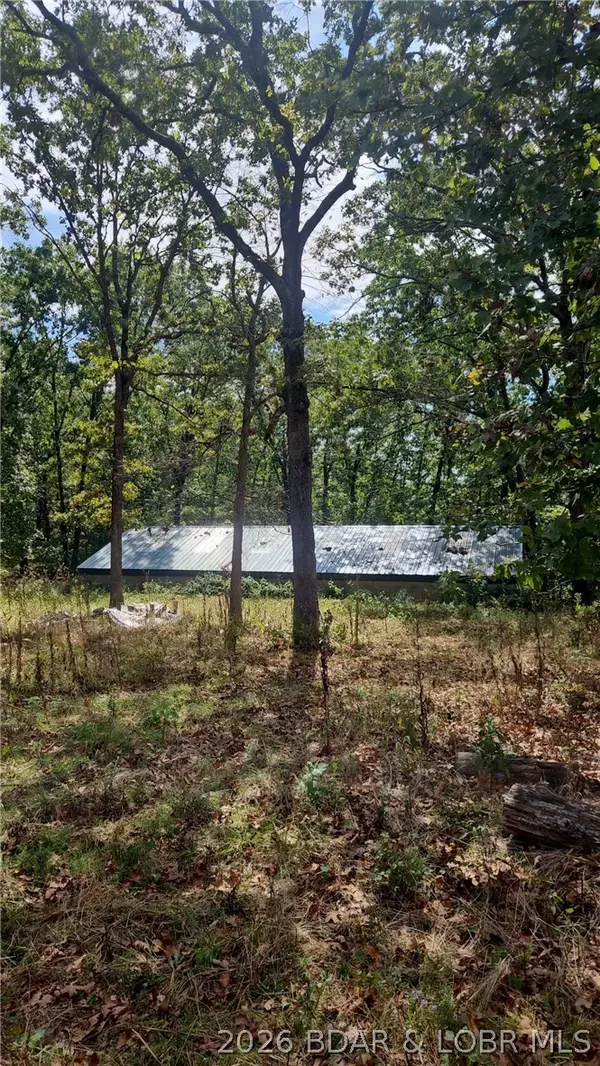 $89,500Active-- beds -- baths
16604 Hwy O, Gravois Mills, MO 65037
MLS# 3590463Listed by: RE/MAX AT THE LAKE - New
 $425,000Active2 beds 1 baths1,342 sq. ft.
31247 Gaslight Rd, Gravois Mills, MO 65037
MLS# 3590436Listed by: REECENICHOLS OF THE LAKE LLC - New
 $1,890,000Active5 beds 4 baths3,845 sq. ft.
30505 Green Valley & 30255 Gray Eagle Road, Gravois Mills, MO 65037
MLS# 3590418Listed by: RE/MAX LAKE OF THE OZARKS - New
 $300,000Active58.15 Acres
Santa Fe Trail, Gravois Mills, MO 65037
MLS# 3590349Listed by: COLDWELL BANKER LAKE COUNTRY - New
 $389,000Active2 beds 1 baths970 sq. ft.
313 Sacred Cove Road, Gravois Mills, MO 65037
MLS# 3590330Listed by: RE/MAX LAKE OF THE OZARKS - New
 Listed by BHGRE$31,500Active0.61 Acres
119 Sydney Lane, Gravois Mills, MO 65037
MLS# 2643735Listed by: BHG KANSAS CITY HOMES - New
 Listed by BHGRE$31,500Active0 Acres
119 Sydney Lane, Gravois Mills, MO 65037
MLS# 3590360Listed by: BETTER HOMES AND GARDENS KANSAS CITY HOMES - New
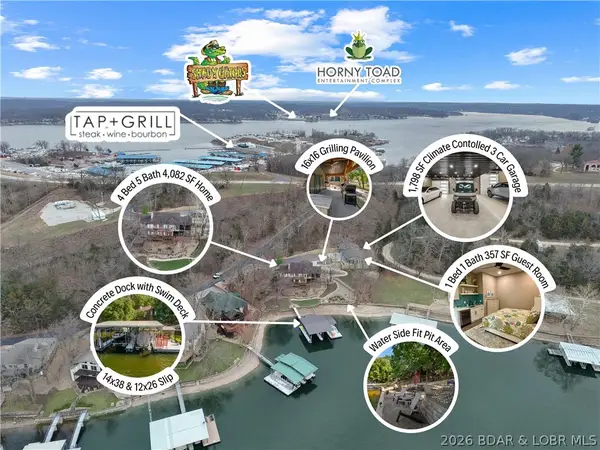 $2,275,000Active5 beds 6 baths4,439 sq. ft.
31630 Worley Road, Gravois Mills, MO 65037
MLS# 3590104Listed by: EXP REALTY, LLC - New
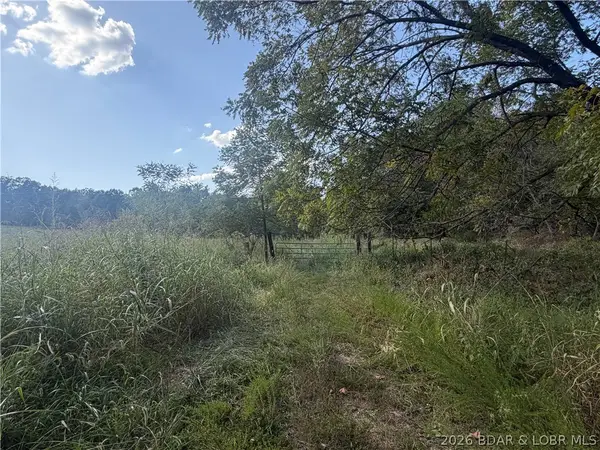 $599,000Active73.43 Acres
73.43+/- acres Soap Creek, Gravois Mills, MO 65037
MLS# 3589979Listed by: RE/MAX LIFESTYLES 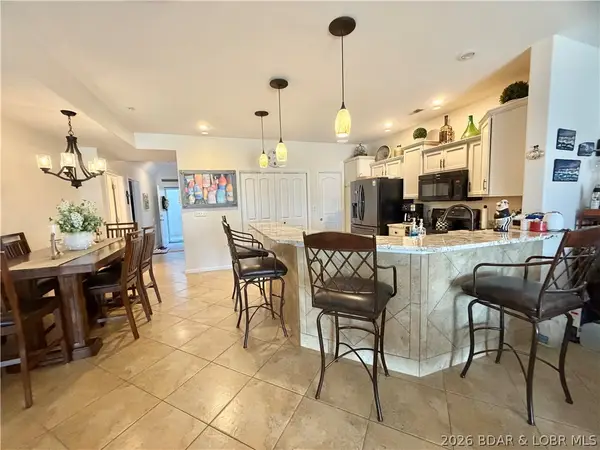 $407,000Active3 beds 2 baths1,475 sq. ft.
18130 Millstone Cove Road #407, Gravois Mills, MO 65037
MLS# 3590150Listed by: WEICHERT, REALTORS - LAURIE REALTY


Protect your home and budget from life's surprises with an Assurant Home Warranty, backed by a partner that supports you through every step of homeownership. Explore Plans.
© 2026 Better Homes and Gardens Real Estate LLC. An Anywhere Real Estate company. All rights reserved. Better Homes and Gardens® Real Estate is a registered trademark owned by Meredith Operations Corporation, licensed to Better Homes and Gardens Real Estate LLC and used with permission. Better Homes and Gardens Real Estate LLC fully supports the principles of the Fair Housing Act and the Equal Opportunity Act. Listing information is deemed reliable but is not guaranteed accurate.
Each office is independently owned and operated.
Any services or products provided by third parties are not provided by, affiliated with or related to Better Homes and Gardens Real Estate LLC, or its affiliated companies.