
30505 Green Valley & 30255 Gray Eagle Road, Gravois Mills, MO 65037
Local realty services provided by:Better Homes and Gardens Real Estate Lake Realty
Listed by: ebbie bogema, paula bellamy, pc
Office: re/max lake of the ozarks
MLS#:3590418
Source:MO_LOBR
Price summary
- Price:$1,890,000
- Price per sq. ft.:$491.55
About this home
Discover your dream retreat in this stunning home featuring 430 feet of water frontage, a second lot boasting a 54x80 metal shop building and a lush garden area. A spectacular 3,476 sqft dock is also available for purchase. Upon entering this home, you're greeted by a warm and inviting atmosphere. The expansive windows fill the space with natural light and showcase the picturesque surroundings. The living area boasts a cozy fireplace and opens up to a generous deck, perfect for enjoying the serene outdoors.
The chef's kitchen is a true highlight, featuring custom cabinetry, high-end Bosch appliances, and elegant granite countertops. The spacious main-level master suite provides a private oasis, complemented by an additional office or flex room.
The lower level is ideal for family gatherings, offering four additional bedrooms, a versatile storage area or workshop, a family room, and a sunroom that brings the outside in.
This home is a perfect sanctuary for those looking to escape the fast pace of everyday life. Embrace the beauty and tranquility of nature while enjoying all the comforts this exceptional residence has to offer!...
Contact an agent
Home facts
- Year built:1999
- Subdivision & Development:Boulevard
- Listing ID #:3590418
- Added:1 day(s) ago
- Updated:September 28, 2026 at 03:00 PM
Rooms and interior
- Bedrooms:5
- Total bathrooms:4
- Full bathrooms:3
- Half bathrooms:1
- Flooring:Hardwood
- Kitchen Description:Cooktop, Dishwasher, Microwave, Refrigerator
- Basement:Yes
- Basement Description:Finished, Walk Out Access
- Living area:3,845 sq. ft.
Heating and cooling
- Cooling:Central Air
- Heating:Electric, Forced Air
- Central air:Yes
Structure and exterior
- Year built:1999
- Building area:3,845 sq. ft.
- Lot area:7.85 Acres
- Lot Features:Acreage, Gentle Sloping, Lake Front, Open Lot, Sloped, Wooded
- Architectural Style:TwoStory
- Construction Materials:Fiber Cement
- Exterior Features:Awnings, Deck, Patio, Storage
- Foundation Description:Poured
- Levels:2 Story
Utilities
- Water:Shared Well
- Sewer:Public Sewer
Finances and disclosures
- Price:$1,890,000
- Price per sq. ft.:$491.55
- Tax amount:$6,428 (2025)
Features and amenities
- Appliances:Dishwasher, Disposal, Microwave, Refrigerator, Wine Cooler
- Amenities:Window Treatments
Parking
- Parking description:Attached, Concrete Driveway, Detached, Garage, Garage Door Opener, Heated Garage, Insulated Garage
- Garage:Yes
- Garage spaces:6
New listings near 30505 Green Valley & 30255 Gray Eagle Road
- New
 $300,000Active58.15 Acres
Santa Fe Trail, Gravois Mills, MO 65037
MLS# 3590349Listed by: COLDWELL BANKER LAKE COUNTRY - New
 $389,000Active2 beds 1 baths970 sq. ft.
313 Sacred Cove Road, Gravois Mills, MO 65037
MLS# 3590330Listed by: RE/MAX LAKE OF THE OZARKS - New
 Listed by BHGRE$31,500Active0.61 Acres
119 Sydney Lane, Gravois Mills, MO 65037
MLS# 2643735Listed by: BHG KANSAS CITY HOMES - New
 Listed by BHGRE$31,500Active0 Acres
119 Sydney Lane, Gravois Mills, MO 65037
MLS# 3590360Listed by: BETTER HOMES AND GARDENS KANSAS CITY HOMES - New
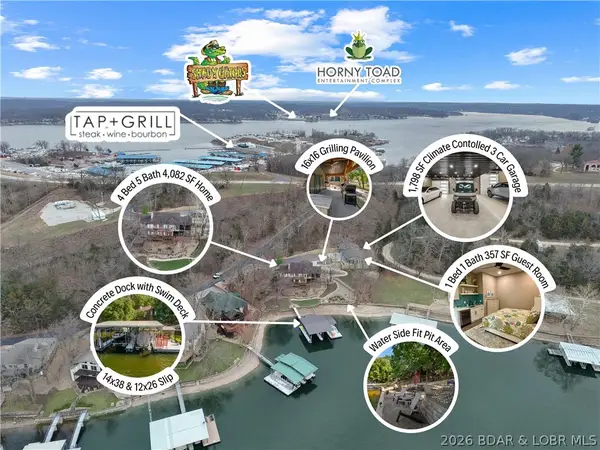 $2,275,000Active5 beds 6 baths4,439 sq. ft.
31630 Worley Road, Gravois Mills, MO 65037
MLS# 3590104Listed by: EXP REALTY, LLC - New
 $599,000Active73.43 Acres
73.43+/- acres Soap Creek, Gravois Mills, MO 65037
MLS# 3589979Listed by: RE/MAX LIFESTYLES - New
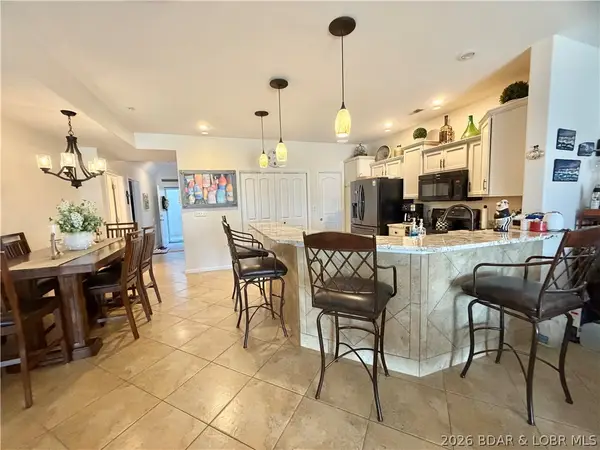 $407,000Active3 beds 2 baths1,475 sq. ft.
18130 Millstone Cove Road #407, Gravois Mills, MO 65037
MLS# 3590150Listed by: WEICHERT, REALTORS - LAURIE REALTY 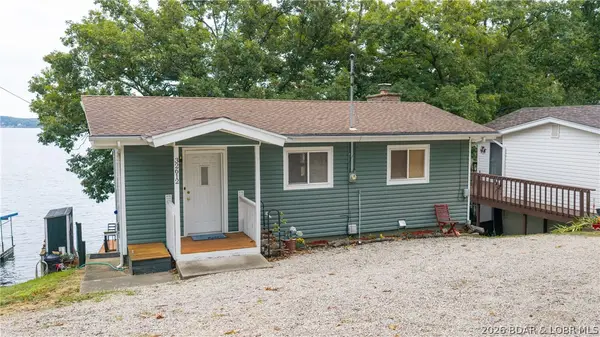 $499,900Active3 beds 2 baths1,592 sq. ft.
32612 Broadview Heights Road, Gravois Mills, MO 65037
MLS# 3590097Listed by: KELLER WILLIAMS L.O. REALTY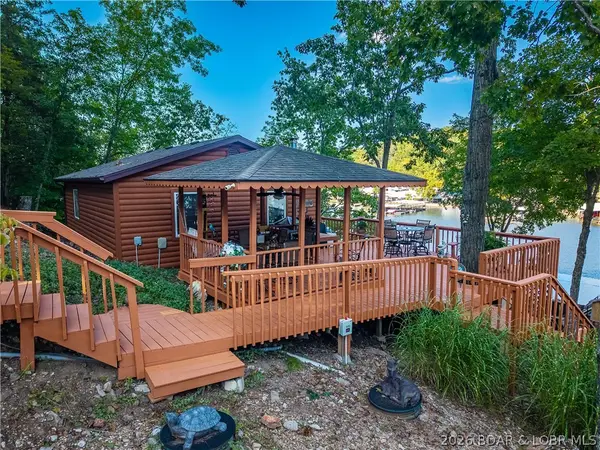 $429,000Active1 beds 1 baths740 sq. ft.
30501 Buchanan Road, Gravois Mills, MO 65037
MLS# 3590142Listed by: RE/MAX AT THE LAKE


Protect your home and budget from life's surprises with an Assurant Home Warranty, backed by a partner that supports you through every step of homeownership. Explore Plans.
© 2026 Better Homes and Gardens Real Estate LLC. An Anywhere Real Estate company. All rights reserved. Better Homes and Gardens® Real Estate is a registered trademark owned by Meredith Operations Corporation, licensed to Better Homes and Gardens Real Estate LLC and used with permission. Better Homes and Gardens Real Estate LLC fully supports the principles of the Fair Housing Act and the Equal Opportunity Act. Listing information is deemed reliable but is not guaranteed accurate.
Each office is independently owned and operated.
Any services or products provided by third parties are not provided by, affiliated with or related to Better Homes and Gardens Real Estate LLC, or its affiliated companies.