
31650 Pistol Point Loop, Gravois Mills, MO 65037
Local realty services provided by:Better Homes and Gardens Real Estate Lake Realty
31650 Pistol Point Loop,Gravois Mills, MO 65037
$425,000
- 3 Beds
- 2 Baths
- 1,335 sq. ft.
- Single family
- Active
Listed by: sherry stevens team, cindy bell
Office: keller williams l.o. realty
MLS#:3588498
Source:MO_LOBR
Price summary
- Price:$425,000
- Price per sq. ft.:$250
About this home
There's something familiar about this lake house. Maybe it's the knotty pine walls, the wood-burning fireplace, or the way the living and dining rooms look out toward the water. The main level offers a lakeside primary suite with its own bath, along with two additional bedrooms and a second full bath. Just off the dining area, sliding doors open to a spacious 13x20 deck built around one of the property's mature oak trees. It's an easy place to settle in and take in the wide channel view. One of the additional lakeside bedrooms also opens directly onto the deck. The kitchen includes a breakfast nook, while built-ins, generous closets, storage beneath the home, and a detached 16x26 garage with workshop space provide room for everything that comes with lake life. A gentle walk leads to the dock with a 12x24 boat slip with lift completing a property that still feels like the Lake of the Ozarks many people remember. Tritoon available to purchase. Home comes completely furnished.
Contact an agent
Home facts
- Listing ID #:3588498
- Added:4 day(s) ago
- Updated:July 08, 2026 at 03:47 PM
Rooms and interior
- Bedrooms:3
- Total bathrooms:2
- Full bathrooms:2
- Flooring:Tile
- Kitchen Description:Dishwasher, Microwave, Range, Refrigerator, Stove
- Basement:Yes
- Basement Description:Crawl Space, Partial
- Living area:1,335 sq. ft.
Heating and cooling
- Cooling:Central Air
- Heating:Baseboard, Electric, Fireplaces, Forced Air, Wood
- Central air:Yes
Structure and exterior
- Roof:Architectural, Shingle
- Building area:1,335 sq. ft.
- Lot Features:Gentle Sloping, Lake Front
- Architectural Style:Ranch
- Construction Materials:Rock, Wood Siding
- Exterior Features:Deck, Storage
- Foundation Description:Crawl
- Levels:1 Story
Utilities
- Water:Community Coop
- Sewer:Public Sewer
Finances and disclosures
- Price:$425,000
- Price per sq. ft.:$250
- Tax amount:$1,698 (2025)
Features and amenities
- Appliances:Dishwasher, Disposal, Dryer, Microwave, Range, Refrigerator, Stove, Washer
- Laundry features:Dryer, Washer
Parking
- Parking description:Concrete Driveway, Detached, Driveway, Garage, Garage Door Opener
- Garage:Yes
- Garage spaces:1
New listings near 31650 Pistol Point Loop
- New
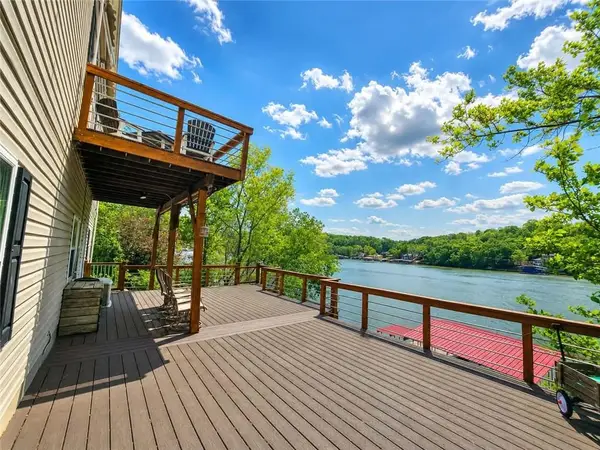 $629,000Active5 beds 3 baths1,404 sq. ft.
594 Redbud Ln Lane, Gravois Mills, MO 65037
MLS# 2629681Listed by: REECENICHOLS - LEES SUMMIT - New
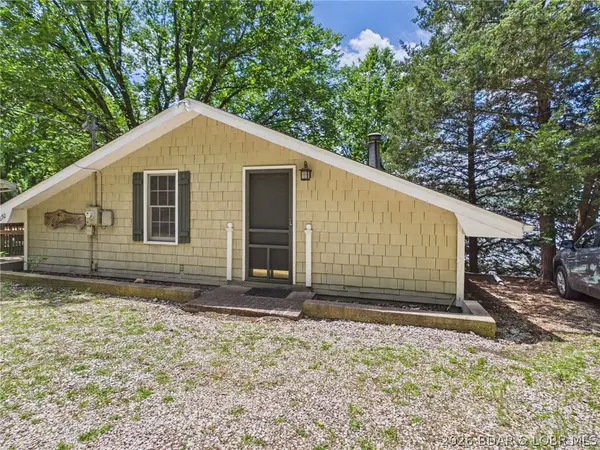 $450,000Active2 beds 2 baths1,020 sq. ft.
692 Windcrest Point, Gravois Mills, MO 65037
MLS# 3588560Listed by: WEICHERT, REALTORS - LAURIE REALTY - New
 $14,900Active0 Acres
Karen Road, Gravois Mills, MO 65037
MLS# 3588420Listed by: WEICHERT, REALTORS - LAURIE REALTY - New
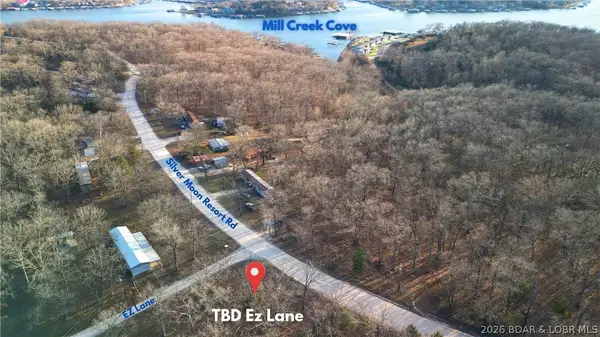 $22,000Active0 Acres
TBD Ez Lane, Gravois Mills, MO 65037
MLS# 3588528Listed by: KELLER WILLIAMS L O REALTY/WEST - New
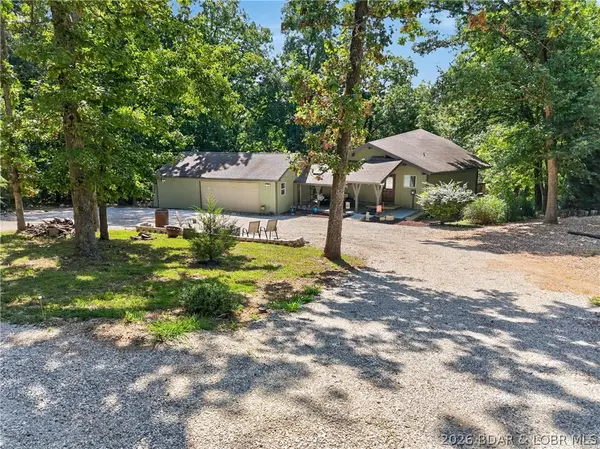 $450,000Active4 beds 2 baths2,107 sq. ft.
31861 Ginger Road, Gravois Mills, MO 65037
MLS# 3588481Listed by: NEXTHOME GADWOOD GROUP - Open Fri, 11am to 1pmNew
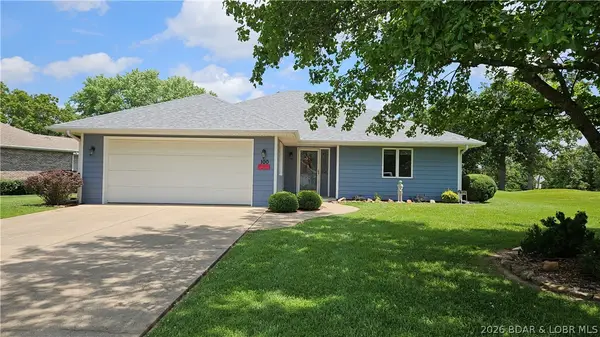 $385,000Active2 beds 2 baths1,915 sq. ft.
100 Eagle Avenue, Gravois Mills, MO 65037
MLS# 3588461Listed by: WEICHERT, REALTORS - LAURIE REALTY - New
 $13,000Active0 Acres
Lot 193 Player Drive, Gravois Mills, MO 65037
MLS# 3588449Listed by: RE/MAX AT THE LAKE - New
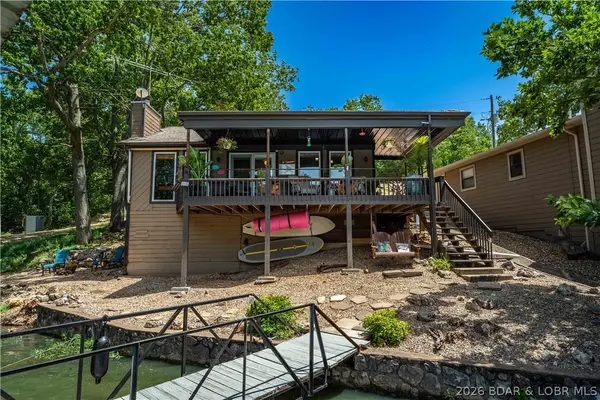 $425,000Active2 beds 1 baths970 sq. ft.
313 Sacred Cove Road, Gravois Mills, MO 65037
MLS# 3588267Listed by: RE/MAX LAKE OF THE OZARKS - New
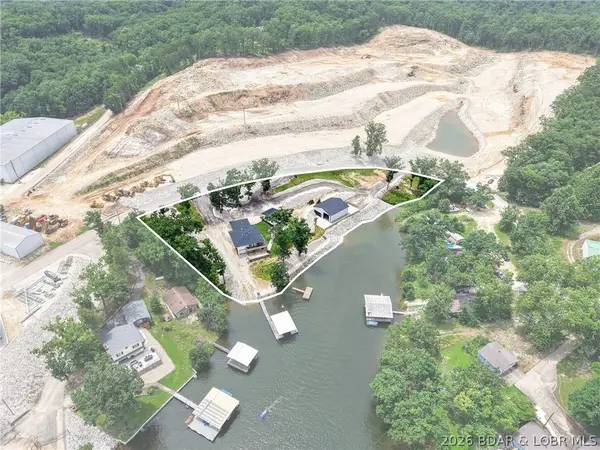 $899,000Active3 beds 3 baths2,688 sq. ft.
32645 Green Hills Road, Gravois Mills, MO 65037
MLS# 3588272Listed by: RE/MAX LAKE OF THE OZARKS


Protect your home and budget from life's surprises with an Assurant Home Warranty, backed by a partner that supports you through every step of homeownership. Explore Plans.
© 2026 Better Homes and Gardens Real Estate LLC. An Anywhere Real Estate company. All rights reserved. Better Homes and Gardens® Real Estate is a registered trademark owned by Meredith Operations Corporation, licensed to Better Homes and Gardens Real Estate LLC and used with permission. Better Homes and Gardens Real Estate LLC fully supports the principles of the Fair Housing Act and the Equal Opportunity Act. Listing information is deemed reliable but is not guaranteed accurate.
Each office is independently owned and operated.
Any services or products provided by third parties are not provided by, affiliated with or related to Better Homes and Gardens Real Estate LLC, or its affiliated companies.