
31861 Ginger Road, Gravois Mills, MO 65037
Local realty services provided by:Better Homes and Gardens Real Estate Lake Realty
31861 Ginger Road,Gravois Mills, MO 65037
$425,000
- 4 Beds
- 2 Baths
- 2,107 sq. ft.
- Single family
- Active
Listed by: jodi hendrix
Office: nexthome gadwood group
MLS#:3588481
Source:MO_LOBR
Price summary
- Price:$425,000
- Price per sq. ft.:$201.71
- Monthly HOA dues:$100
About this home
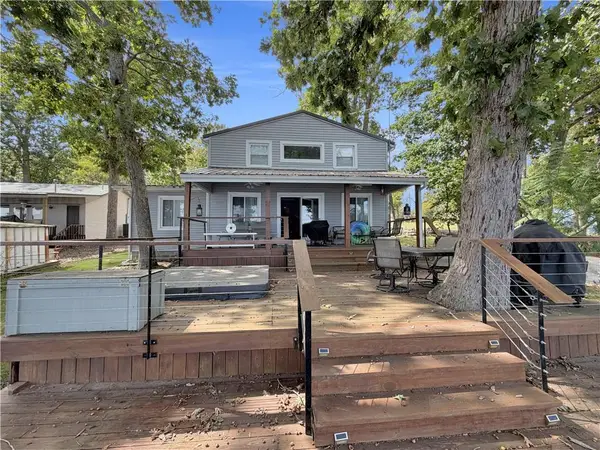
Experience the best of Lake of the Ozarks in this beautifully updated, turn-key home in Gravois Mills. Offering lake access, a boat slip in the community dock, and just minutes from shopping and popular lakefront restaurants by land or water, this home is ready for you to enjoy. Pride of ownership shines throughout, from the welcoming front patio and fire pit to the open-concept living, dining, and kitchen featuring wood beams, wood floors, granite countertops, a large island, and spacious bedrooms. The primary suite includes a loft, perfect for a reading nook, home office, or extra sleeping space. Relax on the expansive back deck or upper deck overlooking the peaceful cove. The oversized garage is heated and cooled with a mini-split system, includes an EV charger, and offers plenty of room for vehicles, golf carts, and lake toys. A whole-house generator provides added peace of mind, and a golf cart path makes the short trip to the dock quick and easy. Being sold fully furnished, this exceptional home is move-in ready—just bring your suitcase and start enjoying the lake lifestyle!...
Contact an agent
Home facts
- Subdivision & Development:Idlewild
- Listing ID #:3588481
- Added:96 day(s) ago
- Updated:October 07, 2026 at 03:21 PM
Rooms and interior
- Bedrooms:4
- Total bathrooms:2
- Full bathrooms:2
- Flooring:Hardwood, Tile
- Kitchen Description:Dishwasher, Microwave, Range, Refrigerator, Stove
- Basement:Yes
- Basement Description:Finished, Walk Out Access
- Living area:2,107 sq. ft.
Heating and cooling
- Cooling:Central Air
- Heating:Forced Air, Forced Air Gas, Propane
- Central air:Yes
Structure and exterior
- Roof:Composition
- Building area:2,107 sq. ft.
- Lot Features:Near Golf Course
- Architectural Style:TwoStory
- Construction Materials:Vinyl Siding
- Exterior Features:Covered Patio, Deck, Patio
- Foundation Description:Poured, Slab
- Levels:2 Story
Utilities
- Water:Community Coop, Shared Well
- Sewer:Public Sewer
Finances and disclosures
- Price:$425,000
- Price per sq. ft.:$201.71
- Tax amount:$2,493 (2025)
Features and amenities
- Appliances:Dishwasher, Disposal, Microwave, Range, Refrigerator, Stove, Water Softener Owned, Wine Cooler
- Amenities:Window Treatments
Parking
- Parking description:Detached, Garage, Garage Door Opener, Gravel Driveway
- Garage:Yes
- Garage spaces:2
New listings near 31861 Ginger Road
- Coming Soon
 $499,000Coming Soon2 beds 2 baths1,491 sq. ft.
28987 E Gibson Point Road, Gravois Mills, MO 65037
MLS# 2644731Listed by: RE/MAX CENTRAL - New
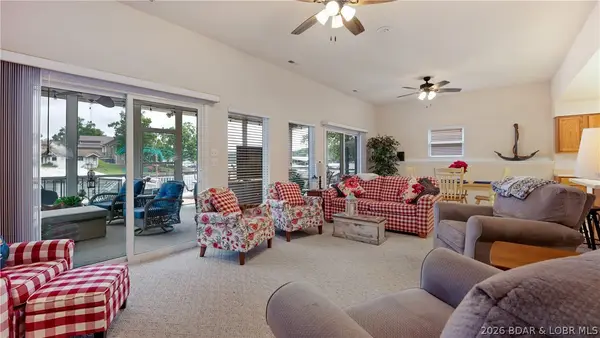 $624,000Active3 beds 3 baths1,799 sq. ft.
15069 Rolling Drive, Gravois Mills, MO 65037
MLS# 3590564Listed by: SPOUSES SELLING HOUSES REALTY - New
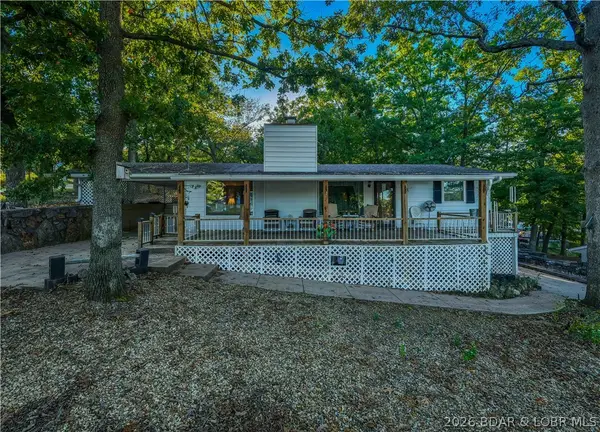 $425,000Active3 beds 3 baths1,700 sq. ft.
31360 Shady Rest Road, Gravois Mills, MO 65037
MLS# 3590587Listed by: RE/MAX AT THE LAKE - New
 $850,000Active4 beds 4 baths3,471 sq. ft.
15931 Santa Fe Trail, Gravois Mills, MO 65037
MLS# 3590435Listed by: EXP REALTY, LLC - New
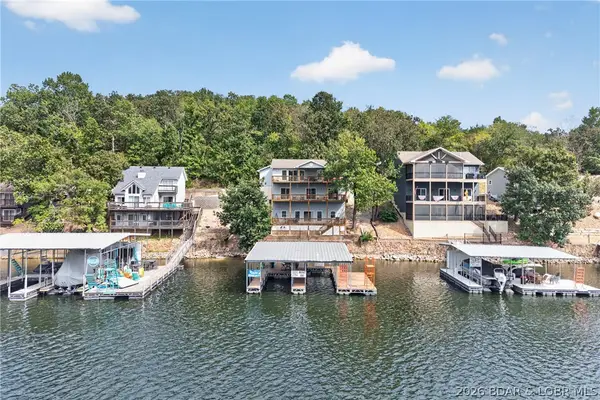 $845,900Active4 beds 4 baths2,800 sq. ft.
32671 Crescent Drive, Gravois Mills, MO 65037
MLS# 3590454Listed by: RE/MAX LAKE OF THE OZARKS - New
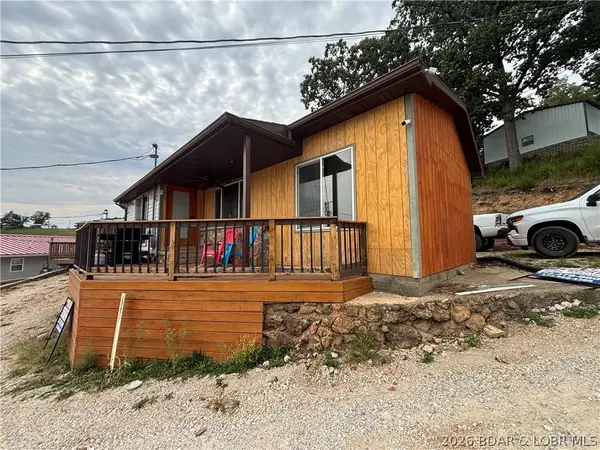 $225,000Active1 beds 1 baths724 sq. ft.
29556 Hunter Road, Gravois Mills, MO 65037
MLS# 3590537Listed by: RE/MAX LIFESTYLES - New
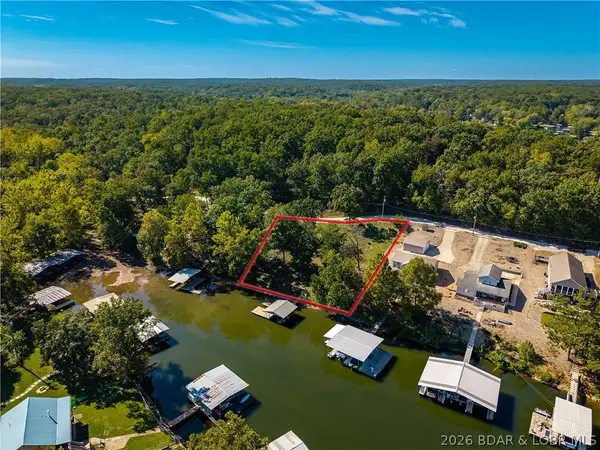 $150,000Active0 Acres
Lots 4&5 Zinnia Road, Gravois Mills, MO 65037
MLS# 3590512Listed by: RE/MAX LAKE OF THE OZARKS - New
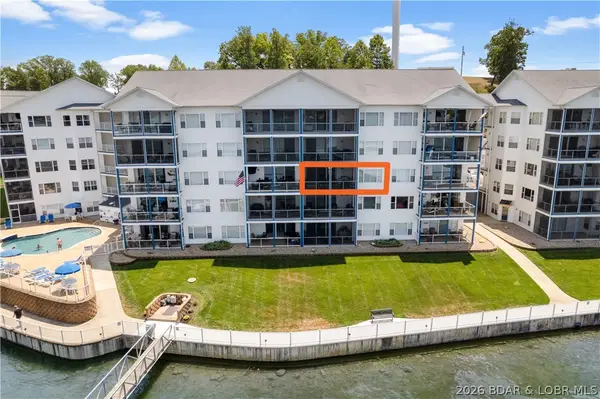 $395,000Active3 beds 2 baths1,523 sq. ft.
18031 Blue Anchor Drive #332, Gravois Mills, MO 65037
MLS# 3590178Listed by: E K G REALTY LLC - New
 $10,000Active0 Acres
Lot #20 Evergreen Ct, Gravois Mills, MO 65037
MLS# 3590496Listed by: RE/MAX LIFESTYLES - New
 $375,000Active3 beds 2 baths1,413 sq. ft.
33035 Green Hills Road, Gravois Mills, MO 65037
MLS# 3590325Listed by: KELLER WILLIAMS L.O. REALTY


Protect your home and budget from life's surprises with an Assurant Home Warranty, backed by a partner that supports you through every step of homeownership. Explore Plans.
© 2026 Better Homes and Gardens Real Estate LLC. An Anywhere Real Estate company. All rights reserved. Better Homes and Gardens® Real Estate is a registered trademark owned by Meredith Operations Corporation, licensed to Better Homes and Gardens Real Estate LLC and used with permission. Better Homes and Gardens Real Estate LLC fully supports the principles of the Fair Housing Act and the Equal Opportunity Act. Listing information is deemed reliable but is not guaranteed accurate.
Each office is independently owned and operated.
Any services or products provided by third parties are not provided by, affiliated with or related to Better Homes and Gardens Real Estate LLC, or its affiliated companies.