
31753 Saddle Road, Gravois Mills, MO 65037
Local realty services provided by:Better Homes and Gardens Real Estate Lake Realty
Listed by: richard mangold
Office: weichert, realtors - laurie realty
MLS#:3589671
Source:MO_LOBR
Price summary
- Price:$199,950
- Price per sq. ft.:$85.71
About this home
Lake of the Ozarks Fixer-Upper Opportunity! Cove Views & Endless Potential situated on .48 acre overlooking North Buck Creek Cove at the 8MM, this lakeview property is ready for its next chapter. Whether you're envisioning a full-time residence, weekend retreat, or income-producing STR, this renovation-ready property with no HOA restrictions delivers flexibility and value in a prime lakeview location. The main level offers a full bath and 3 bedrooms plus access to the full-length deck - perfect for soaking in the water views. The walkout basement adds a second bathroom, laundry, & the open living/kitchen area that opens to a gently sloping fenced yard ideal for kids & pets. Behind the home, a large multi-function garage/bunkhouse offers parking for 2+ vehicles plus 4 additional rooms suited for guest quarters, a hobby space, or extra living area. A large pole barn with electricity provides more storage & workspace. This home needs renovation but has great bones, solid potential, and an unbeatable setting. Enjoy peaceful cove living with easy access to Lake of the Ozarks boating, fishing, dining, and entertainment. Bring your vision & make this one-of-a-kind lake property your own!...
Contact an agent
Home facts
- Year built:1986
- Subdivision & Development:None
- Listing ID #:3589671
- Added:4 day(s) ago
- Updated:August 31, 2026 at 03:05 PM
Rooms and interior
- Bedrooms:3
- Total bathrooms:2
- Full bathrooms:2
- Kitchen Description:Dishwasher, Range, Refrigerator, Stove
- Basement:Yes
- Basement Description:Finished, Full, Walk Out Access
- Living area:1,633 sq. ft.
Heating and cooling
- Cooling:Window Units
- Heating:Baseboard, Wall Furnace
Structure and exterior
- Year built:1986
- Building area:1,633 sq. ft.
- Lot Features:Acreage, Gentle Sloping, Open Lot, Sloped
- Architectural Style:RaisedRanch
- Construction Materials:Vinyl Siding
- Exterior Features:Deck, Patio Porch, Storage, Workshop
- Foundation Description:Poured
Utilities
- Water:Private, Private Well
- Sewer:Public Sewer
Finances and disclosures
- Price:$199,950
- Price per sq. ft.:$85.71
- Tax amount:$1,045 (2025)
Features and amenities
- Appliances:Dishwasher, Range, Refrigerator, Stove, Water Softener Owned
Parking
- Parking description:Concrete Driveway, Detached, Garage, Garage Door Opener, Heated Garage, Insulated Garage, Open, Parking Pad
- Garage:Yes
- Garage spaces:4
New listings near 31753 Saddle Road
- New
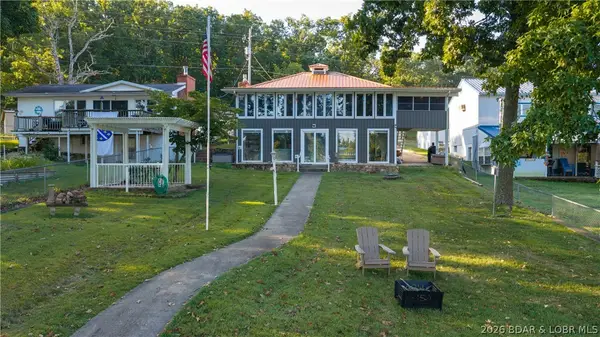 $675,000Active3 beds 2 baths1,875 sq. ft.
30424 Hartford Road, Gravois Mills, MO 65037
MLS# 3589806Listed by: KELLER WILLIAMS L.O. REALTY - New
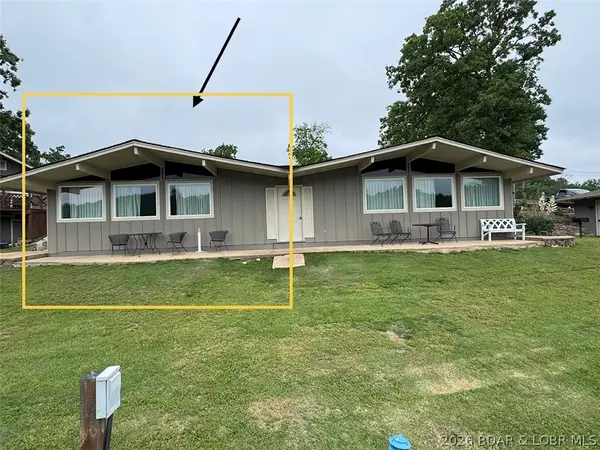 $185,000Active2 beds 1 baths700 sq. ft.
33325 Bass Point Road #18, Gravois Mills, MO 65037
MLS# 3589794Listed by: LAKE HOMES REALTY, LLC - New
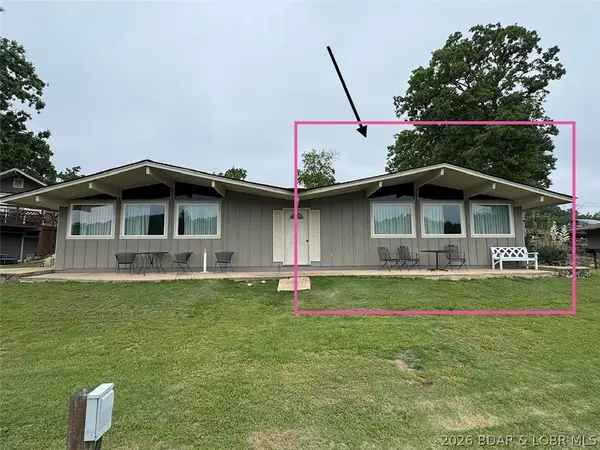 $185,000Active2 beds 1 baths700 sq. ft.
33325 Bass Point Road #17, Gravois Mills, MO 65037
MLS# 3589795Listed by: LAKE HOMES REALTY, LLC - New
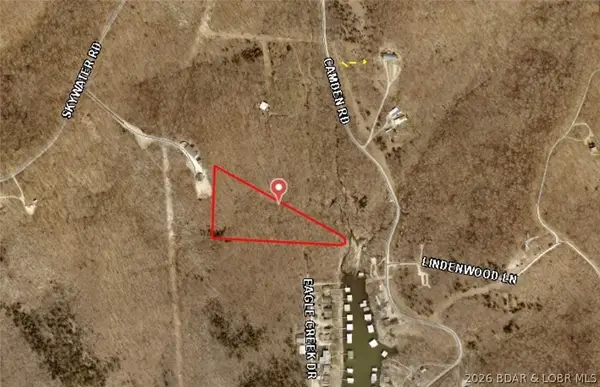 $39,000Active4.78 Acres
Tbd Camden Road, Gravois Mills, MO 65037
MLS# 3589552Listed by: CENTRAL MISSOURI REAL ESTATE - New
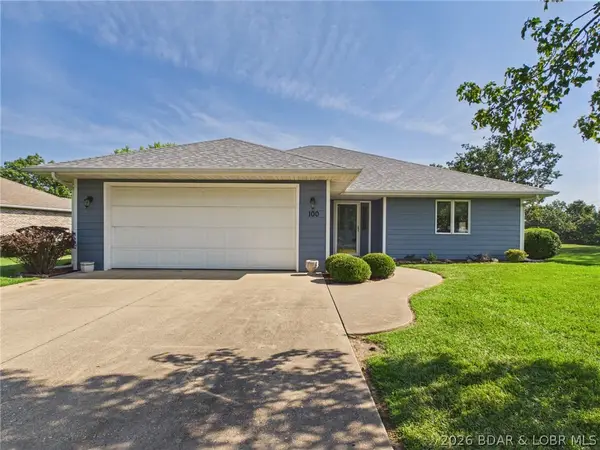 $349,900Active2 beds 2 baths1,915 sq. ft.
100 Eagle Avenue, Gravois Mills, MO 65037
MLS# 3589755Listed by: WEICHERT, REALTORS - LAURIE REALTY - New
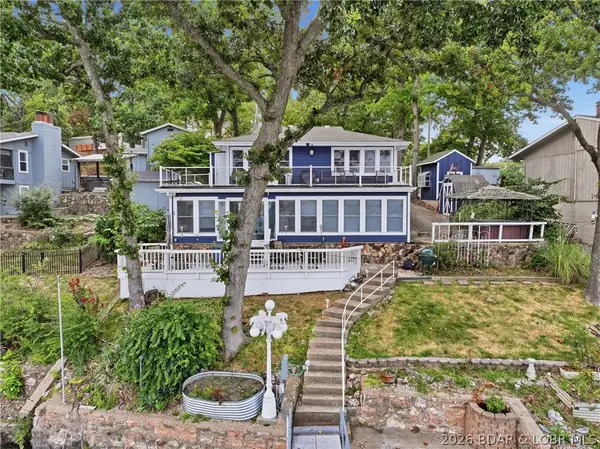 $729,900Active3 beds 2 baths1,753 sq. ft.
32669 Broadview Acres, Gravois Mills, MO 65037
MLS# 3589730Listed by: KELLER WILLIAMS L.O. REALTY - Open Sun, 11am to 12:30pmNew
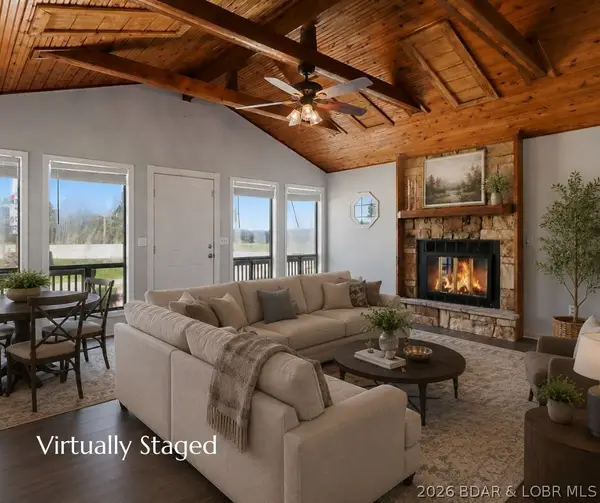 $215,000Active3 beds 2 baths1,449 sq. ft.
1545 Highway O, Gravois Mills, MO 65037
MLS# 3589649Listed by: BERKSHIRE HATHAWAY HOMESERVICES SELECT PROPERTIES - New
 $87,000Active1.33 Acres
TBD Keepsake Road, Gravois Mills, MO 65037
MLS# 3589570Listed by: RE/MAX LAKE OF THE OZARKS - New
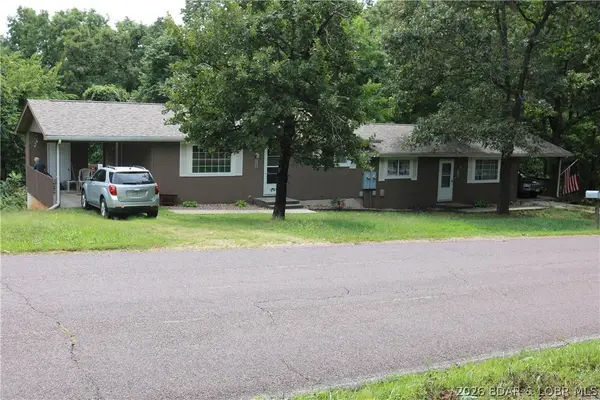 $219,000Active4 beds 2 baths1,680 sq. ft.
31389 Cuptree Road, Gravois Mills, MO 65037
MLS# 3589632Listed by: RE/MAX AT THE LAKE


Protect your home and budget from life's surprises with an Assurant Home Warranty, backed by a partner that supports you through every step of homeownership. Explore Plans.
© 2026 Better Homes and Gardens Real Estate LLC. An Anywhere Real Estate company. All rights reserved. Better Homes and Gardens® Real Estate is a registered trademark owned by Meredith Operations Corporation, licensed to Better Homes and Gardens Real Estate LLC and used with permission. Better Homes and Gardens Real Estate LLC fully supports the principles of the Fair Housing Act and the Equal Opportunity Act. Listing information is deemed reliable but is not guaranteed accurate.
Each office is independently owned and operated.
Any services or products provided by third parties are not provided by, affiliated with or related to Better Homes and Gardens Real Estate LLC, or its affiliated companies.