
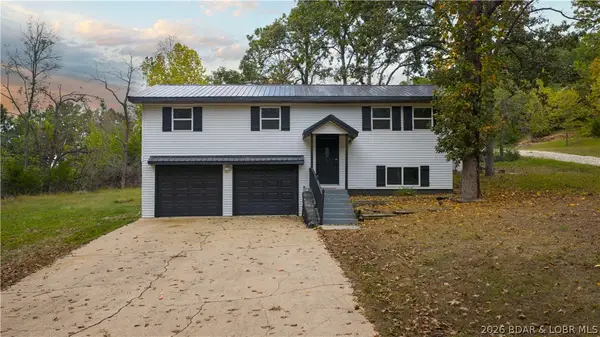
1545 Highway O, Gravois Mills, MO 65037
Local realty services provided by:Better Homes and Gardens Real Estate Lake Realty
Listed by: kristine sewing knobbe, martin knobbe
Office: berkshire hathaway homeservices select properties
MLS#:3589649
Source:MO_LOBR
Price summary
- Price:$215,000
- Price per sq. ft.:$148.38
About this home
It's BIKE WEEK- take a ride to 1545 Highway O in Gravois Mills—where flexibility, privacy, and convenience come together on a beautiful half-acre wooded lot across from Indian Rock Golf Club. This distinctive ranch offers 3 bedrooms, 2 bathrooms, and a completely separate living area. The main home features an inviting Great Room with a decorative inverted vaulted ceiling and fireplace. Updated Kitchen. Two main-level bedrooms (no closets) offer direct deck access. The guest suite is complete with its own living area, bedroom, bathroom, AC unit, and private entrance. Perfect for family, a home office, or potential rental income, this versatile space adds tremendous value and opportunity. Retreat to the peaceful and private wooded setting from the property's multiple decks and patio. A convenient circle drive provides plenty of parking for residents and guests. Ideally located just minutes from the lake, golf, dining, shopping, and recreation, 1545 Highway O offers a rare combination of character, versatility, and a tranquil setting. Whether you're looking for a full-time residence, weekend get-away or investment opportunity, this one-of-a-kind property is ready to make it your own....
Contact an agent
Home facts
- Year built:2007
- Subdivision & Development:None
- Listing ID #:3589649
- Added:58 day(s) ago
- Updated:October 25, 2026 at 03:23 PM
Rooms and interior
- Bedrooms:3
- Total bathrooms:2
- Full bathrooms:2
- Kitchen Description:Microwave, Range, Refrigerator, Stove
- Basement:Yes
- Basement Description:Full, Partially Finished, Walk Out Access
- Living area:1,449 sq. ft.
Heating and cooling
- Cooling:Central Air, Wall Unit
- Heating:Electric, Forced Air
- Central air:Yes
Structure and exterior
- Year built:2007
- Building area:1,449 sq. ft.
- Lot Features:City Lot, Sloped
- Architectural Style:OneStory, Ranch
- Construction Materials:Wood Siding
- Exterior Features:Deck, Patio
- Foundation Description:Poured
- Levels:1 Story
Utilities
- Water:Shared Well
- Sewer:Public Sewer
Finances and disclosures
- Price:$215,000
- Price per sq. ft.:$148.38
- Tax amount:$1,083 (2025)
Features and amenities
- Appliances:Microwave, Range, Refrigerator, Stove
- Amenities:Window Treatments
Parking
- Parking description:Gravel Driveway, Open, Parking Available
New listings near 1545 Highway O
- New
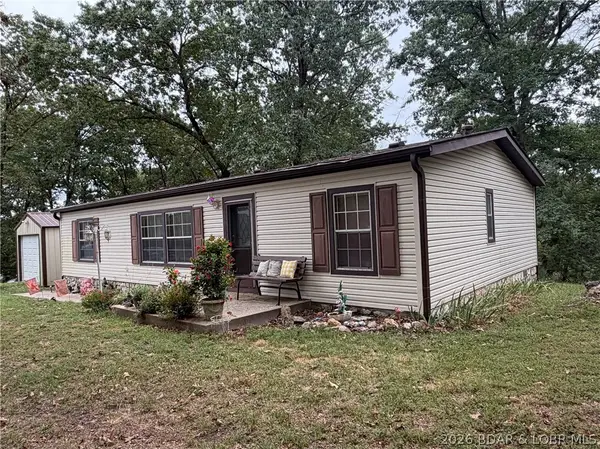 $170,000Active3 beds 2 baths1,344 sq. ft.
33633 Bass Point Road, Gravois Mills, MO 65037
MLS# 3590692Listed by: RE/MAX AT THE LAKE - New
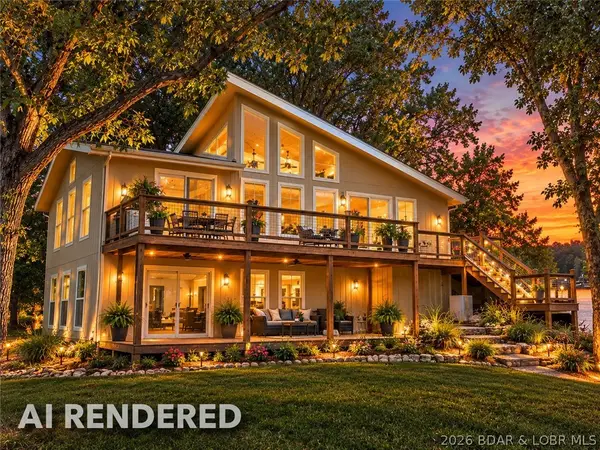 $375,000Active6 beds 3 baths2,300 sq. ft.
75 Mama Lane, Gravois Mills, MO 65037
MLS# 3590929Listed by: WEICHERT, REALTORS - LAURIE REALTY - New
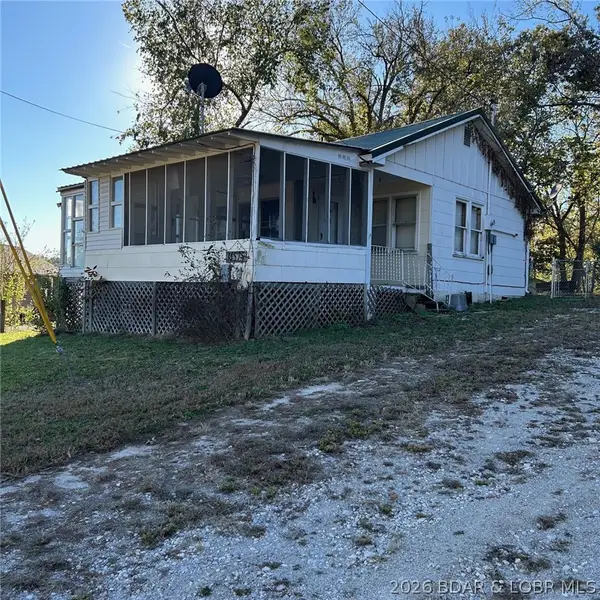 $140,000Active2 beds 2 baths932 sq. ft.
14575 Keepsake Road, Gravois Mills, MO 65037
MLS# 3590949Listed by: RE/MAX AT THE LAKE - New
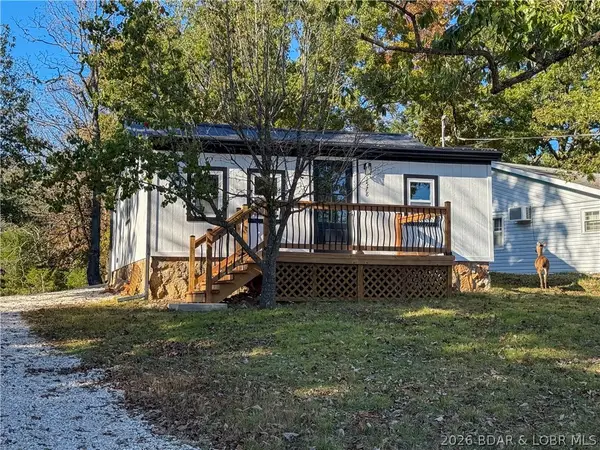 $299,000Active3 beds 2 baths720 sq. ft.
1578 Cup Tree Rd, Gravois Mills, MO 65037
MLS# 3590880Listed by: RE/MAX LIFESTYLES - New
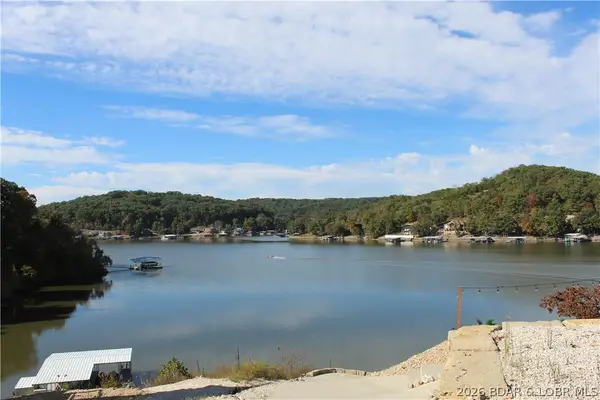 $34,900Active0 Acres
.87 Ac Lot 63 Eagle View Lane, Gravois Mills, MO 65037
MLS# 3590868Listed by: WEICHERT, REALTORS - LAURIE REALTY - New
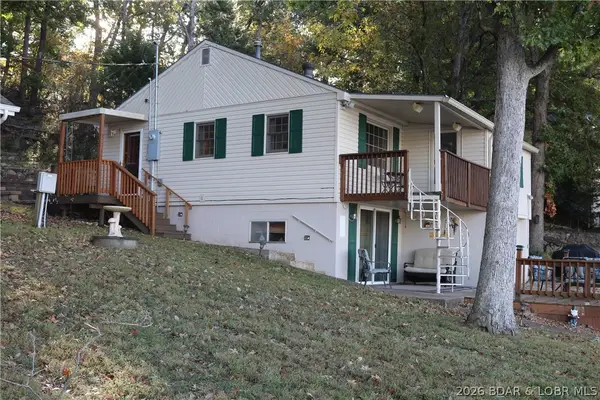 $379,000Active3 beds 2 baths1,383 sq. ft.
29837 Eight Behaven Drive, Gravois Mills, MO 65037
MLS# 3590878Listed by: RE/MAX AT THE LAKE - New
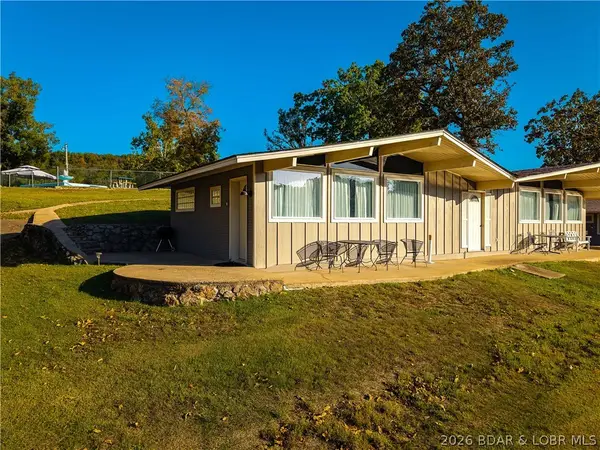 $265,000Active2 beds 1 baths700 sq. ft.
33325 Bass Point Road #18, Gravois Mills, MO 65037
MLS# 3590762Listed by: RE/MAX AT THE LAKE - New
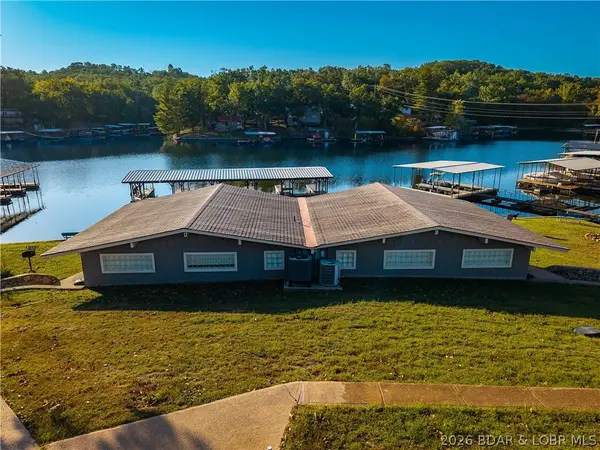 $265,000Active2 beds 1 baths700 sq. ft.
33325 Bass Point Road #17, Gravois Mills, MO 65037
MLS# 3590775Listed by: RE/MAX AT THE LAKE - New
 $299,900Active3 beds 3 baths1,810 sq. ft.
31851 Georgia Road, Gravois Mills, MO 65037
MLS# 3590777Listed by: KELLER WILLIAMS L.O. REALTY - New
 $299,900Active3 beds 2 baths1,475 sq. ft.
33463 Rose Circle, Gravois Mills, MO 65037
MLS# 3590834Listed by: KELLER WILLIAMS L.O. REALTY


Protect your home and budget from life's surprises with an Assurant Home Warranty, backed by a partner that supports you through every step of homeownership. Explore Plans.
© 2026 Better Homes and Gardens Real Estate LLC. An Anywhere Real Estate company. All rights reserved. Better Homes and Gardens® Real Estate is a registered trademark owned by Meredith Operations Corporation, licensed to Better Homes and Gardens Real Estate LLC and used with permission. Better Homes and Gardens Real Estate LLC fully supports the principles of the Fair Housing Act and the Equal Opportunity Act. Listing information is deemed reliable but is not guaranteed accurate.
Each office is independently owned and operated.
Any services or products provided by third parties are not provided by, affiliated with or related to Better Homes and Gardens Real Estate LLC, or its affiliated companies.