
31763 Dudley Road, Gravois Mills, MO 65037
Local realty services provided by:Better Homes and Gardens Real Estate Lake Realty
Listed by: jan hall
Office: re/max lifestyles
MLS#:3591430
Source:MO_LOBR
Price summary
- Price:$359,000
- Price per sq. ft.:$253
About this home
If you're looking for peace, privacy, and a little piece of country paradise, this property is a must see! Nestled among the trees on approximately 14 acres of both cleared and wooded land, this nearly new home, built in 2023, offers 1,419 sq. ft. of comfortable living space with 2 bedrooms and 2 bathrooms. Enjoy the cozy, rustic feel of a cabin in the woods while having the comforts of a newer home. Nature lovers and deer hunters will appreciate the secluded setting, abundant wooded acreage, and opportunities to enjoy the great outdoors right in their own backyard. Best of all, you're only approximately 4 miles from town and shopping! An added bonus is the original home on the property, currently being used for storage, offering potential for renovation into a guest house, mother in law quarters, or additional usable space. So many possibilities with this property! Whether you're looking for a full-time residence, weekend getaway, hunting retreat, or a place to simply escape the hustle and bustle, this country property is worth a look. Come experience the privacy, beauty, and peaceful surroundings for yourself!...
Contact an agent
Home facts
- Year built:2023
- Subdivision & Development:None
- Listing ID #:3591430
- Added:4 day(s) ago
- Updated:November 22, 2026 at 03:46 AM
Rooms and interior
- Bedrooms:2
- Total bathrooms:2
- Full bathrooms:2
- Flooring:Laminate
- Kitchen Description:Dishwasher, Microwave, Range, Refrigerator, Stove
- Basement:Yes
- Living area:1,419 sq. ft.
Heating and cooling
- Cooling:Central Air
- Heating:Electric, Heat Pump, Wood Stove
- Central air:Yes
Structure and exterior
- Roof:Metal
- Year built:2023
- Building area:1,419 sq. ft.
- Lot area:14 Acres
- Lot Features:Acreage, Level, Open Lot, Outside City Limits, Sloped, Steep Slope, Wooded
- Architectural Style:OneStory
- Construction Materials:Metal Siding
- Exterior Features:Deck, Workshop
- Foundation Description:Slab
- Levels:1 Story
Utilities
- Water:Private, Private Well
- Sewer:Septic Tank
Finances and disclosures
- Price:$359,000
- Price per sq. ft.:$253
- Tax amount:$1,156 (2026)
Features and amenities
- Appliances:Dishwasher, Dryer, Microwave, Range, Refrigerator, Stove, Washer
- Laundry features:Dryer, Washer
Parking
- Parking description:Detached, Garage, Gravel Driveway
- Garage:Yes
- Garage spaces:3
New listings near 31763 Dudley Road
- New
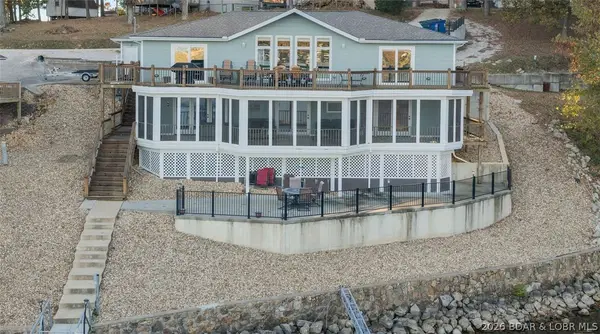 $999,000Active5 beds 3 baths3,858 sq. ft.
32653 Broadview Acres, Gravois Mills, MO 65037
MLS# 3591439Listed by: ALBERS REAL ESTATE ADVISORS - New
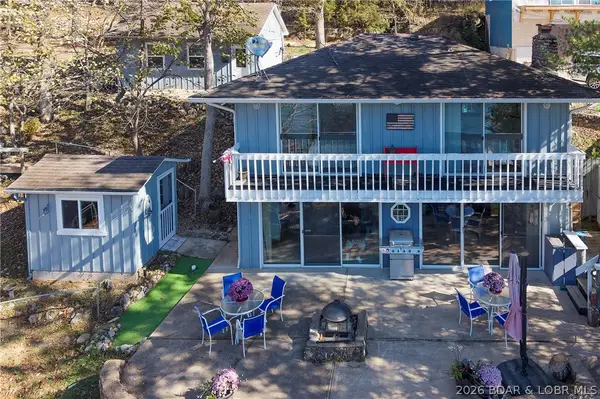 $595,000Active3 beds 2 baths1,344 sq. ft.
28225 Shady Lane, Gravois Mills, MO 65037
MLS# 3591337Listed by: LAKE BUY REALTY - New
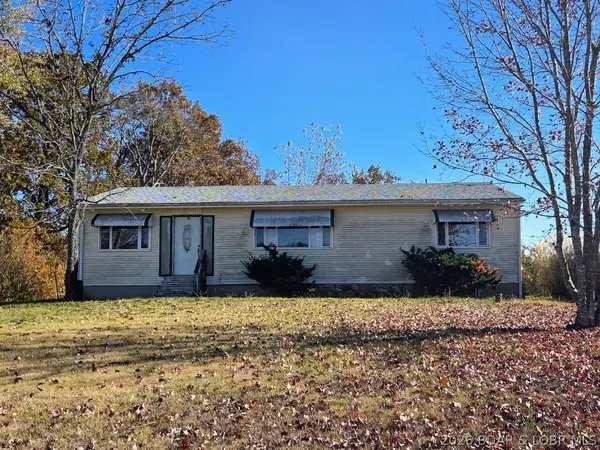 $175,000Active4 beds 2 baths1,427 sq. ft.
26953 Highway 5, Gravois Mills, MO 65037
MLS# 3591464Listed by: LEHMAN REALTY GROUP, LLC - New
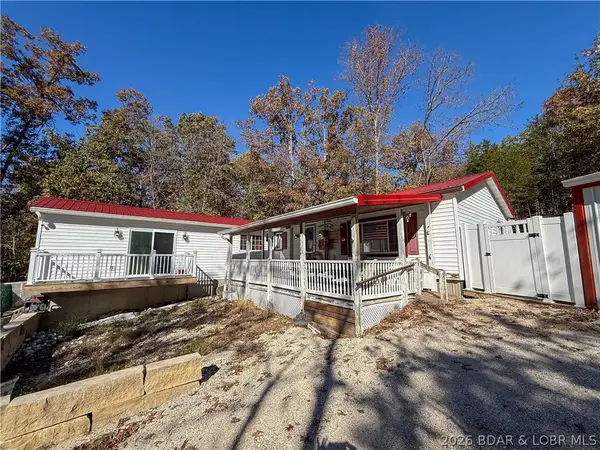 $350,000Active2 beds 2 baths1,456 sq. ft.
32561 Compromise Rd, Gravois Mills, MO 65037
MLS# 3591404Listed by: RE/MAX LIFESTYLES - New
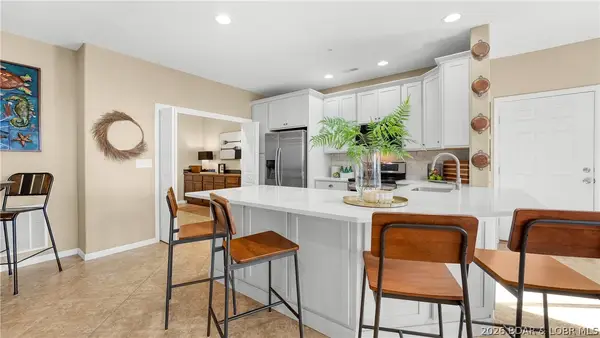 $599,900Active4 beds 3 baths3,000 sq. ft.
18134 Millstone Cove Road #201, Gravois Mills, MO 65037
MLS# 3591391Listed by: KELLER WILLIAMS L O REALTY/WEST - New
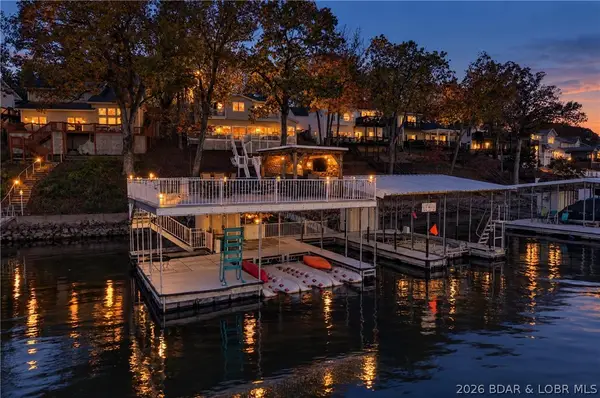 $779,000Active4 beds 3 baths2,379 sq. ft.
27407 March Road, Gravois Mills, MO 65037
MLS# 3591325Listed by: RE/MAX LAKE OF THE OZARKS - New
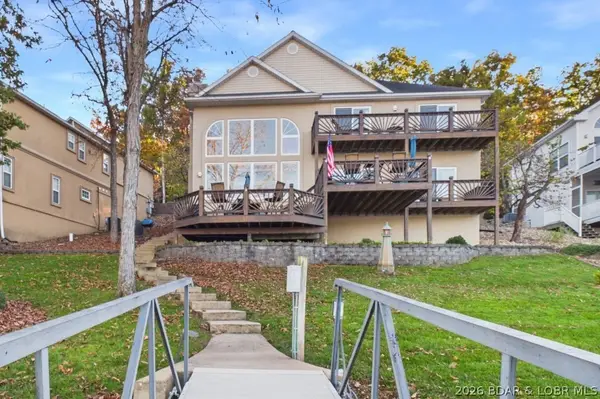 $975,000Active4 beds 4 baths2,380 sq. ft.
17613 Sheldon Point, Gravois Mills, MO 65037
MLS# 3591305Listed by: WEICHERT, REALTORS - LAURIE REALTY - New
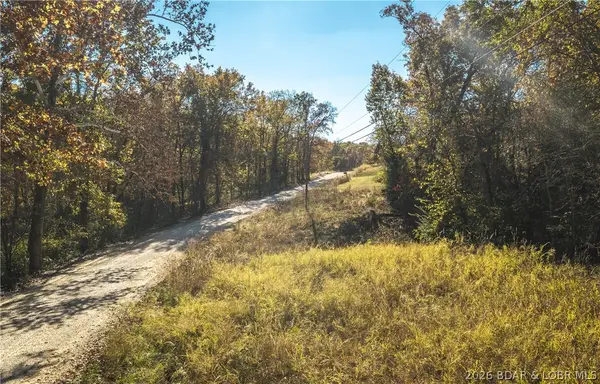 $39,900Active4.69 Acres
TBD Green Hills Road, Gravois Mills, MO 65037
MLS# 3591257Listed by: EXP REALTY, LLC - New
 $780,000Active3 beds 2 baths1,680 sq. ft.
16963 Gentle Slopes Drive, Gravois Mills, MO 65037
MLS# 3590055Listed by: KELLER WILLIAMS L.O. REALTY


Protect your home and budget from life's surprises with an Assurant Home Warranty, backed by a partner that supports you through every step of homeownership. Explore Plans.
© 2026 Better Homes and Gardens Real Estate LLC. An Anywhere Real Estate company. All rights reserved. Better Homes and Gardens® Real Estate is a registered trademark owned by Meredith Operations Corporation, licensed to Better Homes and Gardens Real Estate LLC and used with permission. Better Homes and Gardens Real Estate LLC fully supports the principles of the Fair Housing Act and the Equal Opportunity Act. Listing information is deemed reliable but is not guaranteed accurate.
Each office is independently owned and operated.
Any services or products provided by third parties are not provided by, affiliated with or related to Better Homes and Gardens Real Estate LLC, or its affiliated companies.