
32561 Compromise Rd, Gravois Mills, MO 65037
Local realty services provided by:Better Homes and Gardens Real Estate Lake Realty
Listed by: kimberly smith
Office: re/max lifestyles
MLS#:3591404
Source:MO_LOBR
Price summary
- Price:$350,000
- Price per sq. ft.:$240.38
- Monthly HOA dues:$8.33
About this home
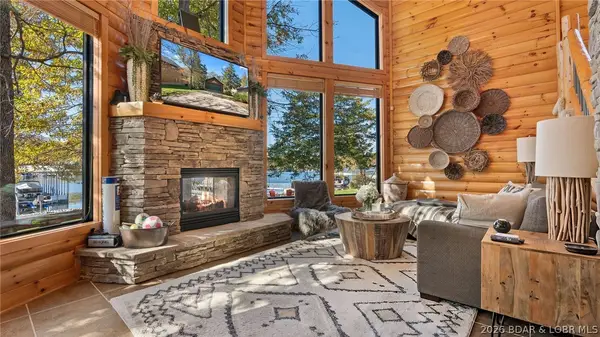
Want privacy, room to spread out and the lake in your backyard? This home sits on 2.97 acres w/184 ft of lakefront in the back of a quiet cove to kayak or float. Large primary suite gives you a comfortable place to unwind with it's own deck. A second bedroom and a bathroom w/ walk-in tub make a great setup for guests or family. Outside is where this property really shines. Relax on the covered porch or step out to the private courtyard deck tucked between the home and garage. It’s a spacious, tree shaded spot with room for outdoor dining, morning coffee, or quiet evenings, and steps lead up to the landscaped yard. Down at the water, there’s plenty of space for a sitting area and firepit, perfect for summer nights by the cove. Spend your summer days enjoying everything the Lake of the Ozarks has to offer. There’s plenty of room for all your toys and tools, 2 car detached garage and 4 sheds included. The home also comes furnished, with the washer and dryer included, so it’s ready to enjoy from day one. It sits on a nice gravel road that feels tucked away, yet you’re just minutes from the grocery store, gas station, golf course, and movie theater. Privacy and convenience in one place....
Contact an agent
Home facts
- Subdivision & Development:English Gardens
- Listing ID #:3591404
- Added:3 day(s) ago
- Updated:November 21, 2026 at 04:22 PM
Rooms and interior
- Bedrooms:2
- Total bathrooms:2
- Full bathrooms:2
- Living area:1,456 sq. ft.
Heating and cooling
- Cooling:Central Air, Ductless
- Heating:Ductless, Electric, Forced Air
- Central air:Yes
Structure and exterior
- Roof:Metal
- Building area:1,456 sq. ft.
- Lot area:3 Acres
- Lot Features:Acreage, Gentle Sloping, Lake Front, Level, Open Lot
- Architectural Style:ManufacturedHome, OneStory
- Construction Materials:Vinyl Siding
- Exterior Features:Deck, Patio, Patio Porch, Storage, Workshop
- Foundation Description:Concrete Block
- Levels:1 Story
Utilities
- Water:Private, Private Well
- Sewer:Septic Tank
Finances and disclosures
- Price:$350,000
- Price per sq. ft.:$240.38
- Tax amount:$367 (2026)
Parking
- Parking description:Detached, Driveway, Garage, Gravel Driveway, Parking Available
- Garage:Yes
- Garage spaces:2
New listings near 32561 Compromise Rd
- New
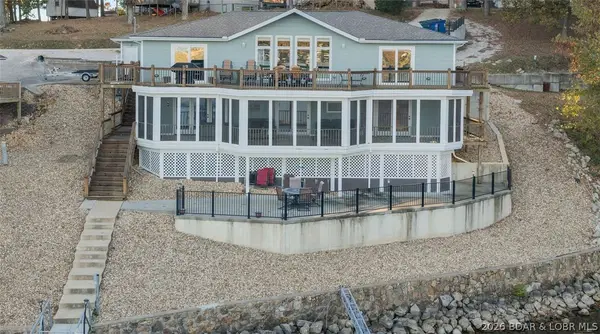 $999,000Active5 beds 3 baths3,858 sq. ft.
32653 Broadview Acres, Gravois Mills, MO 65037
MLS# 3591439Listed by: ALBERS REAL ESTATE ADVISORS - New
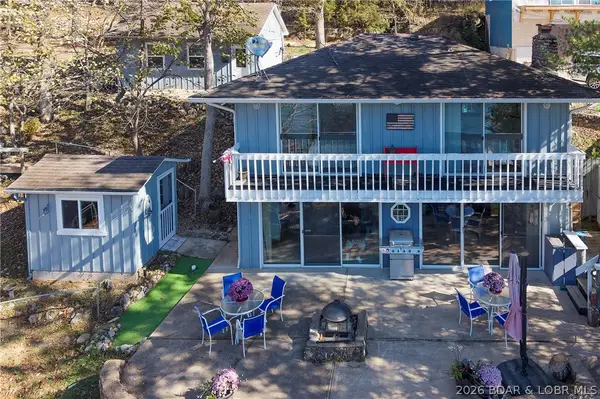 $595,000Active3 beds 2 baths1,344 sq. ft.
28225 Shady Lane, Gravois Mills, MO 65037
MLS# 3591337Listed by: LAKE BUY REALTY - New
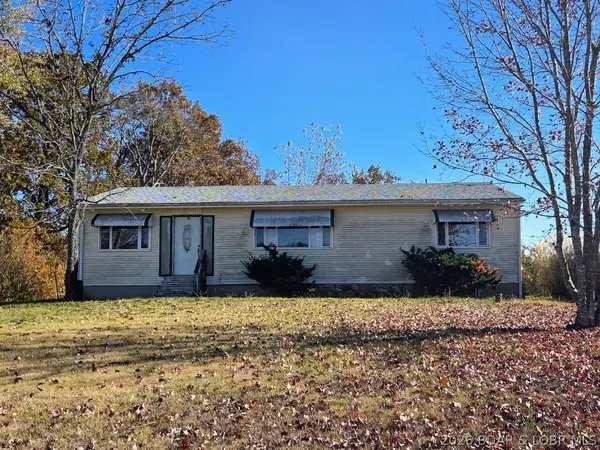 $175,000Active4 beds 2 baths1,427 sq. ft.
26953 Highway 5, Gravois Mills, MO 65037
MLS# 3591464Listed by: LEHMAN REALTY GROUP, LLC - New
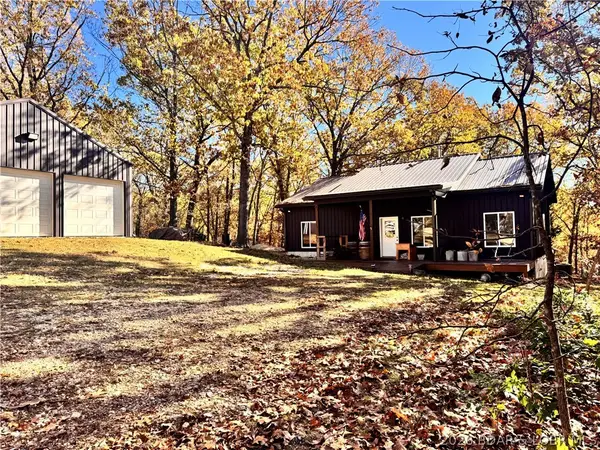 $359,000Active2 beds 2 baths1,419 sq. ft.
31763 Dudley Road, Gravois Mills, MO 65037
MLS# 3591430Listed by: RE/MAX LIFESTYLES - New
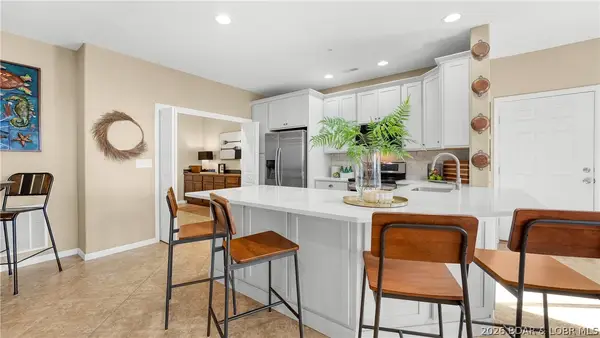 $599,900Active4 beds 3 baths3,000 sq. ft.
18134 Millstone Cove Road #201, Gravois Mills, MO 65037
MLS# 3591391Listed by: KELLER WILLIAMS L O REALTY/WEST - New
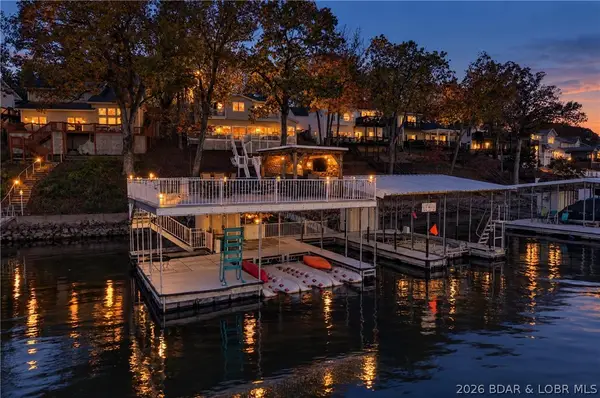 $779,000Active4 beds 3 baths2,379 sq. ft.
27407 March Road, Gravois Mills, MO 65037
MLS# 3591325Listed by: RE/MAX LAKE OF THE OZARKS - New
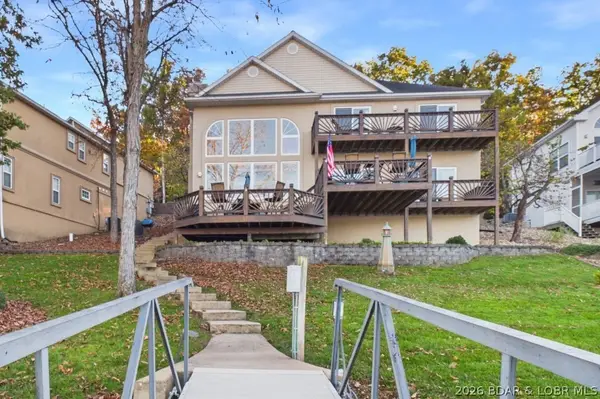 $975,000Active4 beds 4 baths2,380 sq. ft.
17613 Sheldon Point, Gravois Mills, MO 65037
MLS# 3591305Listed by: WEICHERT, REALTORS - LAURIE REALTY - New
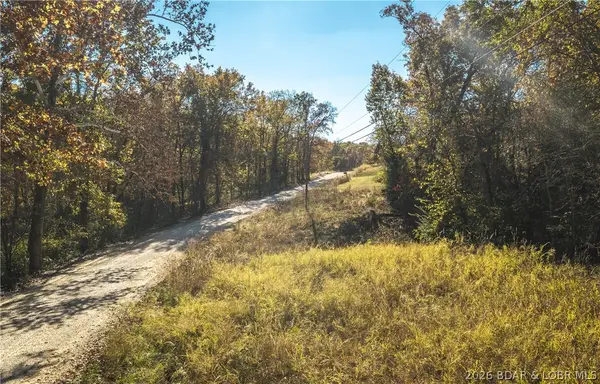 $39,900Active4.69 Acres
TBD Green Hills Road, Gravois Mills, MO 65037
MLS# 3591257Listed by: EXP REALTY, LLC - New
 $780,000Active3 beds 2 baths1,680 sq. ft.
16963 Gentle Slopes Drive, Gravois Mills, MO 65037
MLS# 3590055Listed by: KELLER WILLIAMS L.O. REALTY


Protect your home and budget from life's surprises with an Assurant Home Warranty, backed by a partner that supports you through every step of homeownership. Explore Plans.
© 2026 Better Homes and Gardens Real Estate LLC. An Anywhere Real Estate company. All rights reserved. Better Homes and Gardens® Real Estate is a registered trademark owned by Meredith Operations Corporation, licensed to Better Homes and Gardens Real Estate LLC and used with permission. Better Homes and Gardens Real Estate LLC fully supports the principles of the Fair Housing Act and the Equal Opportunity Act. Listing information is deemed reliable but is not guaranteed accurate.
Each office is independently owned and operated.
Any services or products provided by third parties are not provided by, affiliated with or related to Better Homes and Gardens Real Estate LLC, or its affiliated companies.