
32389 S Buck Creek Rd, Gravois Mills, MO 65037
Local realty services provided by:Better Homes and Gardens Real Estate Lake Realty
Listed by: kimberly smith
Office: re/max lifestyles
MLS#:3588668
Source:MO_LOBR
Price summary
- Price:$250,000
- Price per sq. ft.:$154.32
About this home
Enjoy privacy, space and a convenient location with this 3 bedroom, 2 bath home sitting on just over 3 acres. The home offers comfortable one level living, a large and open living room and a primary bedroom with a private bath. The kitchen appliances will remain, making the home ready for its next owner to move in and begin adding their own personal touches. Outside, the fenced yard connects directly to the home and provides a great space for pets, children or gardening. The 24 x 30 detached garage includes electricity and offers room for parking, storage or a workshop. A new roof adds value and peace of mind, while blacktop access leads all the way to the property. Tucked away with comfortable space between neighboring homes, the property still offers convenient access to the nearby movie theater and golf course, restaurants and grocery store. Some flooring and cosmetic updates are needed, giving buyers an opportunity to make the home their own while enjoying the acreage, privacy and location from day one....
Contact an agent
Home facts
- Year built:1999
- Subdivision & Development:English Gardens
- Listing ID #:3588668
- Added:34 day(s) ago
- Updated:August 15, 2026 at 02:59 PM
Rooms and interior
- Bedrooms:3
- Total bathrooms:2
- Full bathrooms:2
- Kitchen Description:Dishwasher, Range, Refrigerator, Stove
- Basement:Yes
- Living area:1,620 sq. ft.
Heating and cooling
- Cooling:Central Air
- Heating:Electric, Forced Air
- Central air:Yes
Structure and exterior
- Roof:Architectural, Shingle
- Year built:1999
- Building area:1,620 sq. ft.
- Lot area:3.01 Acres
- Lot Features:Acreage, City Lot, Gentle Sloping, Open Lot, Sloped, Wooded
- Architectural Style:ModularPrefab, OneStory
- Construction Materials:Lap Siding
- Exterior Features:Deck, Fence
- Foundation Description:Concrete Block
- Levels:1 Story
Utilities
- Water:Private, Private Well
- Sewer:Septic Tank
Finances and disclosures
- Price:$250,000
- Price per sq. ft.:$154.32
- Tax amount:$716 (2025)
Features and amenities
- Appliances:Dishwasher, Dryer, Range, Refrigerator, Stove, Washer
- Laundry features:Dryer, Washer
Parking
- Parking description:Black Top Driveway, Detached, Garage, Parking Available
- Garage:Yes
- Garage spaces:1
New listings near 32389 S Buck Creek Rd
- New
 $210,000Active10.77 Acres
31385 Cup Tree Drive, Gravois Mills, MO 65037
MLS# 3589318Listed by: WEICHERT, REALTORS - LAURIE REALTY - New
 $265,000Active3 beds 2 baths1,920 sq. ft.
27501 Twin Ridge Road, Gravois Mills, MO 65037
MLS# 3589273Listed by: RE/MAX LAKE OF THE OZARKS - New
 $349,900Active3 beds 1 baths928 sq. ft.
30368 Autumn Road, Gravois Mills, MO 65037
MLS# 3589421Listed by: KELLER WILLIAMS L O REALTY/WEST - New
 $50,000Active0 Acres
31011 Ottersway Road, Gravois Mills, MO 65037
MLS# 3589396Listed by: REECENICHOLS OF THE LAKE LLC - New
 $625,000Active4 beds 3 baths2,400 sq. ft.
33216 Todd Lane, Gravois Mills, MO 65037
MLS# 3589346Listed by: RE/MAX LAKE OF THE OZARKS - New
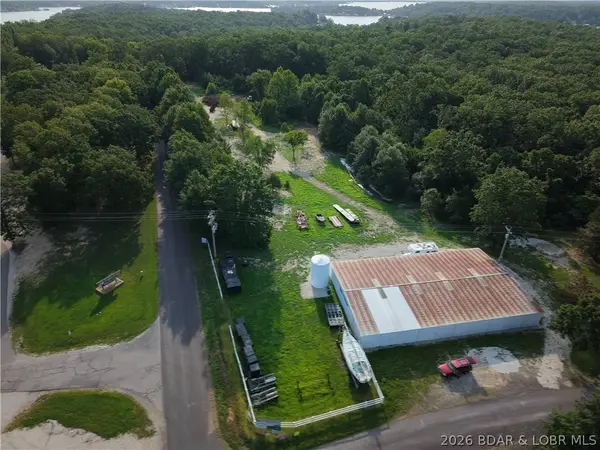 $445,000Active9.93 Acres
29265 Silver Moon Resort Road, Gravois Mills, MO 65037
MLS# 3589391Listed by: WEICHERT, REALTORS - LAURIE REALTY - New
 Listed by BHGRE$679,000Active3 beds 3 baths2,387 sq. ft.
17044 P Road, Gravois Mills, MO 65037
MLS# 3588371Listed by: BETTER HOMES AND GARDENS REAL ESTATE LAKE REALTY - New
 $375,000Active3 beds 2 baths2,100 sq. ft.
17574 Maple Tree Road, Gravois Mills, MO 65037
MLS# 3589301Listed by: KELLER WILLIAMS L.O. REALTY - New
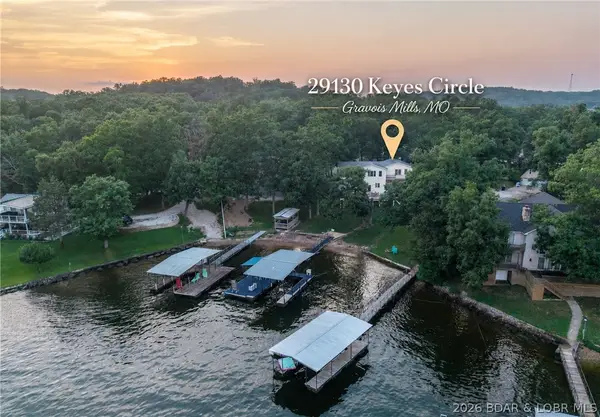 $876,500Active5 beds 6 baths3,544 sq. ft.
29130 Keyes Circle, Gravois Mills, MO 65037
MLS# 3587669Listed by: LAKE EXPO REAL ESTATE - New
 $659,500Active4 beds 4 baths2,850 sq. ft.
29744 Clark Road, Gravois Mills, MO 65037
MLS# 3589241Listed by: RE/MAX LAKE OF THE OZARKS


Protect your home and budget from life's surprises with an Assurant Home Warranty, backed by a partner that supports you through every step of homeownership. Explore Plans.
© 2026 Better Homes and Gardens Real Estate LLC. An Anywhere Real Estate company. All rights reserved. Better Homes and Gardens® Real Estate is a registered trademark owned by Meredith Operations Corporation, licensed to Better Homes and Gardens Real Estate LLC and used with permission. Better Homes and Gardens Real Estate LLC fully supports the principles of the Fair Housing Act and the Equal Opportunity Act. Listing information is deemed reliable but is not guaranteed accurate.
Each office is independently owned and operated.
Any services or products provided by third parties are not provided by, affiliated with or related to Better Homes and Gardens Real Estate LLC, or its affiliated companies.