
32581 English Gardens Drive, Gravois Mills, MO 65037
Local realty services provided by:Better Homes and Gardens Real Estate Lake Realty
Listed by: john gibson
Office: re/max at the lake
MLS#:3589595
Source:MO_LOBR
Price summary
- Price:$599,500
- Price per sq. ft.:$398.6
- Monthly HOA dues:$82.83
About this home
MINT CONDITION TURNKEY HIGHLY DESIRABLE LAKE FRONT HOME. YOU WILL LOVE THE OPEN FLOOR PLAN WITH VAULTED CEILINGS AND PLENTY OF GLASS TO ENJOY THE VIEW, ENJOY OUTDOOR ENTERTAINING AND THE BEAUTIFUL PEACEFUL QUIET COVE SETTING ON THE EXTRA LARGE COMPOSITE DECKED SPACE. HOME IS VERY CLEAN AND NEAT WITH 3 LARGE BEDROOMS AND 2 BATHROOMS WITH ALL MAIN LEVEL LIVING ON THE LOWER LEVEL. OVERSIZED 2 CAR DETACHED GARAGE WITH 34 FOOT AND 30 FOOT BAYS BOTH WITH OPENERS. THIS IS A LOW MAINTENANCE PROPERTY WITH EXPANSIVE PARKING AND PERFECT CLOSE TO TOWN LOCATION
Contact an agent
Home facts
- Year built:1998
- Subdivision & Development:None
- Listing ID #:3589595
- Added:47 day(s) ago
- Updated:October 07, 2026 at 03:21 PM
Rooms and interior
- Bedrooms:3
- Total bathrooms:2
- Full bathrooms:2
- Flooring:Tile
- Kitchen Description:Dishwasher, Microwave, Range, Refrigerator, Stove
- Basement:Yes
- Basement Description:Walk Out Access
- Living area:1,504 sq. ft.
Heating and cooling
- Cooling:Central Air
- Heating:Electric, Forced Air
- Central air:Yes
Structure and exterior
- Roof:Composition
- Year built:1998
- Building area:1,504 sq. ft.
- Lot Features:Lake Front, Sloped
- Construction Materials:Vinyl Siding
- Exterior Features:Deck
- Foundation Description:Poured
Utilities
- Water:Community Coop
- Sewer:Community Coop Sewer
Finances and disclosures
- Price:$599,500
- Price per sq. ft.:$398.6
- Tax amount:$2,191 (2025)
Features and amenities
- Appliances:Dishwasher, Disposal, Dryer, Microwave, Range, Refrigerator, Stove, Washer
- Laundry features:Dryer, Washer
- Amenities:Window Treatments
Parking
- Parking description:Detached, Garage, Gravel Driveway
- Garage:Yes
- Garage spaces:2
New listings near 32581 English Gardens Drive
- Coming Soon
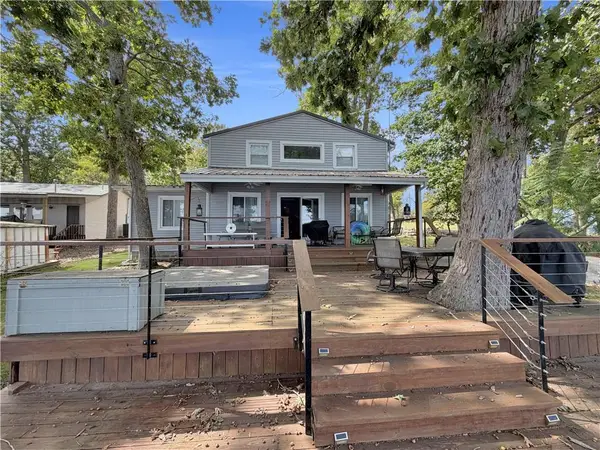 $499,000Coming Soon2 beds 2 baths1,491 sq. ft.
28987 E Gibson Point Road, Gravois Mills, MO 65037
MLS# 2644731Listed by: RE/MAX CENTRAL - New
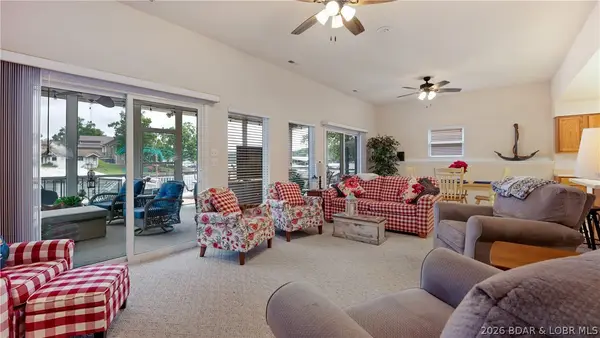 $624,000Active3 beds 3 baths1,799 sq. ft.
15069 Rolling Drive, Gravois Mills, MO 65037
MLS# 3590564Listed by: SPOUSES SELLING HOUSES REALTY - New
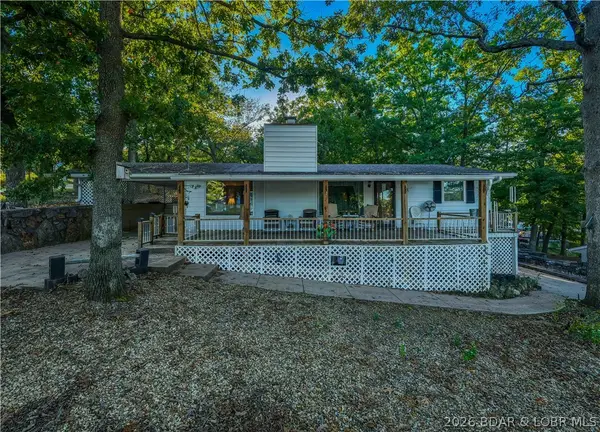 $425,000Active3 beds 3 baths1,700 sq. ft.
31360 Shady Rest Road, Gravois Mills, MO 65037
MLS# 3590587Listed by: RE/MAX AT THE LAKE - New
 $850,000Active4 beds 4 baths3,471 sq. ft.
15931 Santa Fe Trail, Gravois Mills, MO 65037
MLS# 3590435Listed by: EXP REALTY, LLC - New
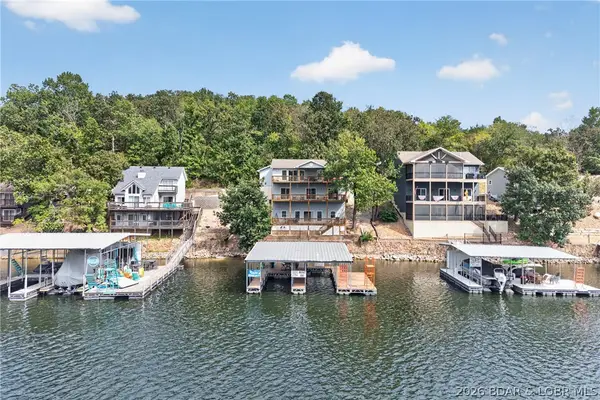 $845,900Active4 beds 4 baths2,800 sq. ft.
32671 Crescent Drive, Gravois Mills, MO 65037
MLS# 3590454Listed by: RE/MAX LAKE OF THE OZARKS - New
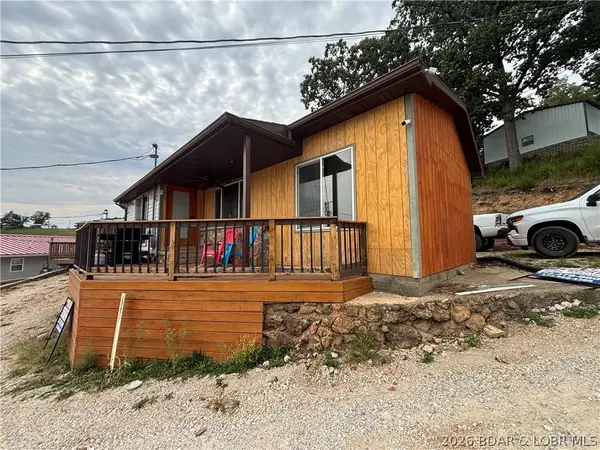 $225,000Active1 beds 1 baths724 sq. ft.
29556 Hunter Road, Gravois Mills, MO 65037
MLS# 3590537Listed by: RE/MAX LIFESTYLES - New
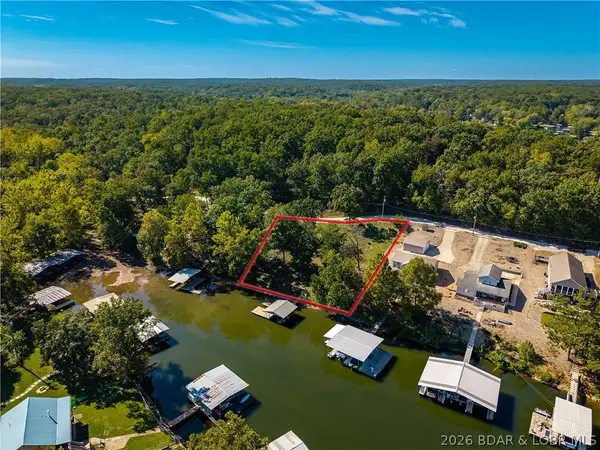 $150,000Active0 Acres
Lots 4&5 Zinnia Road, Gravois Mills, MO 65037
MLS# 3590512Listed by: RE/MAX LAKE OF THE OZARKS - New
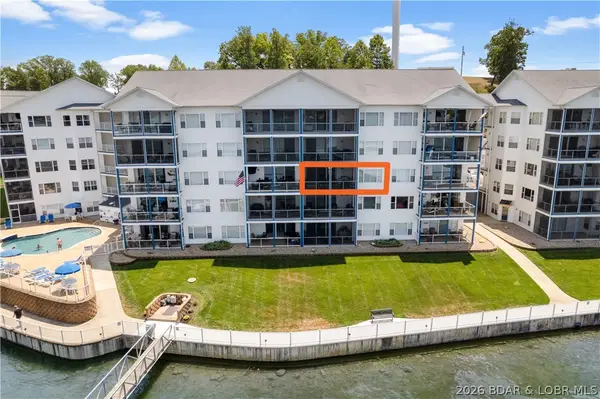 $395,000Active3 beds 2 baths1,523 sq. ft.
18031 Blue Anchor Drive #332, Gravois Mills, MO 65037
MLS# 3590178Listed by: E K G REALTY LLC - New
 $10,000Active0 Acres
Lot #20 Evergreen Ct, Gravois Mills, MO 65037
MLS# 3590496Listed by: RE/MAX LIFESTYLES - New
 $375,000Active3 beds 2 baths1,413 sq. ft.
33035 Green Hills Road, Gravois Mills, MO 65037
MLS# 3590325Listed by: KELLER WILLIAMS L.O. REALTY


Protect your home and budget from life's surprises with an Assurant Home Warranty, backed by a partner that supports you through every step of homeownership. Explore Plans.
© 2026 Better Homes and Gardens Real Estate LLC. An Anywhere Real Estate company. All rights reserved. Better Homes and Gardens® Real Estate is a registered trademark owned by Meredith Operations Corporation, licensed to Better Homes and Gardens Real Estate LLC and used with permission. Better Homes and Gardens Real Estate LLC fully supports the principles of the Fair Housing Act and the Equal Opportunity Act. Listing information is deemed reliable but is not guaranteed accurate.
Each office is independently owned and operated.
Any services or products provided by third parties are not provided by, affiliated with or related to Better Homes and Gardens Real Estate LLC, or its affiliated companies.