
75 Mama Lane, Gravois Mills, MO 65037
Local realty services provided by:Better Homes and Gardens Real Estate Lake Realty
75 Mama Lane,Gravois Mills, MO 65037
$375,000
- 6 Beds
- 3 Baths
- 2,300 sq. ft.
- Single family
- Active
Listed by: kallen curry
Office: weichert, realtors - laurie realty
MLS#:3590929
Source:MO_LOBR
Price summary
- Price:$375,000
- Price per sq. ft.:$163.04
About this home
STUNNING LAKE VIEWS AND ROOM TO GROW! This spacious -6 bedroom, 3-bath home features soaring vaulted ceilings and huge windows that fill the living area with natural light while showcasing beautiful lake views. The updated kitchen offers granite countertops, new cabinets, and stainless steel appliances. With an upstairs living room and downstairs family room, there's plenty of space to spread out. The converted garage adds two bedrooms, a full bath, and a pantry for added flexibility. Step outside onto the expansive deck overlooking the water, perfect for relaxing or entertaining. Outdoor features include raised garden beds, a shed with greenhouse potential, and an excavated pond area awaiting completion as a custom water feature. Whether you're looking for space to entertain, enjoy the lake views, or bring your gardening dreams to life, this property offers comfort, versatility, and plenty of possibilities!
Contact an agent
Home facts
- Year built:1990
- Subdivision & Development:None
- Listing ID #:3590929
- Added:1 day(s) ago
- Updated:October 25, 2026 at 03:23 PM
Rooms and interior
- Bedrooms:6
- Total bathrooms:3
- Full bathrooms:3
- Flooring:Laminate
- Kitchen Description:Dishwasher, Microwave, Range, Refrigerator, Stove
- Basement:Yes
- Basement Description:Finished, Full, Walk Out Access
- Living area:2,300 sq. ft.
Heating and cooling
- Cooling:Central Air
- Heating:Electric, Forced Air
- Central air:Yes
Structure and exterior
- Roof:Composition
- Year built:1990
- Building area:2,300 sq. ft.
- Lot Features:Acreage, Gentle Sloping, Open Lot, Outside City Limits
- Construction Materials:Wood Siding
- Exterior Features:Boat Ramp, Covered Patio, Deck, Garden, Patio, Storage
- Foundation Description:Poured
Utilities
- Water:Private, Private Well
- Sewer:Septic Tank
Finances and disclosures
- Price:$375,000
- Price per sq. ft.:$163.04
- Tax amount:$1,098 (2025)
Features and amenities
- Appliances:Dishwasher, Disposal, Dryer, Microwave, Range, Refrigerator, Stove, Washer, Water Softener Owned
- Laundry features:Dryer, Washer
- Amenities:Window Treatments
Parking
- Parking description:Gravel Driveway, Open
New listings near 75 Mama Lane
- New
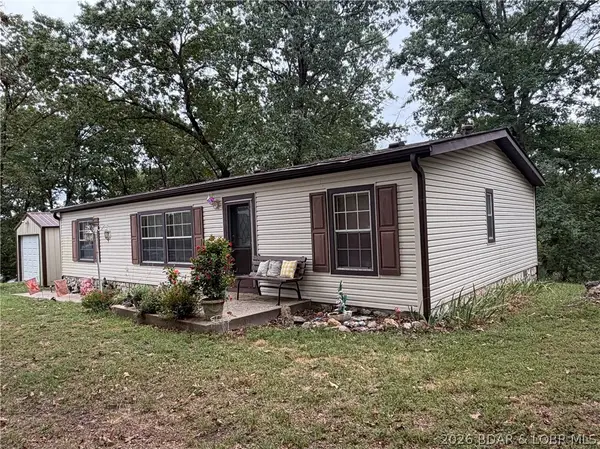 $170,000Active3 beds 2 baths1,344 sq. ft.
33633 Bass Point Road, Gravois Mills, MO 65037
MLS# 3590692Listed by: RE/MAX AT THE LAKE - New
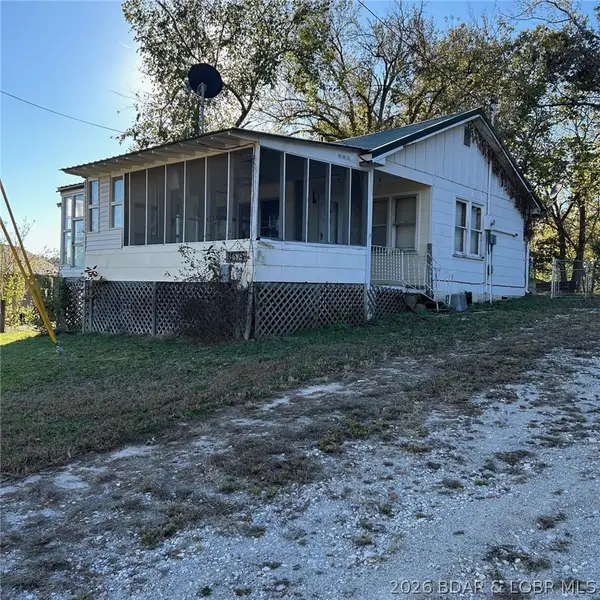 $140,000Active2 beds 2 baths932 sq. ft.
14575 Keepsake Road, Gravois Mills, MO 65037
MLS# 3590949Listed by: RE/MAX AT THE LAKE - New
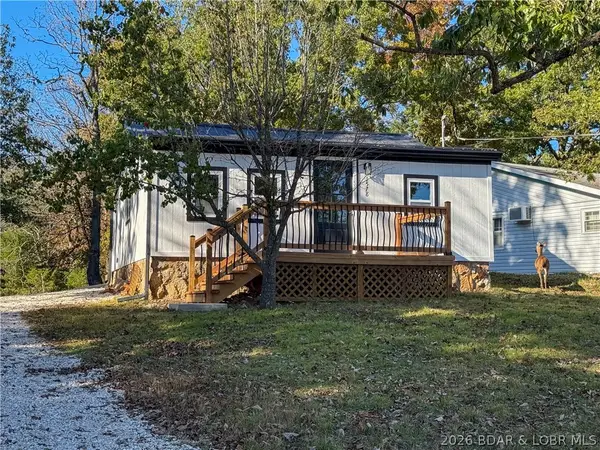 $299,000Active3 beds 2 baths720 sq. ft.
1578 Cup Tree Rd, Gravois Mills, MO 65037
MLS# 3590880Listed by: RE/MAX LIFESTYLES - New
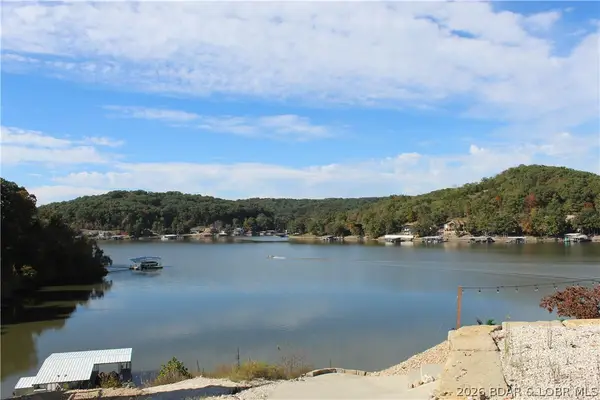 $34,900Active0 Acres
.87 Ac Lot 63 Eagle View Lane, Gravois Mills, MO 65037
MLS# 3590868Listed by: WEICHERT, REALTORS - LAURIE REALTY - New
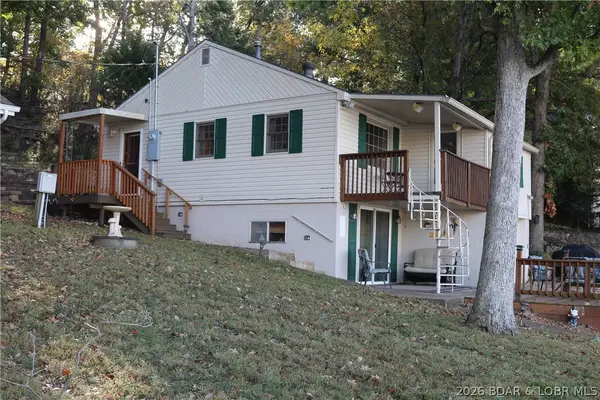 $379,000Active3 beds 2 baths1,383 sq. ft.
29837 Eight Behaven Drive, Gravois Mills, MO 65037
MLS# 3590878Listed by: RE/MAX AT THE LAKE - New
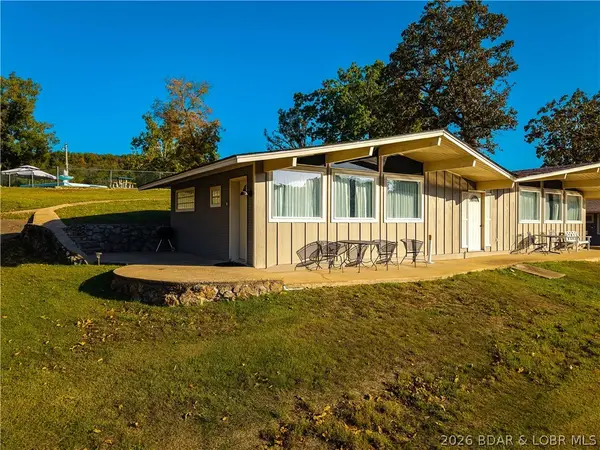 $265,000Active2 beds 1 baths700 sq. ft.
33325 Bass Point Road #18, Gravois Mills, MO 65037
MLS# 3590762Listed by: RE/MAX AT THE LAKE - New
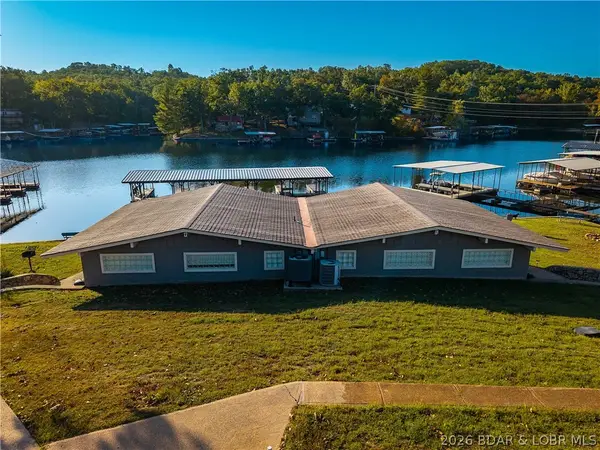 $265,000Active2 beds 1 baths700 sq. ft.
33325 Bass Point Road #17, Gravois Mills, MO 65037
MLS# 3590775Listed by: RE/MAX AT THE LAKE - New
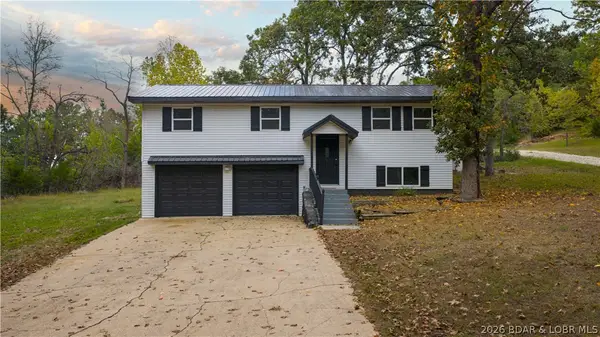 $299,900Active3 beds 3 baths1,810 sq. ft.
31851 Georgia Road, Gravois Mills, MO 65037
MLS# 3590777Listed by: KELLER WILLIAMS L.O. REALTY - New
 $299,900Active3 beds 2 baths1,475 sq. ft.
33463 Rose Circle, Gravois Mills, MO 65037
MLS# 3590834Listed by: KELLER WILLIAMS L.O. REALTY


Protect your home and budget from life's surprises with an Assurant Home Warranty, backed by a partner that supports you through every step of homeownership. Explore Plans.
© 2026 Better Homes and Gardens Real Estate LLC. An Anywhere Real Estate company. All rights reserved. Better Homes and Gardens® Real Estate is a registered trademark owned by Meredith Operations Corporation, licensed to Better Homes and Gardens Real Estate LLC and used with permission. Better Homes and Gardens Real Estate LLC fully supports the principles of the Fair Housing Act and the Equal Opportunity Act. Listing information is deemed reliable but is not guaranteed accurate.
Each office is independently owned and operated.
Any services or products provided by third parties are not provided by, affiliated with or related to Better Homes and Gardens Real Estate LLC, or its affiliated companies.