
1108 Deer Run Drive, Greenwood, MO 64034
Local realty services provided by:Better Homes and Gardens Real Estate Kansas City Homes
1108 Deer Run Drive,Greenwood, MO 64034
$739,000
- 4 Beds
- 4 Baths
- 3,143 sq. ft.
- Single family
- Active
Listed by: aaron donner
Office: real broker, llc.
MLS#:2632836
Source:MOKS_HL
Price summary
- Price:$739,000
- Price per sq. ft.:$235.13
- Monthly HOA dues:$65
About this home
PARADE OF HOMES PROMOTION—$5,000 TO SPEND YOUR WAY! Apply it toward a rate buydown, upgrades, or closing costs. Plus, this home is priced $15,000 below a recent certified bank appraisal! Better than new, pet-free, and impeccably maintained, this stunning JFE-built home offers premium construction without the wait, uncertainty, or expense of building. Located in the award-winning Lee’s Summit School District, the home showcases exceptional craftsmanship, high-end finishes, and thoughtful custom details throughout. The open-concept main level is designed for both comfortable everyday living and entertaining. The chef’s kitchen features custom cabinetry, an expansive quartz island, a gas cooktop, and an oversized walk-in pantry, all flowing seamlessly into the dining area and spacious great room with a striking floor-to-ceiling stone fireplace. The luxurious primary suite provides a private retreat with a spa-inspired bath featuring a walk-in shower with a rain showerhead and a generous walk-in closet connected directly to the laundry room. Each secondary bedroom includes a private bath and a walk-in closet. The finished walkout lower level offers a spacious recreation room, a stylish wet bar, two additional bedrooms, two full baths, and abundant storage with epoxy-coated flooring. Additional upgrades include wood ceiling beams, custom shiplap accents, Graber window treatments, a covered composite deck, an extended patio, professional landscaping, and an extended 24-foot-deep garage with epoxy floors. Enjoy resort-style neighborhood amenities, including a community pool, walking trails, fishing ponds, and parks—all conveniently located near shopping, dining, highways, and the James A. Reed Memorial Wildlife Area. This move-in-ready JFE home has it all!...
Contact an agent
Home facts
- Year built:2023
- Subdivision & Development:Woodland Trails
- Listing ID #:2632836
- Added:58 day(s) ago
- Updated:September 19, 2026 at 02:20 PM
Rooms and interior
- Bedrooms:4
- Total bathrooms:4
- Full bathrooms:4
- Rooms Total:13
- Kitchen Description:Cooktop, Dishwasher, Disposal, Microwave
- Basement:Yes
- Basement Description:Egress Window(s), Finished, Full, Walk Out
- Living area:3,143 sq. ft.
Heating and cooling
- Cooling:Electric
- Heating:Natural Gas
Structure and exterior
- Roof:Composition
- Year built:2023
- Building area:3,143 sq. ft.
- Lot area:0.29 Acres
- Lot Features:City Limits, City Lot
- Architectural Style:Reverse 1.5 Story
- Construction Materials:Stone Trim, Stucco & Frame, Wood Siding
Schools
- High school:Lee's Summit
- Middle school:East Trails
- Elementary school:Woodland
Utilities
- Water:City/Public
- Sewer:Public Sewer
Finances and disclosures
- Price:$739,000
- Price per sq. ft.:$235.13
Features and amenities
- Appliances:Back Flow Device, Built-In Oven, Dishwasher, Disposal, Gas Range, Microwave, Stainless Steel Appliance(s)
- Amenities:Back Flow Device, Ceiling Fan(s), Painted Cabinets, Pantry, Play Area, Pool, Stained Cabinets, Trail(s), Walk-In Closet(s), Wet Bar
- Pool features:Swimming Pool
Parking
- Parking description:Attached
- Garage:Yes
- Garage spaces:3
 HeartlandMLS©2026. Information Deemed Reliable But Not Guaranteed. This information is being provided by the HeartlandMLS. The listings presented here may or may not be listed by the Broker/Agent operating this website. This information is intended for the personal use of consumers and may not be used for any purpose other than to identify prospective properties consumers may be interested in purchasing. Data <Last Updated September 19, 2026
New listings near 1108 Deer Run Drive
- New
 $299,000Active-- beds -- baths
15408 S Smart Road, Greenwood, MO 64034
MLS# 2642275Listed by: KW KANSAS CITY METRO - New
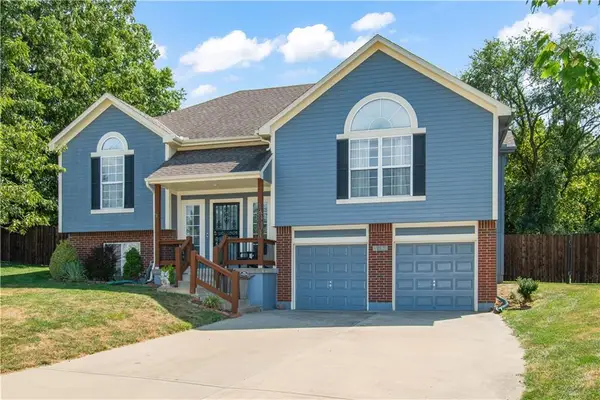 $385,000Active4 beds 3 baths1,741 sq. ft.
1601 Kimberly Court, Greenwood, MO 64034
MLS# 2642932Listed by: RE/MAX ELITE, REALTORS  $675,000Pending4 beds 3 baths2,800 sq. ft.
1130 Deer Run Drive, Greenwood, MO 64034
MLS# 2642493Listed by: REALTY EXECUTIVES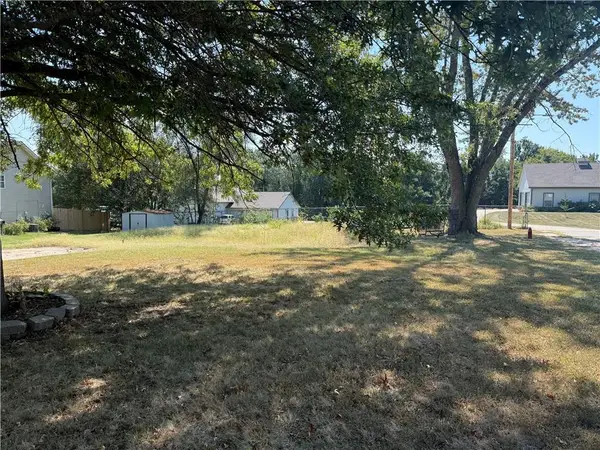 $60,000Pending0.19 Acres
301 10th Ave Circle N, Greenwood, MO 64034
MLS# 2641208Listed by: PREMIUM REALTY GROUP LLC $424,999Pending4 beds 3 baths2,248 sq. ft.
1900 Curtis Drive, Greenwood, MO 64034
MLS# 2640862Listed by: RE/MAX PREMIER PROPERTIES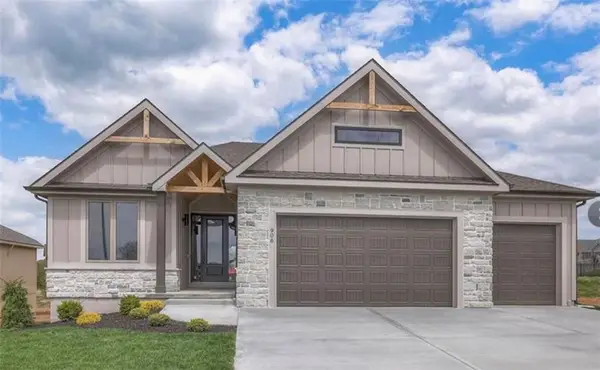 $713,900Pending4 beds 3 baths2,800 sq. ft.
910 Savannah Lane, Greenwood, MO 64034
MLS# 2640812Listed by: REALTY EXECUTIVES $475,000Active3 beds 2 baths2,770 sq. ft.
702 2nd Avenue S, Greenwood, MO 64034
MLS# 2638892Listed by: PLATINUM REALTY LLC $575,000Active-- beds -- baths
21505 E 163rd Street, Greenwood, MO 64034
MLS# 2638884Listed by: REECENICHOLS - LEES SUMMIT $1,691,000Active5 beds 4 baths4,132 sq. ft.
903 Doc Henry Road, Greenwood, MO 64034
MLS# 2636264Listed by: EXP REALTY LLC $415,000Active4 beds 3 baths2,270 sq. ft.
805 Bellflower Lane, Greenwood, MO 64034
MLS# 2635538Listed by: KELLER WILLIAMS REALTY PARTNERS INC.


Protect your home and budget from life's surprises with an Assurant Home Warranty, backed by a partner that supports you through every step of homeownership. Explore Plans.
© 2026 Better Homes and Gardens Real Estate LLC. An Anywhere Real Estate company. All rights reserved. Better Homes and Gardens® Real Estate is a registered trademark owned by Meredith Operations Corporation, licensed to Better Homes and Gardens Real Estate LLC and used with permission. Better Homes and Gardens Real Estate LLC fully supports the principles of the Fair Housing Act and the Equal Opportunity Act. Listing information is deemed reliable but is not guaranteed accurate.
Each office is independently owned and operated.
Any services or products provided by third parties are not provided by, affiliated with or related to Better Homes and Gardens Real Estate LLC, or its affiliated companies.