
1224 Foxtrot Lane, Greenwood, MO 64034
Local realty services provided by:Better Homes and Gardens Real Estate Kansas City Homes
1224 Foxtrot Lane,Greenwood, MO 64034
$1,019,900
- 4 Beds
- 4 Baths
- 3,198 sq. ft.
- Single family
- Active
Listed by: leigh anne sirna
Office: realty executives
MLS#:2651555
Source:MOKS_HL
Price summary
- Price:$1,019,900
- Price per sq. ft.:$318.92
About this home
Woodland Trails presents JFE Construction breathtaking Gunnison 1 1/2 story reverse plan with soaring window entry. Home is situated on a treed estate lot backing to community greenspace. This favorite plan is an ideal Reverse with almost 3200 square feet for spacious main floor living and lower level for entertaining. The vaulted great room provides a stunning entry with upgraded features throughout the home. Kitchen boasts a large island with beautiful, upgraded quartz tops, stainless appliances, and a large pantry with built in coffee bar. Large primary suite with gorgeous wood-feature wall attaches to en suite bath with free standing tub, double vanity, custom tiled shower, and sizable closet. Second bedroom or office on the main with hardwood floors and decorative trim details. Enjoy the treed green space views on the covered deck with gas fireplace. Don't forget about the finished lower level that includes luxury vinyl plank flooring, a spacious family room with TV area, game area, full bar, & 2 additional bedrooms with a full bath. Walk out to the lower patio and lawn with irrigation system. Finished interior photos are of a former Gunnison model. This home will have similar finishes. Taxes are estimated. Home is located in Woodland Trails, an outdoor lifestyle community featuring miles and miles of paved walking trails, resort style pool, playground, sports field and fishing pond!...
Contact an agent
Home facts
- Year built:2027
- Subdivision & Development:Woodland Trails
- Listing ID #:2651555
- Added:1 day(s) ago
- Updated:November 13, 2026 at 03:42 AM
Rooms and interior
- Bedrooms:4
- Total bathrooms:4
- Full bathrooms:4
- Rooms Total:13
- Kitchen Description:Cooktop, Dishwasher, Disposal, Microwave
- Basement:Yes
- Basement Description:Finished, Stubbed for Bath, Walk Out, Walk Up
- Living area:3,198 sq. ft.
Heating and cooling
- Cooling:Electric
- Heating:Forced Air Gas
Structure and exterior
- Roof:Composition
- Year built:2027
- Building area:3,198 sq. ft.
- Lot area:0.28 Acres
- Lot Features:Adjoin Greenspace, Estate Lot
- Architectural Style:Reverse 1.5 Story
- Construction Materials:Stone Trim, Stucco, Wood Siding
Schools
- High school:Lees Summit
- Middle school:East Trails
- Elementary school:Woodland
Utilities
- Water:City/Public
- Sewer:Public Sewer
Finances and disclosures
- Price:$1,019,900
- Price per sq. ft.:$318.92
Features and amenities
- Appliances:Back Flow Device, Built-In Oven, Dishwasher, Disposal, Microwave, Stainless Steel Appliance(s)
- Amenities:Back Flow Device, Ceiling Fan(s), Custom Cabinets, Pantry, Play Area, Pool, Smart Thermostat, Trail(s), Walk-In Closet(s), Wet Bar
- Pool features:Swimming Pool
Parking
- Parking description:Attached
- Garage:Yes
- Garage spaces:3
 HeartlandMLS©2026. Information Deemed Reliable But Not Guaranteed. This information is being provided by the HeartlandMLS. The listings presented here may or may not be listed by the Broker/Agent operating this website. This information is intended for the personal use of consumers and may not be used for any purpose other than to identify prospective properties consumers may be interested in purchasing. Data <Last Updated November 13, 2026
New listings near 1224 Foxtrot Lane
- New
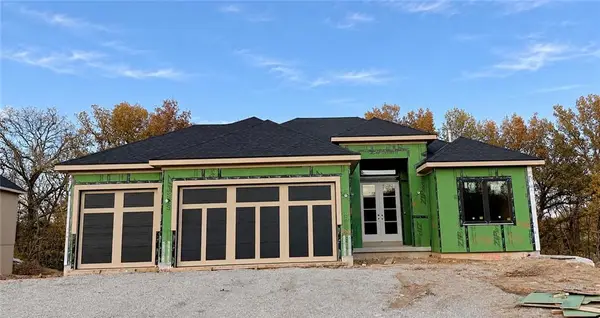 $939,900Active4 beds 3 baths3,022 sq. ft.
1226 Foxtrot Lane, Greenwood, MO 64034
MLS# 2651520Listed by: REALTY EXECUTIVES 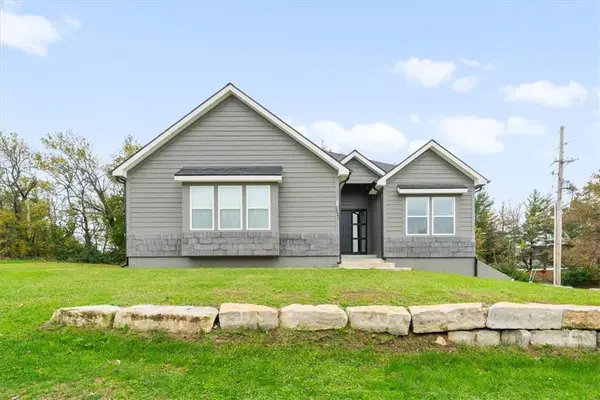 $780,000Active3 beds 4 baths2,894 sq. ft.
2241 Martha Lane, Greenwood, MO 64034
MLS# 2649669Listed by: 1ST CLASS REAL ESTATE KC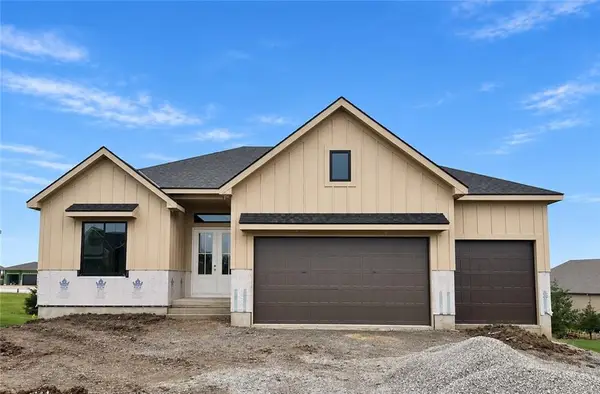 $829,900Active5 beds 4 baths3,333 sq. ft.
805 Savannah Court, Greenwood, MO 64034
MLS# 2649543Listed by: REALTY EXECUTIVES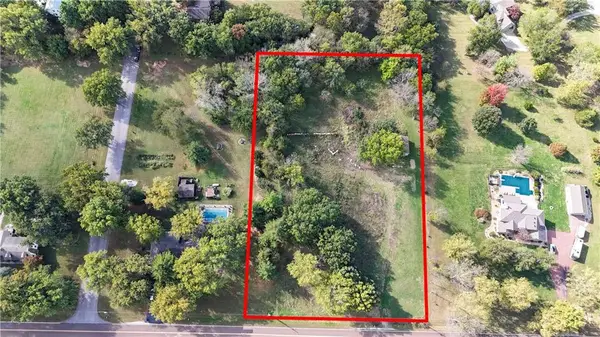 $249,500Pending2.3 Acres
13604 Harris Road, Greenwood, MO 64034
MLS# 2647542Listed by: KELLER WILLIAMS PLATINUM PRTNR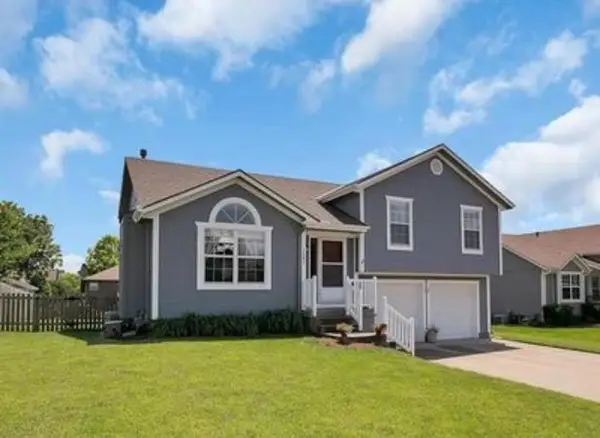 $300,000Pending3 beds 3 baths1,599 sq. ft.
1403 Willow Drive, Greenwood, MO 64034
MLS# 2647762Listed by: PLATINUM REALTY LLC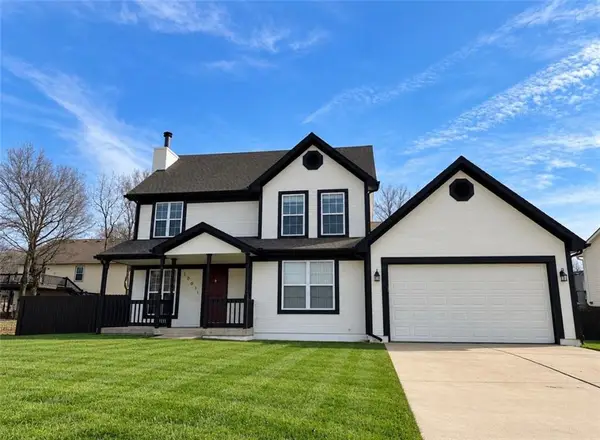 $350,000Active4 beds 3 baths1,756 sq. ft.
1001 Peggy Drive, Greenwood, MO 64034
MLS# 2647536Listed by: KELLER WILLIAMS PLATINUM PRTNR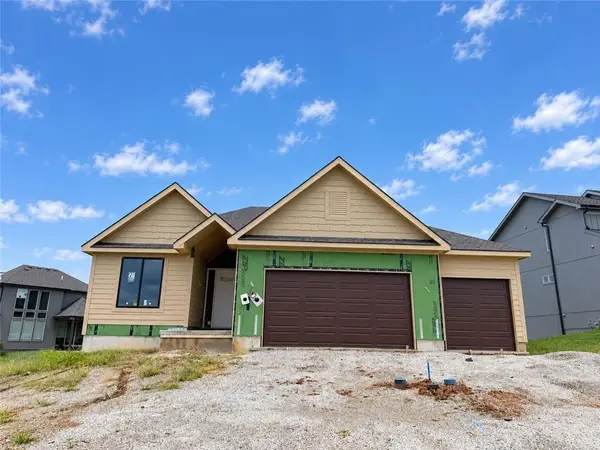 $639,900Active4 beds 3 baths2,800 sq. ft.
917 Twisted Oak Road, Greenwood, MO 64034
MLS# 2647443Listed by: REALTY EXECUTIVES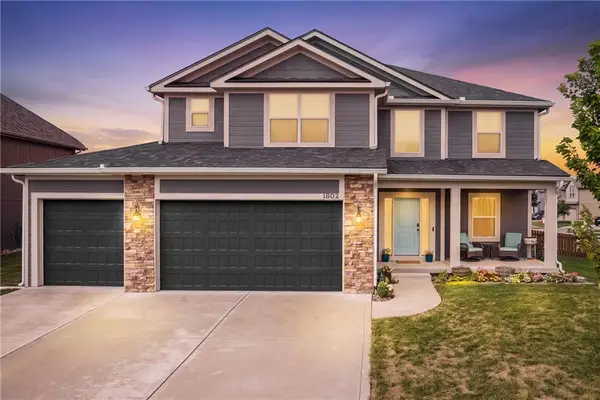 $485,000Active4 beds 5 baths3,277 sq. ft.
1802 Verbena Avenue, Greenwood, MO 64034
MLS# 2647520Listed by: REECENICHOLS - LEES SUMMIT $310,000Pending2 beds 2 baths1,160 sq. ft.
1604 Ridgeway Dr Drive, Greenwood, MO 64034
MLS# 2646797Listed by: COMPASS REALTY GROUP


Protect your home and budget from life's surprises with an Assurant Home Warranty, backed by a partner that supports you through every step of homeownership. Explore Plans.
© 2026 Better Homes and Gardens Real Estate LLC. An Anywhere Real Estate company. All rights reserved. Better Homes and Gardens® Real Estate is a registered trademark owned by Meredith Operations Corporation, licensed to Better Homes and Gardens Real Estate LLC and used with permission. Better Homes and Gardens Real Estate LLC fully supports the principles of the Fair Housing Act and the Equal Opportunity Act. Listing information is deemed reliable but is not guaranteed accurate.
Each office is independently owned and operated.
Any services or products provided by third parties are not provided by, affiliated with or related to Better Homes and Gardens Real Estate LLC, or its affiliated companies.