
1406 Tabitha Lane, Greenwood, MO 64034
Local realty services provided by:Better Homes and Gardens Real Estate Kansas City Homes
1406 Tabitha Lane,Greenwood, MO 64034
$350,000
- 3 Beds
- 3 Baths
- 2,372 sq. ft.
- Single family
- Active
Listed by: erica poyadue, ruth petentler
Office: keller williams realty partners inc.
MLS#:2645152
Source:MOKS_HL
Price summary
- Price:$350,000
- Price per sq. ft.:$147.55
About this home
Space, updates, and a backyard made for relaxing, this home checks all the boxes!
This 3 bedroom, 2.5 bath Greenwood home offers 2,372 sq. ft. of living space, an updated kitchen, and a lower level with daylight windows that keep the space feeling bright and inviting.
Out back, the covered porch creates the perfect spot for morning coffee, weekend BBQs, or winding down at the end of the day. Need extra storage? You've got it with a backyard shed, plus an exceptionally clean 2-car garage with room for vehicles, gear, and more.
The basement adds even more versatility, while the storm shelter offers an extra layer of peace of mind during Missouri weather.
Updated, spacious, and packed with features buyers actually want, this isn't one you'll want to scroll past. Come see this property and imagine making it yours!
Contact an agent
Home facts
- Year built:2000
- Subdivision & Development:Rolling Meadows
- Listing ID #:2645152
- Added:5 day(s) ago
- Updated:October 07, 2026 at 09:03 AM
Rooms and interior
- Bedrooms:3
- Total bathrooms:3
- Full bathrooms:2
- Half bathrooms:1
- Rooms Total:12
- Basement:Yes
- Basement Description:Daylight, Finished
- Living area:2,372 sq. ft.
Heating and cooling
- Cooling:Electric
- Heating:Natural Gas
Structure and exterior
- Roof:Composition
- Year built:2000
- Building area:2,372 sq. ft.
- Lot area:0.21 Acres
- Architectural Style:Side/Side Split, Tri Level
- Construction Materials:Board & Batton, Brick Veneer, Frame
Schools
- High school:Lee's Summit West
- Middle school:Summit Lakes
- Elementary school:Greenwood
Utilities
- Water:City/Public
- Sewer:Public Sewer
Finances and disclosures
- Price:$350,000
- Price per sq. ft.:$147.55
Parking
- Parking description:Attached
- Garage:Yes
- Garage spaces:2
 HeartlandMLS©2026. Information Deemed Reliable But Not Guaranteed. This information is being provided by the HeartlandMLS. The listings presented here may or may not be listed by the Broker/Agent operating this website. This information is intended for the personal use of consumers and may not be used for any purpose other than to identify prospective properties consumers may be interested in purchasing. Data <Last Updated October 7, 2026
New listings near 1406 Tabitha Lane
- Coming Soon
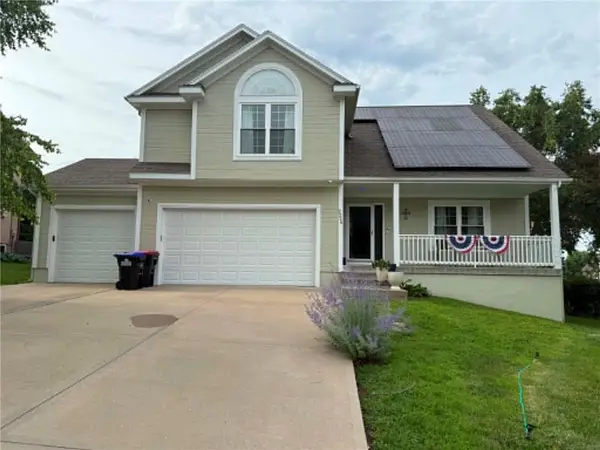 $475,000Coming Soon4 beds 3 baths1,977 sq. ft.
2226 Martha Lane, Greenwood, MO 64034
MLS# 2645812Listed by: BHG KANSAS CITY HOMES - Coming SoonOpen Sat, 12 to 2pm
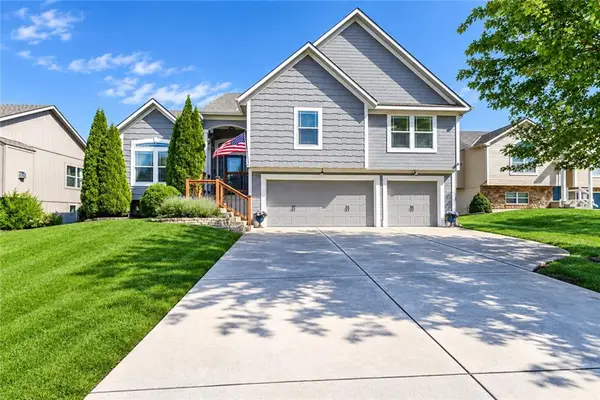 $440,000Coming Soon4 beds 3 baths2,729 sq. ft.
705 18th Circle, Greenwood, MO 64034
MLS# 2644366Listed by: REECENICHOLS- LEAWOOD TOWN CENTER - Coming Soon
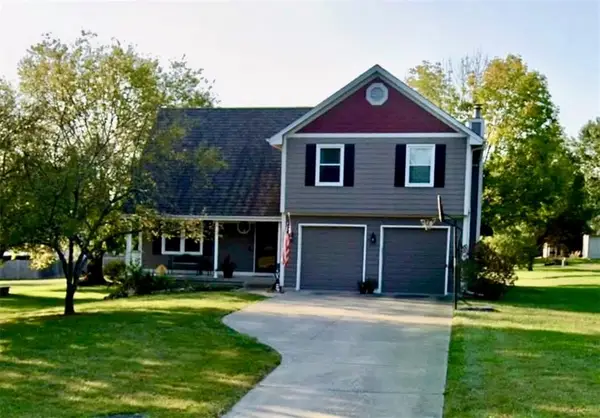 $500,000Coming Soon4 beds 3 baths2,060 sq. ft.
25311 E 130th Street, Greenwood, MO 64034
MLS# 2644907Listed by: KELLER WILLIAMS PLATINUM PRTNR 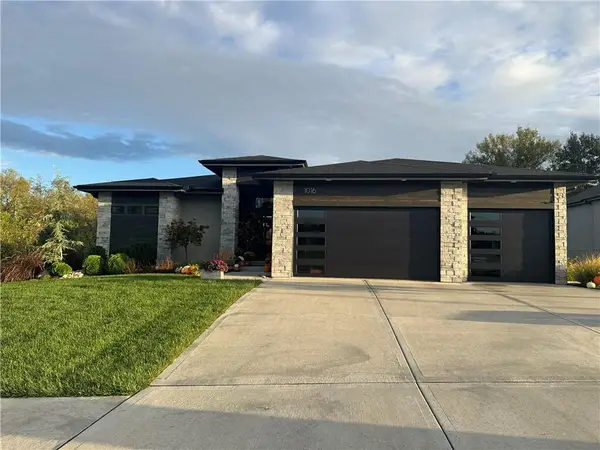 $825,000Pending4 beds 4 baths3,080 sq. ft.
1016 Wilds Parkway, Greenwood, MO 64034
MLS# 2645227Listed by: REECENICHOLS SHEWMAKER- New
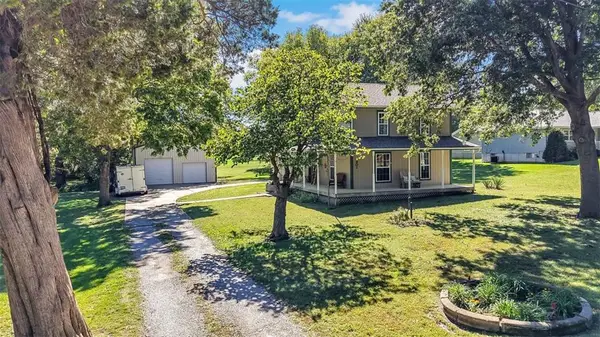 $380,000Active4 beds 2 baths2,400 sq. ft.
301 Oak Street W, Greenwood, MO 64034
MLS# 2643127Listed by: KELLER WILLIAMS PLATINUM PRTNR - New
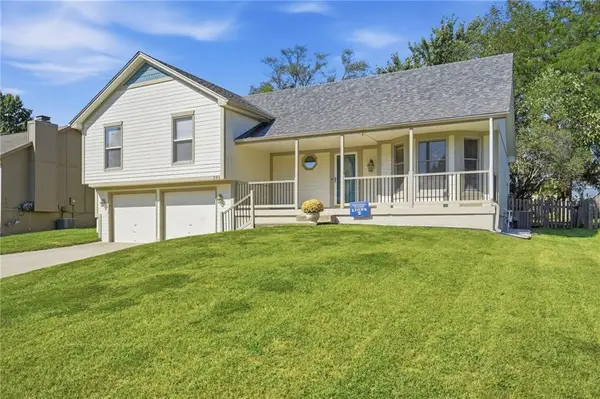 $349,999Active3 beds 2 baths1,494 sq. ft.
304 20th Avenue S, Greenwood, MO 64034
MLS# 2644932Listed by: KELLER WILLIAMS SOUTHLAND - New
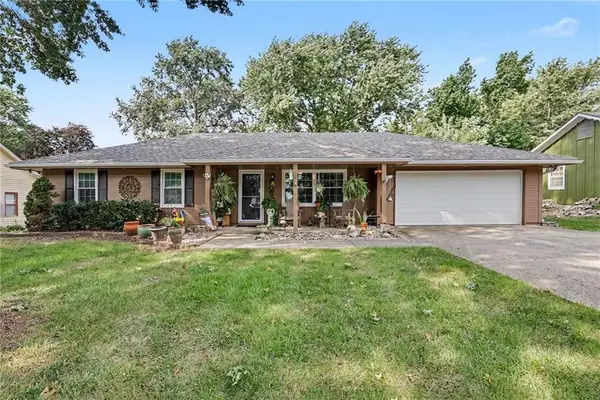 $265,000Active3 beds 1 baths1,236 sq. ft.
204 14th Avenue N, Greenwood, MO 64034
MLS# 2644357Listed by: REAL BROKER, LLC  $350,000Active4 beds 3 baths1,853 sq. ft.
1900 Arapaho Court, Greenwood, MO 64034
MLS# 2642814Listed by: AMERICAN HERITAGE, REALTORS $400,000Pending4 beds 3 baths2,654 sq. ft.
906 16th Avenue S, Greenwood, MO 64034
MLS# 2643471Listed by: KELLER WILLIAMS PLATINUM PRTNR


Protect your home and budget from life's surprises with an Assurant Home Warranty, backed by a partner that supports you through every step of homeownership. Explore Plans.
© 2026 Better Homes and Gardens Real Estate LLC. An Anywhere Real Estate company. All rights reserved. Better Homes and Gardens® Real Estate is a registered trademark owned by Meredith Operations Corporation, licensed to Better Homes and Gardens Real Estate LLC and used with permission. Better Homes and Gardens Real Estate LLC fully supports the principles of the Fair Housing Act and the Equal Opportunity Act. Listing information is deemed reliable but is not guaranteed accurate.
Each office is independently owned and operated.
Any services or products provided by third parties are not provided by, affiliated with or related to Better Homes and Gardens Real Estate LLC, or its affiliated companies.