
304 20th Avenue S, Greenwood, MO 64034
Local realty services provided by:Better Homes and Gardens Real Estate Kansas City Homes
304 20th Avenue S,Greenwood, MO 64034
$349,999
- 3 Beds
- 2 Baths
- 1,494 sq. ft.
- Single family
- Active
Listed by: ludmila levin
Office: keller williams southland
MLS#:2644932
Source:MOKS_HL
Price summary
- Price:$349,999
- Price per sq. ft.:$234.27
About this home
Welcome home! Move-in ready! You will love this amazing, well-maintained 3-bedroom 2 bath Side/Side split in desirable Lee's Summit West School District. Roof replaced in 2020 adds peace of mind, new porch railing, new windows in all bedrooms and over the kitchen sink, updated interior paint, updated light fixtures throughout! Entry boasts lots of natural light and open space with hardwoods throughout expect two bedrooms. Large living room with vaulted ceiling opens to kitchen with granite counters, matching island, breakfast nook & formal dining/flex room. You will love kitchen cabinets (pantry) that provide an ample amount of storage with pull-out drawers. Large primary room with walk-in closet. Unfinished basement could add additional 700 sq ft of living space for rec room, bedroom and bathroom. Nice size deck leads to treed fenced lot with nice shade during summer and gives privacy. Deep garage offers additional storage. Convenient location on west side of Greenwood - easy access to highways, dining & shopping and a grocery store. Great location! All information and dimensions are estimated but deemed reliable....
Contact an agent
Home facts
- Year built:1996
- Subdivision & Development:Cheyenne Estates
- Listing ID #:2644932
- Added:6 day(s) ago
- Updated:October 07, 2026 at 07:04 PM
Rooms and interior
- Bedrooms:3
- Total bathrooms:2
- Full bathrooms:2
- Rooms Total:8
- Kitchen Description:Refrigerator
- Basement:Yes
- Basement Description:Concrete, Full, Inside Entrance, Unfinished
- Living area:1,494 sq. ft.
Heating and cooling
- Cooling:Electric
- Heating:Forced Air Gas
Structure and exterior
- Roof:Composition
- Year built:1996
- Building area:1,494 sq. ft.
- Lot area:0.19 Acres
- Architectural Style:Side/Side Split
- Construction Materials:Board & Batton, Wood Siding
- Foundation Description:Concrete
Schools
- High school:Lee's Summit West
- Middle school:Summit Lakes
- Elementary school:Woodland
Utilities
- Water:City/Public
- Sewer:Public Sewer
Finances and disclosures
- Price:$349,999
- Price per sq. ft.:$234.27
Features and amenities
- Appliances:Refrigerator
Parking
- Parking description:Attached
- Garage:Yes
- Garage spaces:2
 HeartlandMLS©2026. Information Deemed Reliable But Not Guaranteed. This information is being provided by the HeartlandMLS. The listings presented here may or may not be listed by the Broker/Agent operating this website. This information is intended for the personal use of consumers and may not be used for any purpose other than to identify prospective properties consumers may be interested in purchasing. Data <Last Updated October 7, 2026
New listings near 304 20th Avenue S
- Coming Soon
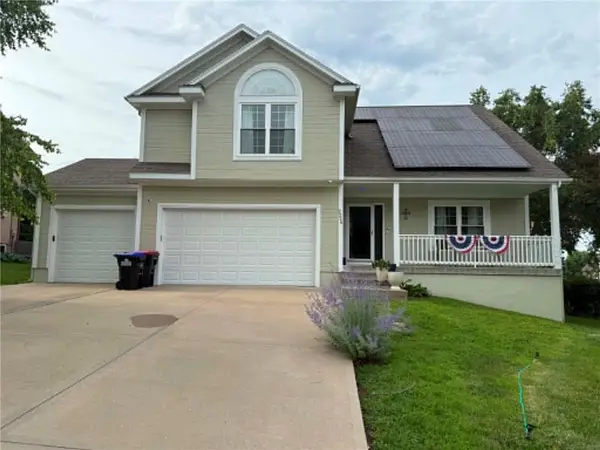 $475,000Coming Soon4 beds 3 baths1,977 sq. ft.
2226 Martha Lane, Greenwood, MO 64034
MLS# 2645812Listed by: BHG KANSAS CITY HOMES - Coming SoonOpen Sat, 12 to 2pm
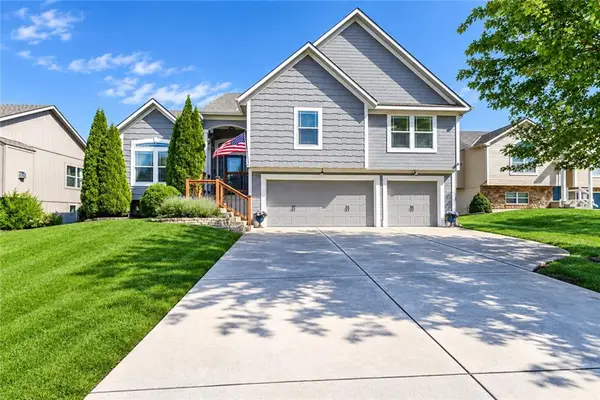 $440,000Coming Soon4 beds 3 baths2,729 sq. ft.
705 18th Circle, Greenwood, MO 64034
MLS# 2644366Listed by: REECENICHOLS- LEAWOOD TOWN CENTER - Coming Soon
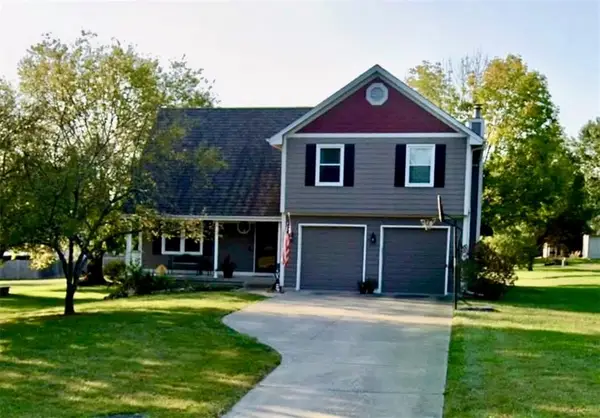 $500,000Coming Soon4 beds 3 baths2,060 sq. ft.
25311 E 130th Street, Greenwood, MO 64034
MLS# 2644907Listed by: KELLER WILLIAMS PLATINUM PRTNR 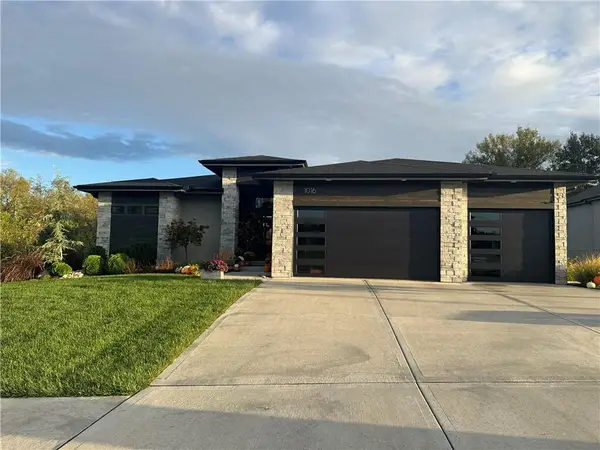 $825,000Pending4 beds 4 baths3,080 sq. ft.
1016 Wilds Parkway, Greenwood, MO 64034
MLS# 2645227Listed by: REECENICHOLS SHEWMAKER- New
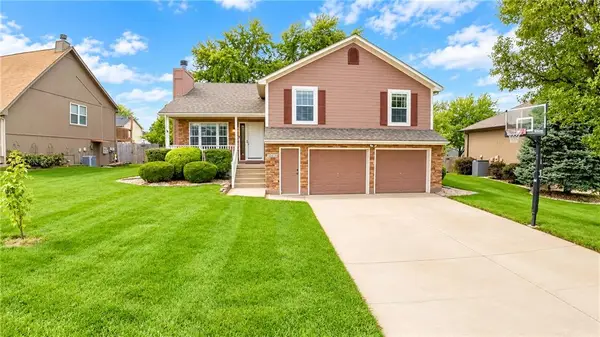 $350,000Active3 beds 3 baths2,372 sq. ft.
1406 Tabitha Lane, Greenwood, MO 64034
MLS# 2645152Listed by: KELLER WILLIAMS REALTY PARTNERS INC. - New
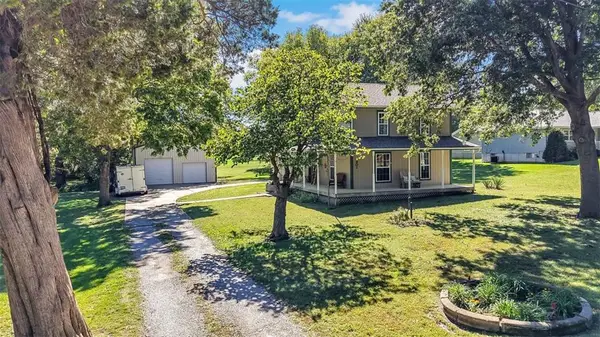 $380,000Active4 beds 2 baths2,400 sq. ft.
301 Oak Street W, Greenwood, MO 64034
MLS# 2643127Listed by: KELLER WILLIAMS PLATINUM PRTNR - New
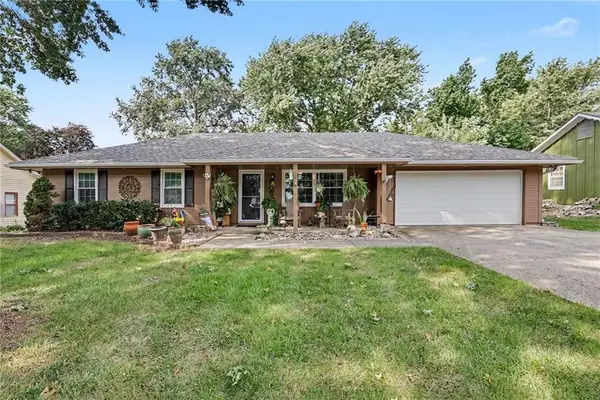 $265,000Active3 beds 1 baths1,236 sq. ft.
204 14th Avenue N, Greenwood, MO 64034
MLS# 2644357Listed by: REAL BROKER, LLC  $350,000Active4 beds 3 baths1,853 sq. ft.
1900 Arapaho Court, Greenwood, MO 64034
MLS# 2642814Listed by: AMERICAN HERITAGE, REALTORS $400,000Pending4 beds 3 baths2,654 sq. ft.
906 16th Avenue S, Greenwood, MO 64034
MLS# 2643471Listed by: KELLER WILLIAMS PLATINUM PRTNR


Protect your home and budget from life's surprises with an Assurant Home Warranty, backed by a partner that supports you through every step of homeownership. Explore Plans.
© 2026 Better Homes and Gardens Real Estate LLC. An Anywhere Real Estate company. All rights reserved. Better Homes and Gardens® Real Estate is a registered trademark owned by Meredith Operations Corporation, licensed to Better Homes and Gardens Real Estate LLC and used with permission. Better Homes and Gardens Real Estate LLC fully supports the principles of the Fair Housing Act and the Equal Opportunity Act. Listing information is deemed reliable but is not guaranteed accurate.
Each office is independently owned and operated.
Any services or products provided by third parties are not provided by, affiliated with or related to Better Homes and Gardens Real Estate LLC, or its affiliated companies.