
14406 S Smart Road, Greenwood, MO 64034
Local realty services provided by:Better Homes and Gardens Real Estate Kansas City Homes
14406 S Smart Road,Greenwood, MO 64034
$875,000
- 5 Beds
- 4 Baths
- 4,303 sq. ft.
- Single family
- Active
Listed by: surge chernioglo
Office: keller williams realty partners inc.
MLS#:2634827
Source:MOKS_HL
Price summary
- Price:$875,000
- Price per sq. ft.:$203.35
About this home
An Unparalleled Retreat at the Edge of Nature. Set on a private 3.33 acres along the serene border of James A. Reed Memorial Wildlife Area — with the archery range framed just beyond your backyard — this exceptional residence offers privacy, sophistication, and natural splendor. Expansive windows capture breathtaking views of mature orchards, raspberry canes, and a stunning pond. Over 3,000 acres of fishing lakes, trails, and wildlife within a mile of your back door.
Gracious Living, Beautifully Renovated. Main-floor office/den with doors, great room with fireplace and built-ins, gourmet kitchen with abundant cabinetry and breakfast bar, breakfast room, formal dining room, covered front porch, and large back deck.
A Masterpiece of Modern Renovation. 40-panel solar array, new Cooling System, new roof, new sliding door, new septic sump pump, and a European-inspired remodel with Italian and Turkish tile in multiple locations.
Finished Walkout Basement. Kitchen area, full bath, wood-burning stove, and a walkout sliding door.
For the Discerning Enthusiast. 3-car garage with car lift and storage shelving, concrete pad for camper or boat, two sheds, fenced backyard, and no HOA dues....
Contact an agent
Home facts
- Year built:1994
- Subdivision & Development:Countryaire
- Listing ID #:2634827
- Added:46 day(s) ago
- Updated:September 19, 2026 at 02:20 PM
Rooms and interior
- Bedrooms:5
- Total bathrooms:4
- Full bathrooms:3
- Half bathrooms:1
- Rooms Total:16
- Kitchen Description:Dishwasher, Disposal, Microwave
- Basement:Yes
- Basement Description:Finished, Full, Walk Out
- Living area:4,303 sq. ft.
Heating and cooling
- Cooling:Attic Fan, Electric, Heat Pump
- Heating:Forced Air Gas, Heat Pump, Wood Stove
Structure and exterior
- Roof:Composition
- Year built:1994
- Building area:4,303 sq. ft.
- Lot area:3.33 Acres
- Lot Features:Acreage, Adjoin Greenspace, Level
- Architectural Style:2 Stories
- Construction Materials:Brick Trim, Vinyl Siding
Schools
- High school:Lee's Summit
- Middle school:Pleasant Lea
- Elementary school:Woodland
Utilities
- Water:City/Public
- Sewer:Lagoon, Septic Tank
Finances and disclosures
- Price:$875,000
- Price per sq. ft.:$203.35
Features and amenities
- Appliances:Dishwasher, Disposal, Microwave
- Amenities:Ceiling Fan(s), Custom Cabinets, Pantry, Stained Cabinets, Walk-In Closet(s)
Parking
- Parking description:Attached
- Garage:Yes
- Garage spaces:3
 HeartlandMLS©2026. Information Deemed Reliable But Not Guaranteed. This information is being provided by the HeartlandMLS. The listings presented here may or may not be listed by the Broker/Agent operating this website. This information is intended for the personal use of consumers and may not be used for any purpose other than to identify prospective properties consumers may be interested in purchasing. Data <Last Updated September 19, 2026
New listings near 14406 S Smart Road
- New
 $299,000Active-- beds -- baths
15408 S Smart Road, Greenwood, MO 64034
MLS# 2642275Listed by: KW KANSAS CITY METRO - New
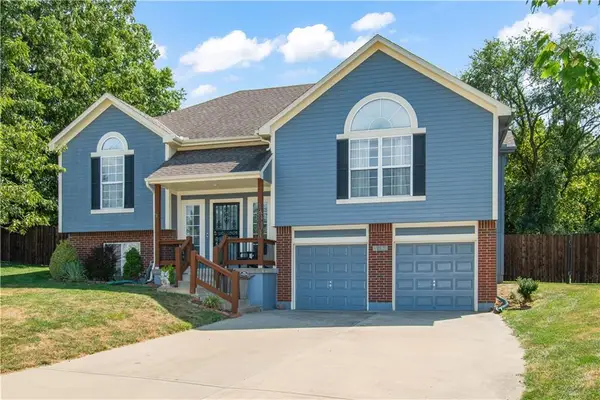 $385,000Active4 beds 3 baths1,741 sq. ft.
1601 Kimberly Court, Greenwood, MO 64034
MLS# 2642932Listed by: RE/MAX ELITE, REALTORS  $675,000Pending4 beds 3 baths2,800 sq. ft.
1130 Deer Run Drive, Greenwood, MO 64034
MLS# 2642493Listed by: REALTY EXECUTIVES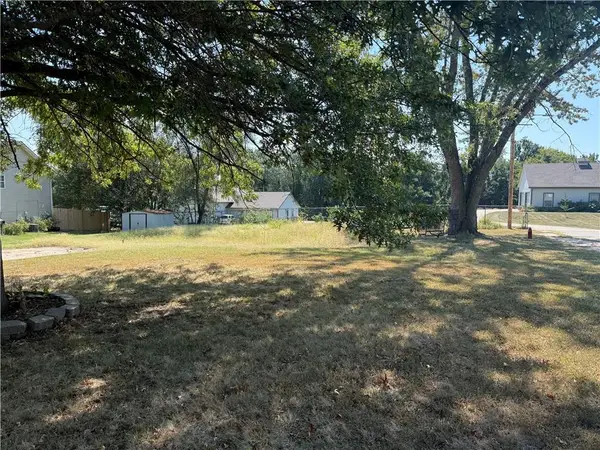 $60,000Pending0.19 Acres
301 10th Ave Circle N, Greenwood, MO 64034
MLS# 2641208Listed by: PREMIUM REALTY GROUP LLC $424,999Pending4 beds 3 baths2,248 sq. ft.
1900 Curtis Drive, Greenwood, MO 64034
MLS# 2640862Listed by: RE/MAX PREMIER PROPERTIES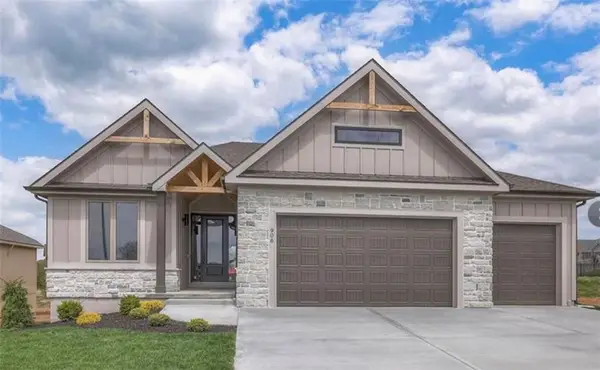 $713,900Pending4 beds 3 baths2,800 sq. ft.
910 Savannah Lane, Greenwood, MO 64034
MLS# 2640812Listed by: REALTY EXECUTIVES $475,000Active3 beds 2 baths2,770 sq. ft.
702 2nd Avenue S, Greenwood, MO 64034
MLS# 2638892Listed by: PLATINUM REALTY LLC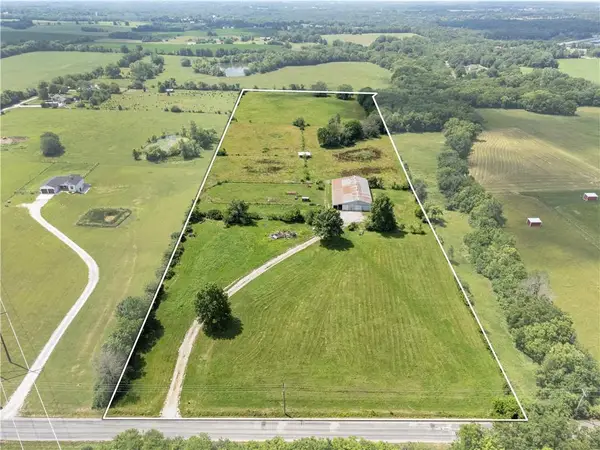 $575,000Active-- beds -- baths
21505 E 163rd Street, Greenwood, MO 64034
MLS# 2638884Listed by: REECENICHOLS - LEES SUMMIT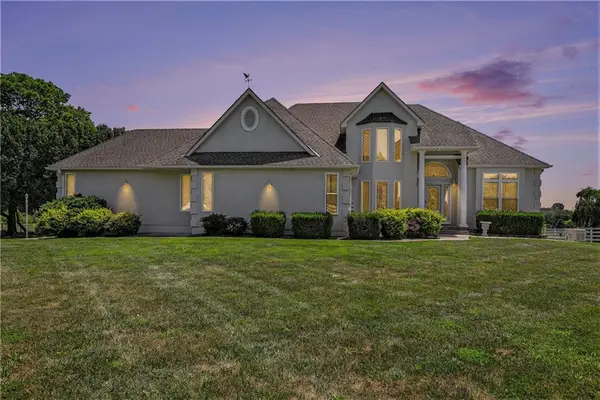 $1,691,000Active5 beds 4 baths4,132 sq. ft.
903 Doc Henry Road, Greenwood, MO 64034
MLS# 2636264Listed by: EXP REALTY LLC $415,000Active4 beds 3 baths2,270 sq. ft.
805 Bellflower Lane, Greenwood, MO 64034
MLS# 2635538Listed by: KELLER WILLIAMS REALTY PARTNERS INC.


Protect your home and budget from life's surprises with an Assurant Home Warranty, backed by a partner that supports you through every step of homeownership. Explore Plans.
© 2026 Better Homes and Gardens Real Estate LLC. An Anywhere Real Estate company. All rights reserved. Better Homes and Gardens® Real Estate is a registered trademark owned by Meredith Operations Corporation, licensed to Better Homes and Gardens Real Estate LLC and used with permission. Better Homes and Gardens Real Estate LLC fully supports the principles of the Fair Housing Act and the Equal Opportunity Act. Listing information is deemed reliable but is not guaranteed accurate.
Each office is independently owned and operated.
Any services or products provided by third parties are not provided by, affiliated with or related to Better Homes and Gardens Real Estate LLC, or its affiliated companies.