
1601 Kimberly Court, Greenwood, MO 64034
Local realty services provided by:Better Homes and Gardens Real Estate Kansas City Homes
1601 Kimberly Court,Greenwood, MO 64034
$385,000
- 4 Beds
- 3 Baths
- 1,741 sq. ft.
- Single family
- Active
Listed by: jessica smotherman
Office: re/max elite, realtors
MLS#:2642932
Source:MOKS_HL
Price summary
- Price:$385,000
- Price per sq. ft.:$221.14
- Monthly HOA dues:$39.92
About this home
Beautiful and unique split entry home, ready to move right in to! This home offers 4 bedrooms, 3 bathrooms and 2 car garage with tons of updates throughout. You're immediately greeted with large entry and soaring ceilings leading you up to the oversized living with tile fireplace. Kitchen offers ample cabinet and counter space along with walk in pantry and main floor laundry. Primary bedroom is great in size, features walk in closet, private bathroom with jacuzzi tub and stand up shower. The split bedroom floor plan has 2 additional rooms and full bath on the opposite end of the home. Basement has 4th bedroom and full bathroom, along with storage room that could be finished for additional rec space, adding value and square footage. The backyard is fully fenced and ready for entertaining with nice size deck and gazebo. Recent updates include - new carpet and paint throughout, new fence, new kitchen sink, new dishwasher and disposal, new standard height toilets, new fans in living room and primary, along with extra outlets added to the garage. HOA offers neighborhood pool, located within the coveted Lee's Summit West district!...
Contact an agent
Home facts
- Year built:2007
- Subdivision & Development:DaLinda Estates
- Listing ID #:2642932
- Added:1 day(s) ago
- Updated:September 19, 2026 at 02:20 PM
Rooms and interior
- Bedrooms:4
- Total bathrooms:3
- Full bathrooms:3
- Rooms Total:7
- Basement:Yes
- Basement Description:Daylight, Finished, Partial
- Living area:1,741 sq. ft.
Heating and cooling
- Cooling:Electric
- Heating:Natural Gas
Structure and exterior
- Roof:Composition
- Year built:2007
- Building area:1,741 sq. ft.
- Lot area:0.32 Acres
- Lot Features:City Lot, Level
- Architectural Style:Split Entry
- Construction Materials:Lap, Wood Siding
Schools
- High school:Lee's Summit West
- Middle school:Summit Lakes
- Elementary school:Greenwood
Utilities
- Water:City/Public
- Sewer:Public Sewer
Finances and disclosures
- Price:$385,000
- Price per sq. ft.:$221.14
Features and amenities
- Amenities:Pantry, Pool, Walk-In Closet(s)
- Pool features:Swimming Pool
Parking
- Parking description:Attached
- Garage:Yes
- Garage spaces:2
 HeartlandMLS©2026. Information Deemed Reliable But Not Guaranteed. This information is being provided by the HeartlandMLS. The listings presented here may or may not be listed by the Broker/Agent operating this website. This information is intended for the personal use of consumers and may not be used for any purpose other than to identify prospective properties consumers may be interested in purchasing. Data <Last Updated September 19, 2026
New listings near 1601 Kimberly Court
- New
 $299,000Active-- beds -- baths
15408 S Smart Road, Greenwood, MO 64034
MLS# 2642275Listed by: KW KANSAS CITY METRO 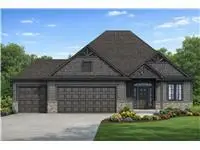 $675,000Pending4 beds 3 baths2,800 sq. ft.
1130 Deer Run Drive, Greenwood, MO 64034
MLS# 2642493Listed by: REALTY EXECUTIVES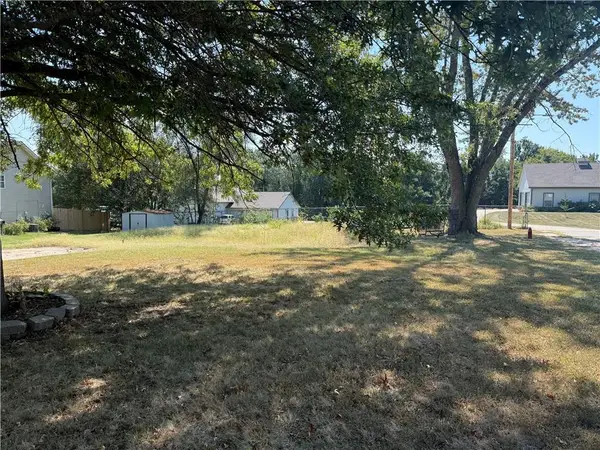 $60,000Pending0.19 Acres
301 10th Ave Circle N, Greenwood, MO 64034
MLS# 2641208Listed by: PREMIUM REALTY GROUP LLC $424,999Pending4 beds 3 baths2,248 sq. ft.
1900 Curtis Drive, Greenwood, MO 64034
MLS# 2640862Listed by: RE/MAX PREMIER PROPERTIES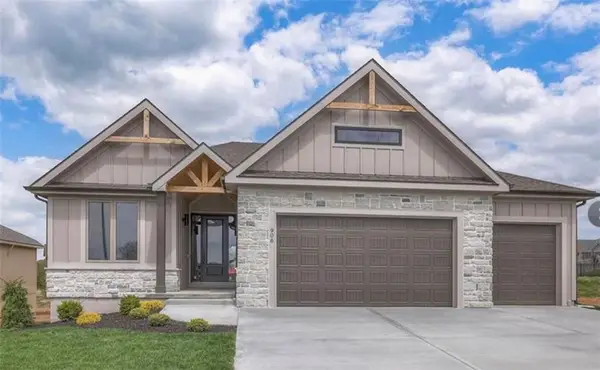 $713,900Pending4 beds 3 baths2,800 sq. ft.
910 Savannah Lane, Greenwood, MO 64034
MLS# 2640812Listed by: REALTY EXECUTIVES $475,000Active3 beds 2 baths2,770 sq. ft.
702 2nd Avenue S, Greenwood, MO 64034
MLS# 2638892Listed by: PLATINUM REALTY LLC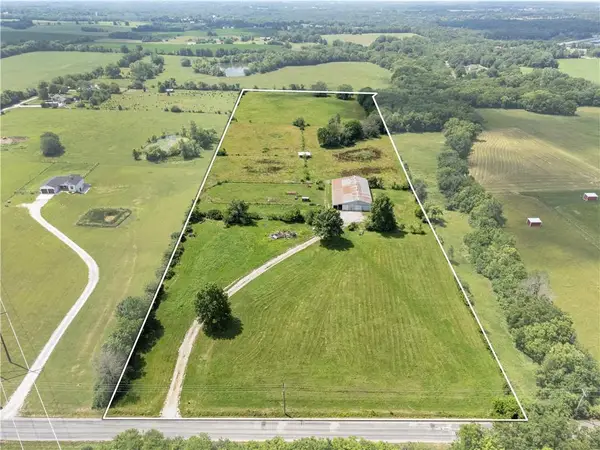 $575,000Active-- beds -- baths
21505 E 163rd Street, Greenwood, MO 64034
MLS# 2638884Listed by: REECENICHOLS - LEES SUMMIT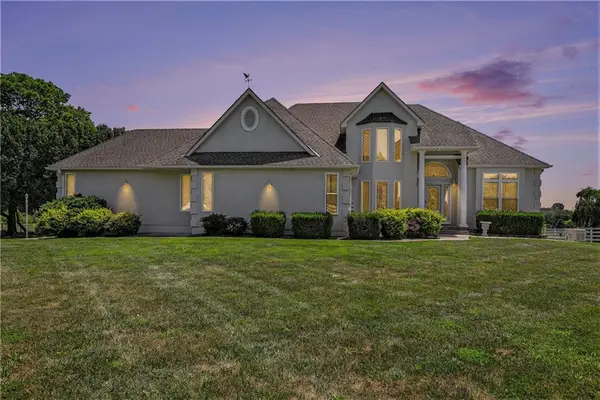 $1,691,000Active5 beds 4 baths4,132 sq. ft.
903 Doc Henry Road, Greenwood, MO 64034
MLS# 2636264Listed by: EXP REALTY LLC $415,000Active4 beds 3 baths2,270 sq. ft.
805 Bellflower Lane, Greenwood, MO 64034
MLS# 2635538Listed by: KELLER WILLIAMS REALTY PARTNERS INC.


Protect your home and budget from life's surprises with an Assurant Home Warranty, backed by a partner that supports you through every step of homeownership. Explore Plans.
© 2026 Better Homes and Gardens Real Estate LLC. An Anywhere Real Estate company. All rights reserved. Better Homes and Gardens® Real Estate is a registered trademark owned by Meredith Operations Corporation, licensed to Better Homes and Gardens Real Estate LLC and used with permission. Better Homes and Gardens Real Estate LLC fully supports the principles of the Fair Housing Act and the Equal Opportunity Act. Listing information is deemed reliable but is not guaranteed accurate.
Each office is independently owned and operated.
Any services or products provided by third parties are not provided by, affiliated with or related to Better Homes and Gardens Real Estate LLC, or its affiliated companies.