
200 N. Prairie Street, Hamilton, MO 64644
Local realty services provided by:Better Homes and Gardens Real Estate Kansas City Homes
200 N. Prairie Street,Hamilton, MO 64644
$260,000
- 3 Beds
- 2 Baths
- 1,420 sq. ft.
- Single family
- Active
Listed by: linda bobski
Office: keller williams realty partners inc.
MLS#:2651993
Source:MOKS_HL
Price summary
- Price:$260,000
- Price per sq. ft.:$183.1
About this home
Modern metal siding and a metal roof establish a striking contemporary exterior for this property, which features a covered front porch and a private entrance. The spacious 4-car garage serves as a functional exterior structure, complemented by neat mulched planting beds and structured modern pavers that connect the outdoor spaces.
Inside, the kitchen is equipped with flat-panel cabinetry, a microwave, gas stove, refrigerator, and custom tilework, all grounded by laminate and vinyl flooring. The living space features smooth walls and wood flooring, creating an inviting area for daily gatherings. Ceiling fans and vinyl, wood, or laminate flooring are installed across the bedrooms, with master bedroom with private bath.
Tranquil views of the yard are visible from the sunroom, where a vaulted ceiling, ceiling fan, and tile flooring create an airy atmosphere. A wood fence partially encloses the back yard, where mature trees and a grassy clearing offer a serene natural backdrop.
Contact an agent
Home facts
- Year built:1986
- Subdivision & Development:Other
- Listing ID #:2651993
- Added:1 day(s) ago
- Updated:November 19, 2026 at 05:49 PM
Rooms and interior
- Bedrooms:3
- Total bathrooms:2
- Full bathrooms:2
- Rooms Total:9
- Kitchen Description:Microwave, Refrigerator
- Basement Description:Slab
- Living area:1,420 sq. ft.
Heating and cooling
- Cooling:Electric
- Heating:Central Gas
Structure and exterior
- Roof:Composition, Metal
- Year built:1986
- Building area:1,420 sq. ft.
- Lot area:1.07 Acres
- Lot Features:Acreage, City Limits
- Architectural Style:Ranch
- Construction Materials:Frame, Metal Siding, Vinyl Siding
- Foundation Description:Slab
Utilities
- Water:City/Public
- Sewer:Public Sewer
Finances and disclosures
- Price:$260,000
- Price per sq. ft.:$183.1
Features and amenities
- Appliances:Gas Range, Microwave, Refrigerator, Stainless Steel Appliance(s), Washer
Parking
- Parking description:Detached, Off Street
- Garage:Yes
- Garage spaces:4
 HeartlandMLS©2026. Information Deemed Reliable But Not Guaranteed. This information is being provided by the HeartlandMLS. The listings presented here may or may not be listed by the Broker/Agent operating this website. This information is intended for the personal use of consumers and may not be used for any purpose other than to identify prospective properties consumers may be interested in purchasing. Data <Last Updated November 19, 2026
New listings near 200 N. Prairie Street
- New
 $100,000Active5 Acres
NE Smith Drive, Hamilton, MO 64644
MLS# 2650885Listed by: PLATINUM REALTY LLC  $394,000Pending3 beds 2 baths2,454 sq. ft.
20329 Vista Avenue, Hamilton, MO 64644
MLS# 2651199Listed by: UNITED COUNTRY GRAHAM AGENCY $262,500Active3 beds 2 baths1,408 sq. ft.
108 E Walnut Street, Hamilton, MO 64644
MLS# 2649082Listed by: UNITED COUNTRY GRAHAM AGENCY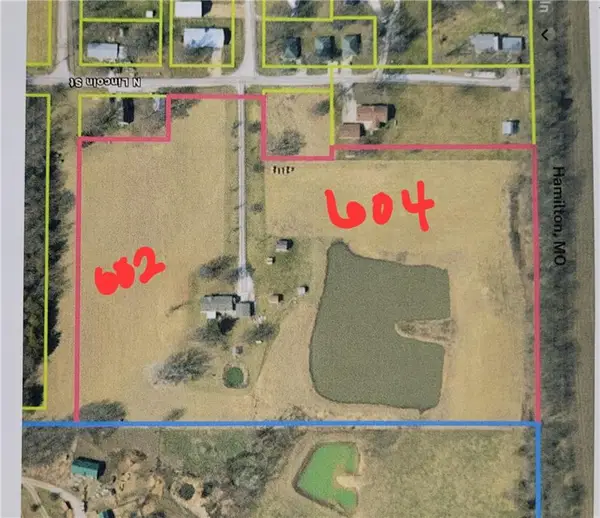 $325,000Active3 beds 2 baths1,620 sq. ft.
602 & 604 N Lincoln Street, Hamilton, MO 64644
MLS# 2647552Listed by: HOMESMART LEGACY $105,000Active3 beds 1 baths1,344 sq. ft.
501 S Dudley Street, Hamilton, MO 64644
MLS# 2642001Listed by: UNITED COUNTRY GRAHAM AGENCY $544,000Active-- beds -- baths
Ne Marshall Road, Hamilton, MO 64644
MLS# 2631372Listed by: MIDWEST LAND GROUP $47,500Active0.35 Acres
E Arthur Street, Hamilton, MO 64644
MLS# 2628156Listed by: UNITED COUNTRY GRAHAM AGENCY $47,500Active0.35 Acres
617 E Arthur Street, Hamilton, MO 64644
MLS# 2628166Listed by: UNITED COUNTRY GRAHAM AGENCY $389,900Active4 beds 4 baths2,833 sq. ft.
703 N Lincoln Street, Hamilton, MO 64644
MLS# 2624531Listed by: BERKSHIRE HATHAWAY HOMESERVICE


Protect your home and budget from life's surprises with an Assurant Home Warranty, backed by a partner that supports you through every step of homeownership. Explore Plans.
© 2026 Better Homes and Gardens Real Estate LLC. An Anywhere Real Estate company. All rights reserved. Better Homes and Gardens® Real Estate is a registered trademark owned by Meredith Operations Corporation, licensed to Better Homes and Gardens Real Estate LLC and used with permission. Better Homes and Gardens Real Estate LLC fully supports the principles of the Fair Housing Act and the Equal Opportunity Act. Listing information is deemed reliable but is not guaranteed accurate.
Each office is independently owned and operated.
Any services or products provided by third parties are not provided by, affiliated with or related to Better Homes and Gardens Real Estate LLC, or its affiliated companies.