
14608 E 263rd Street, Harrisonville, MO 64701
Local realty services provided by:Better Homes and Gardens Real Estate Kansas City Homes
14608 E 263rd Street,Harrisonville, MO 64701
$1,250,000
- 5 Beds
- 4 Baths
- 4,400 sq. ft.
- Single family
- Active
Listed by: dustin miller
Office: united real estate kansas city
MLS#:2637883
Source:MOKS_HL
Price summary
- Price:$1,250,000
- Price per sq. ft.:$284.09
About this home
Experience the perfect blend of luxury, privacy, and versatility with this exceptional 4,360-square-foot ranch estate situated on 10 beautiful acres. Set approximately 360 feet off the paved road and accessed by a long asphalt driveway, this remarkable property offers a peaceful, secluded setting with modern convenience.
Completely remodeled throughout, the home features 5 bedrooms, 4 full bathrooms, and a fully finished walkout basement. A standout feature is the newly constructed, fully functional private apartment, thoughtfully designed for multigenerational living, extended family, guests, or potential rental income. Also comes with geothermal heating and cooling system.
The property also includes three substantial outbuildings, with concrete floors and electricity, providing exceptional space for workshops, storage, hobbies, or equipment. 30x50 pole barn, 24x40 workshop, 24x32 open stall barn with attached storage area. Potential gas well is on property just needs to be drilled.
This one-of-a-kind estate offers the ideal combination of luxury, flexibility, and country living with room to grow, work, and entertain....
Contact an agent
Home facts
- Year built:1993
- Subdivision & Development:Westhaven
- Listing ID #:2637883
- Added:45 day(s) ago
- Updated:October 11, 2026 at 02:32 PM
Rooms and interior
- Bedrooms:5
- Total bathrooms:4
- Full bathrooms:4
- Kitchen Description:Dishwasher, Disposal, Microwave, Refrigerator
- Basement:Yes
- Basement Description:Finished, Inside Entrance, Walk Out
- Living area:4,400 sq. ft.
Heating and cooling
- Cooling:Heat Pump
Structure and exterior
- Roof:Composition
- Year built:1993
- Building area:4,400 sq. ft.
- Lot area:10 Acres
- Lot Features:Acreage
- Architectural Style:Ranch
- Construction Materials:Frame, Stone & Frame, Wood Siding
Utilities
- Water:City/Public - Verify
- Sewer:Septic Tank
Finances and disclosures
- Price:$1,250,000
- Price per sq. ft.:$284.09
Features and amenities
- Appliances:Dishwasher, Disposal, Microwave, Refrigerator, Washer
- Amenities:Ceiling Fan(s), Custom Cabinets, Walk-In Closet(s)
Parking
- Parking description:Attached
- Garage:Yes
- Garage spaces:4
 HeartlandMLS©2026. Information Deemed Reliable But Not Guaranteed. This information is being provided by the HeartlandMLS. The listings presented here may or may not be listed by the Broker/Agent operating this website. This information is intended for the personal use of consumers and may not be used for any purpose other than to identify prospective properties consumers may be interested in purchasing. Data <Last Updated October 11, 2026
New listings near 14608 E 263rd Street
- Coming Soon
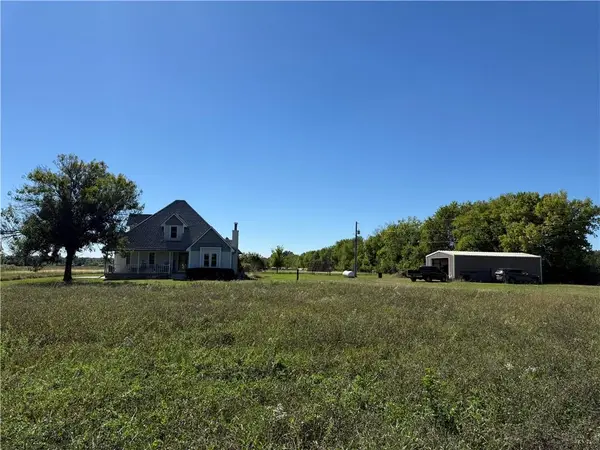 $425,000Coming Soon4 beds 3 baths1,867 sq. ft.
26503 283rd Street, Harrisonville, MO 64701
MLS# 2645259Listed by: REECENICHOLS - LEES SUMMIT - Open Sun, 1 to 3pmNew
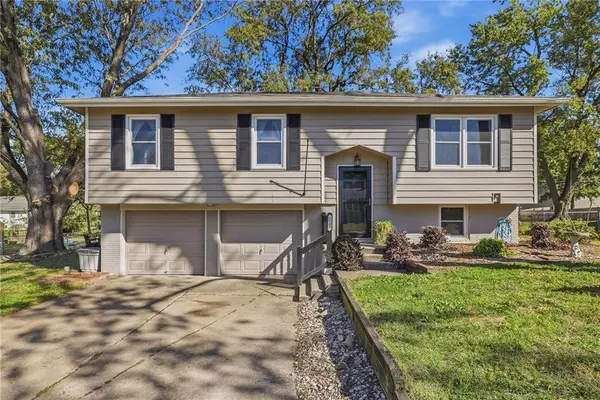 $244,000Active3 beds 1 baths1,628 sq. ft.
1505 Eastwood Road, Harrisonville, MO 64701
MLS# 2646151Listed by: CROWN REALTY - New
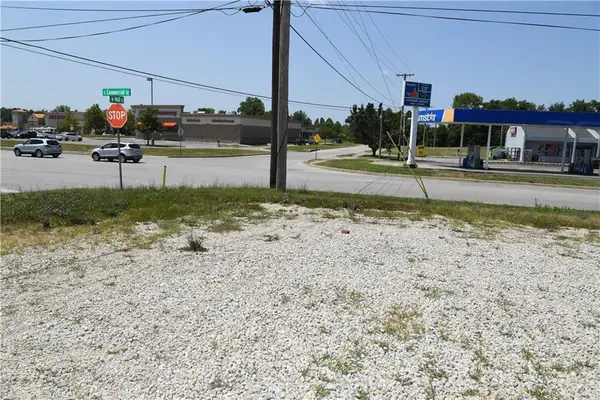 $59,900Active0.5 Acres
103 S Commercial Street, Harrisonville, MO 64701
MLS# 2646300Listed by: REECENICHOLS - OVERLAND PARK - New
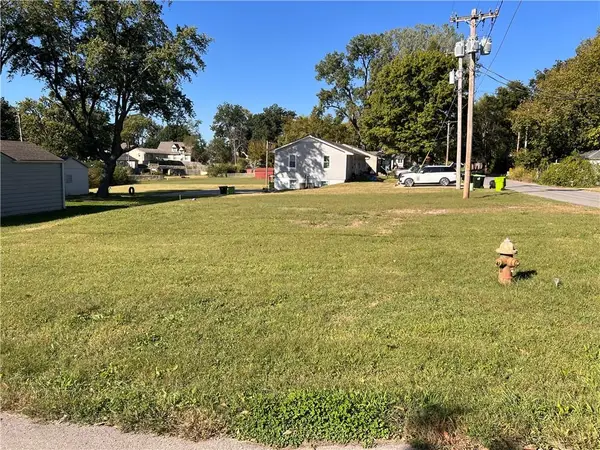 $32,000Active0.13 Acres
King Street, Harrisonville, MO 64701
MLS# 2646206Listed by: KELLER WILLIAMS SOUTHLAND - New
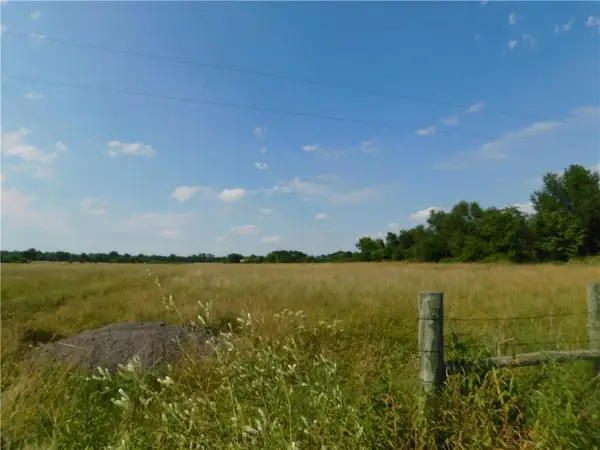 $140,000Active7 Acres
State Route 7 Highway, Harrisonville, MO 64701
MLS# 2645849Listed by: KW DIAMOND PARTNERS - Open Sun, 2 to 4pmNew
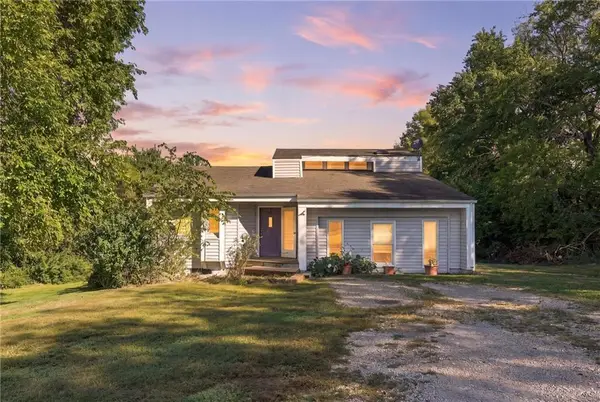 $255,000Active3 beds 3 baths2,296 sq. ft.
23900 E State Route Ee Highway, Harrisonville, MO 64701
MLS# 2646018Listed by: 1ST CLASS REAL ESTATE KC - New
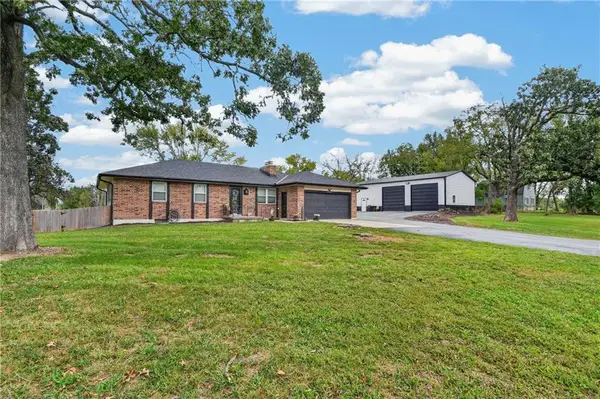 $750,000Active4 beds 2 baths2,284 sq. ft.
18902 E 263rd Street, Harrisonville, MO 64701
MLS# 2645749Listed by: KELLER WILLIAMS SOUTHLAND - New
 $595,000Active25 Acres
S Sawmill Road, Harrisonville, MO 64701
MLS# 2645859Listed by: REECENICHOLS SMITH REALTY - New
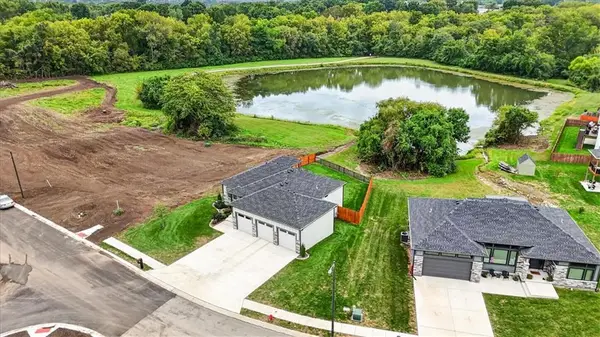 $495,000Active3 beds 3 baths2,311 sq. ft.
1206 Lady's Lane, Harrisonville, MO 64701
MLS# 2645223Listed by: COMPASS REALTY GROUP - New
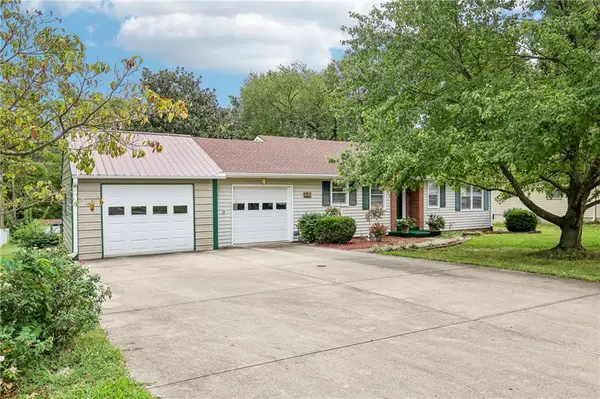 $275,000Active2 beds 2 baths1,587 sq. ft.
501 Eastwood Road, Harrisonville, MO 64701
MLS# 2635798Listed by: KELLER WILLIAMS PLATINUM PRTNR


Protect your home and budget from life's surprises with an Assurant Home Warranty, backed by a partner that supports you through every step of homeownership. Explore Plans.
© 2026 Better Homes and Gardens Real Estate LLC. An Anywhere Real Estate company. All rights reserved. Better Homes and Gardens® Real Estate is a registered trademark owned by Meredith Operations Corporation, licensed to Better Homes and Gardens Real Estate LLC and used with permission. Better Homes and Gardens Real Estate LLC fully supports the principles of the Fair Housing Act and the Equal Opportunity Act. Listing information is deemed reliable but is not guaranteed accurate.
Each office is independently owned and operated.
Any services or products provided by third parties are not provided by, affiliated with or related to Better Homes and Gardens Real Estate LLC, or its affiliated companies.