
24400 E Orient Cemetery Road, Harrisonville, MO 64701
Local realty services provided by:Better Homes and Gardens Real Estate Kansas City Homes
24400 E Orient Cemetery Road,Harrisonville, MO 64701
$599,900
- 4 Beds
- 3 Baths
- 2,239 sq. ft.
- Single family
- Pending
Listed by: stacy underwood
Office: weichert, realtors welch & co.
MLS#:2630088
Source:MOKS_HL
Price summary
- Price:$599,900
- Price per sq. ft.:$267.93
About this home
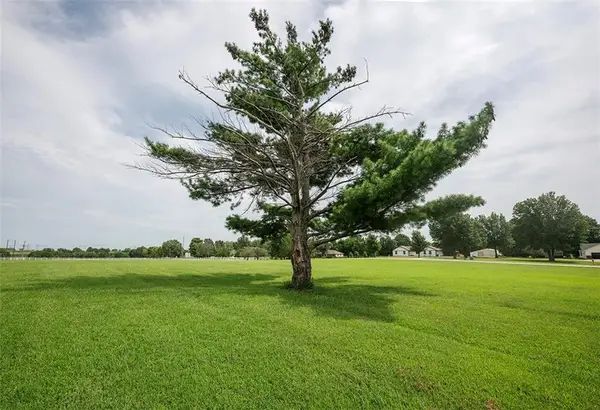
Your new home awaits in historic Harrisonville, just outside the city limits you will find this stunning custom Tudor-style farmhouse perfectly situated on 12.34 picturesque acres. Offering the ultimate blend of architectural charm and modern luxury, this 2239 sq ft 1.5 story home has been extensively remodeled in 2023 by the original owner. Featuring a newer roof, high-efficiency furnace and appliances, gorgeous wood flooring, upgraded trim, fixtures, bathrooms and kitchen cabinets. The heart of the home is a spectacular modern farmhouse kitchen/great room with its scenic views and cozy brick fireplace. This versatile floor plan offers 4 bedrooms and 2.5 baths, featuring a convenient primary suite on the main level. A dedicated home office on the main floor easily serves as an optional fourth bedroom. Mud/laundry room with entrance from 2 car garage. Large unfinished basement is dubbed with fireplace and bath that just needs to be finished. Enjoy the peace of rural living with the convenience of a fully paved road. Current owner is a builder and has meticulously maintained the property-schedule your tour today. offered by Owner/agent...
Contact an agent
Home facts
- Year built:1979
- Subdivision & Development:Other
- Listing ID #:2630088
- Added:46 day(s) ago
- Updated:August 31, 2026 at 08:10 AM
Rooms and interior
- Bedrooms:4
- Total bathrooms:3
- Full bathrooms:2
- Half bathrooms:1
- Rooms Total:10
- Kitchen Description:Cooktop, Dishwasher, Disposal, Microwave
- Basement:Yes
- Basement Description:Full, Garage Entrance, Inside Entrance, Unfinished
- Living area:2,239 sq. ft.
Heating and cooling
- Cooling:Attic Fan, Electric
- Heating:Forced Air Gas, Propane Gas
Structure and exterior
- Roof:Composition
- Year built:1979
- Building area:2,239 sq. ft.
- Lot area:12.34 Acres
- Lot Features:Acreage
- Architectural Style:1.5 Stories
- Construction Materials:Brick Veneer, Stucco & Frame, Wood Siding
Schools
- High school:Harrisonville
Utilities
- Sewer:Septic Tank
Finances and disclosures
- Price:$599,900
- Price per sq. ft.:$267.93
Features and amenities
- Appliances:Built-In Oven, Dishwasher, Disposal, Microwave, Stainless Steel Appliance(s)
- Amenities:Cedar Closet, Ceiling Fan(s), Custom Cabinets, Smart Thermostat, Walk-In Closet(s)
Parking
- Parking description:Attached
- Garage:Yes
- Garage spaces:2
 HeartlandMLS©2026. Information Deemed Reliable But Not Guaranteed. This information is being provided by the HeartlandMLS. The listings presented here may or may not be listed by the Broker/Agent operating this website. This information is intended for the personal use of consumers and may not be used for any purpose other than to identify prospective properties consumers may be interested in purchasing. Data <Last Updated August 31, 2026
New listings near 24400 E Orient Cemetery Road
- New
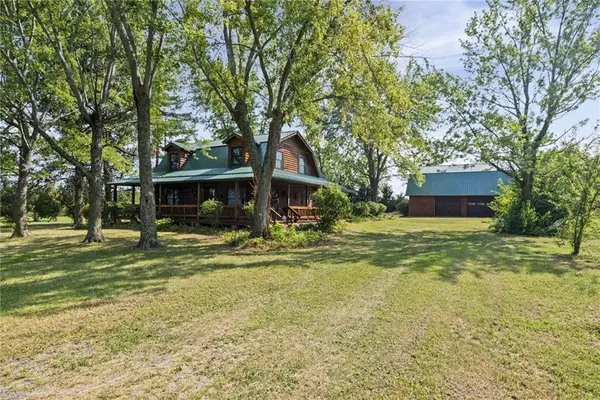 $425,000Active4 beds 2 baths2,067 sq. ft.
27817 S State Route 7 Highway, Harrisonville, MO 64701
MLS# 2632446Listed by: COLDWELL BANKER REGAN REALTORS - New
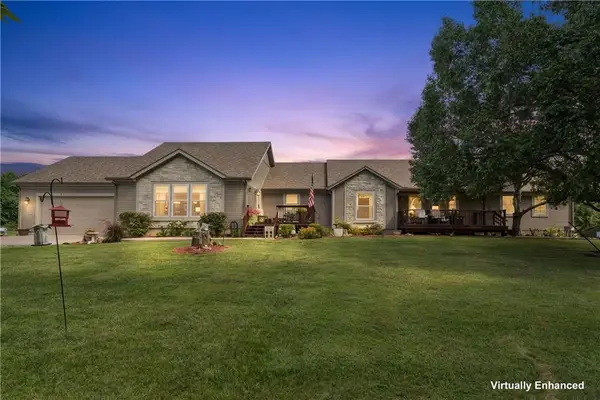 $1,250,000Active5 beds 4 baths4,400 sq. ft.
14608 E 263rd Street, Harrisonville, MO 64701
MLS# 2637883Listed by: UNITED REAL ESTATE KANSAS CITY - New
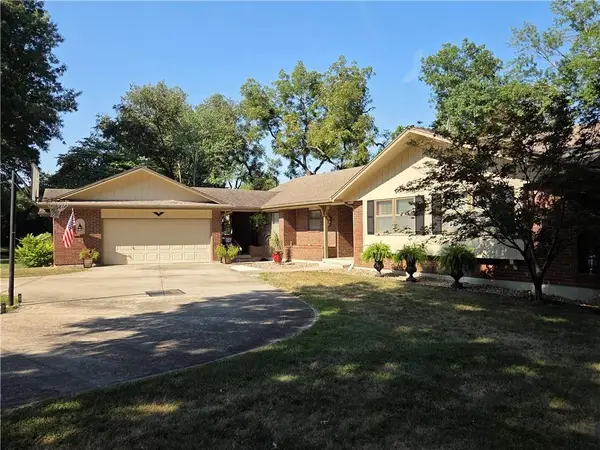 $422,000Active4 beds 3 baths2,406 sq. ft.
900 Holly Avenue, Harrisonville, MO 64701
MLS# 2638136Listed by: LPT REALTY LLC - New
 $220,000Active3 beds 1 baths1,056 sq. ft.
1101 S Highland Drive, Harrisonville, MO 64701
MLS# 2637473Listed by: REALTY EXECUTIVES - New
 $650,000Active4 beds 4 baths2,611 sq. ft.
19301 E 215th Street, Harrisonville, MO 64701
MLS# 2630689Listed by: REECENICHOLS - OVERLAND PARK - New
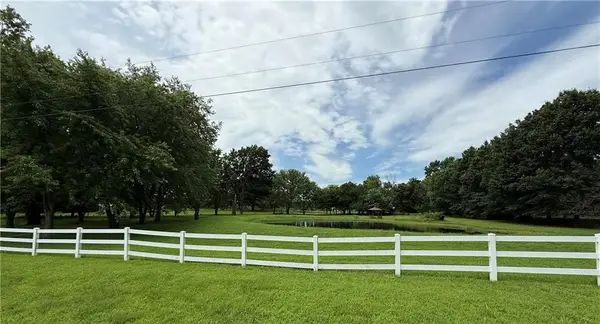 $400,000Active3 beds 2 baths1,806 sq. ft.
23820 S State Highway Ee Highway, Harrisonville, MO 64701
MLS# 2635608Listed by: EXP REALTY LLC - New
 $115,000Active2.7 Acres
24504 E 248th Street, Harrisonville, MO 64701
MLS# 2637944Listed by: PLATINUM REALTY LLC  $220,000Active-- beds -- baths
TBD E 289th Street, Harrisonville, MO 64701
MLS# 2636721Listed by: CROWN REALTY $225,000Active3 beds 1 baths912 sq. ft.
2103 Jil Street, Harrisonville, MO 64701
MLS# 2631819Listed by: CROWN REALTY $95,000Active5.2 Acres
29610 S West Outer Road, Harrisonville, MO 64701
MLS# 2634213Listed by: PLATINUM REALTY LLC


Protect your home and budget from life's surprises with an Assurant Home Warranty, backed by a partner that supports you through every step of homeownership. Explore Plans.
© 2026 Better Homes and Gardens Real Estate LLC. An Anywhere Real Estate company. All rights reserved. Better Homes and Gardens® Real Estate is a registered trademark owned by Meredith Operations Corporation, licensed to Better Homes and Gardens Real Estate LLC and used with permission. Better Homes and Gardens Real Estate LLC fully supports the principles of the Fair Housing Act and the Equal Opportunity Act. Listing information is deemed reliable but is not guaranteed accurate.
Each office is independently owned and operated.
Any services or products provided by third parties are not provided by, affiliated with or related to Better Homes and Gardens Real Estate LLC, or its affiliated companies.