
2616 Duncan Circle, Harrisonville, MO 64701
Local realty services provided by:Better Homes and Gardens Real Estate Kansas City Homes
2616 Duncan Circle,Harrisonville, MO 64701
$499,900
- 4 Beds
- 4 Baths
- 2,713 sq. ft.
- Single family
- Active
Listed by: allen barnard, lacy dunsworth
Office: american heritage, realtors
MLS#:2631124
Source:MOKS_HL
Price summary
- Price:$499,900
- Price per sq. ft.:$184.26
About this home
Built for entertaining, this stunning 4-bedroom, 3.5-bath home offers over 2,700 square feet of thoughtfully designed living space. The main living area features a beautiful see-through fireplace connecting the living room and kitchen/dining area, creating the perfect gathering space for family and friends. Enjoy both a formal dining room and two spacious family/living areas, providing plenty of room to spread out.
The main-level primary suite is a true retreat, complete with a screened-in porch, a custom walk-in shower, and an oversized walk-in closet. Step outside to your own backyard oasis featuring beautifully landscaped grounds, a heated in-ground pool, and a deck just off the kitchen—ideal for relaxing or hosting guests. 2-car attached garage and an exceptional layout designed for everyday living and entertaining alike. All of this on a quiet cul-de-sac.
Contact an agent
Home facts
- Year built:2001
- Subdivision & Development:Meadow View
- Listing ID #:2631124
- Added:89 day(s) ago
- Updated:October 11, 2026 at 02:32 PM
Rooms and interior
- Bedrooms:4
- Total bathrooms:4
- Full bathrooms:3
- Half bathrooms:1
- Rooms Total:8
- Kitchen Description:Dishwasher, Disposal, Microwave, Refrigerator
- Basement:Yes
- Basement Description:Concrete, Daylight, Inside Entrance
- Living area:2,713 sq. ft.
Heating and cooling
- Cooling:Electric
- Heating:Forced Air Gas
Structure and exterior
- Roof:Composition
- Year built:2001
- Building area:2,713 sq. ft.
- Lot area:0.36 Acres
- Lot Features:City Lot, Cul-De-Sac
- Architectural Style:1.5 Stories
- Foundation Description:Concrete
Schools
- High school:Harrisonville
- Middle school:Harrisonville
- Elementary school:Harrisonville
Utilities
- Water:City/Public
- Sewer:Public Sewer
Finances and disclosures
- Price:$499,900
- Price per sq. ft.:$184.26
Features and amenities
- Appliances:Dishwasher, Disposal, Fireplace Equip, Microwave, Refrigerator
- Amenities:Ceiling Fan(s), Pantry, Stained Cabinets, Walk-In Closet(s)
Parking
- Parking description:Attached
- Garage:Yes
- Garage spaces:2
 HeartlandMLS©2026. Information Deemed Reliable But Not Guaranteed. This information is being provided by the HeartlandMLS. The listings presented here may or may not be listed by the Broker/Agent operating this website. This information is intended for the personal use of consumers and may not be used for any purpose other than to identify prospective properties consumers may be interested in purchasing. Data <Last Updated October 11, 2026
New listings near 2616 Duncan Circle
- Coming Soon
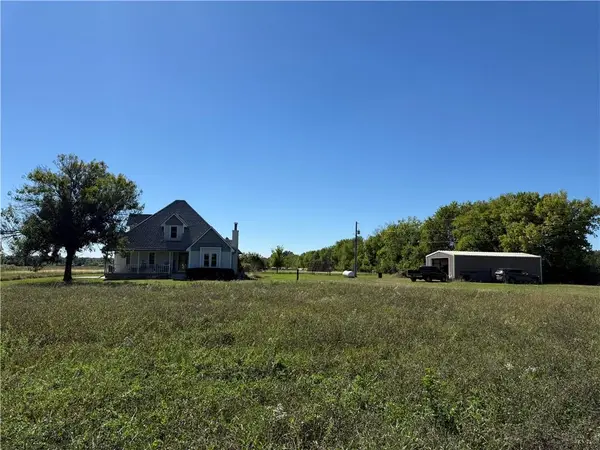 $425,000Coming Soon4 beds 3 baths1,867 sq. ft.
26503 283rd Street, Harrisonville, MO 64701
MLS# 2645259Listed by: REECENICHOLS - LEES SUMMIT - Open Sun, 1 to 3pmNew
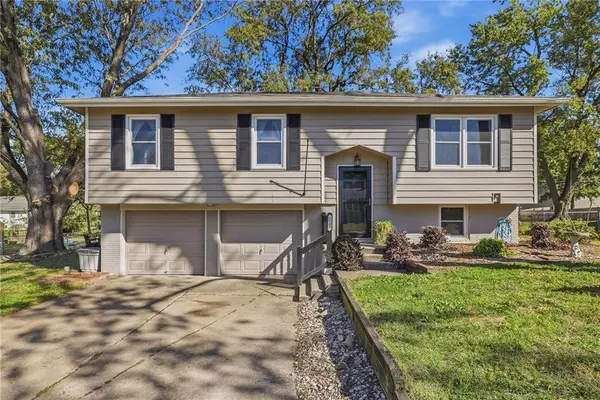 $244,000Active3 beds 1 baths1,628 sq. ft.
1505 Eastwood Road, Harrisonville, MO 64701
MLS# 2646151Listed by: CROWN REALTY - New
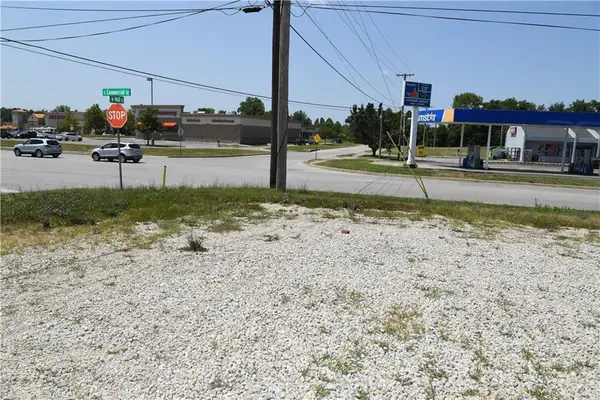 $59,900Active0.5 Acres
103 S Commercial Street, Harrisonville, MO 64701
MLS# 2646300Listed by: REECENICHOLS - OVERLAND PARK - New
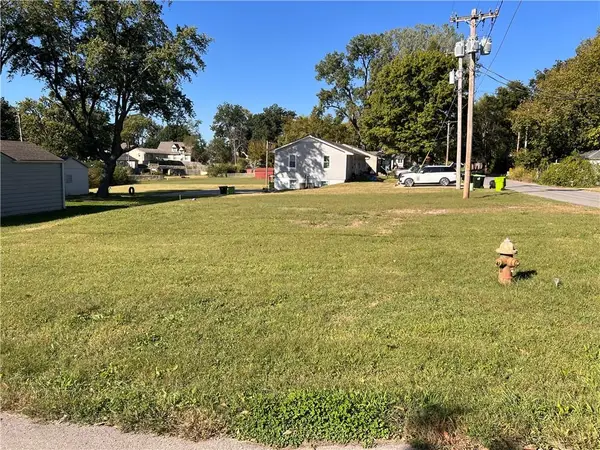 $32,000Active0.13 Acres
King Street, Harrisonville, MO 64701
MLS# 2646206Listed by: KELLER WILLIAMS SOUTHLAND - New
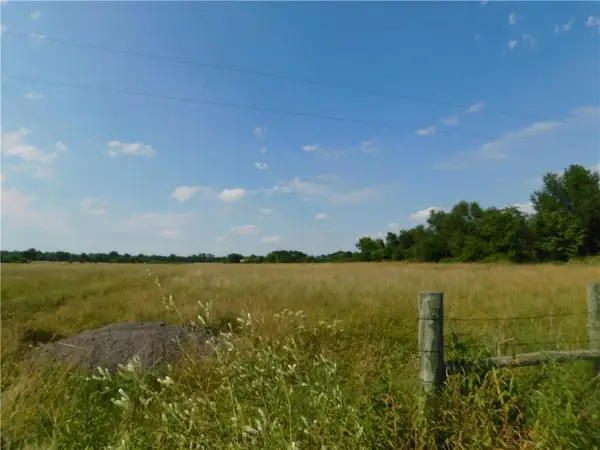 $140,000Active7 Acres
State Route 7 Highway, Harrisonville, MO 64701
MLS# 2645849Listed by: KW DIAMOND PARTNERS - Open Sun, 2 to 4pmNew
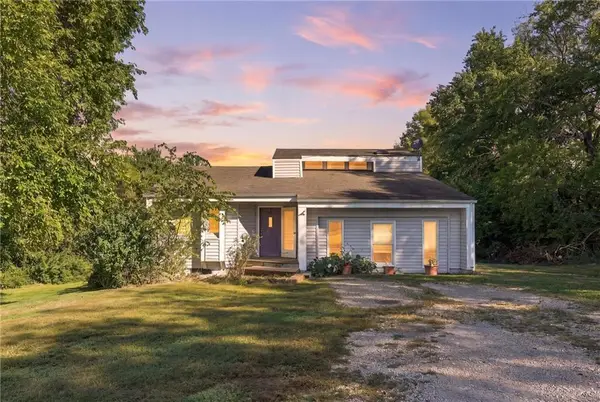 $255,000Active3 beds 3 baths2,296 sq. ft.
23900 E State Route Ee Highway, Harrisonville, MO 64701
MLS# 2646018Listed by: 1ST CLASS REAL ESTATE KC - New
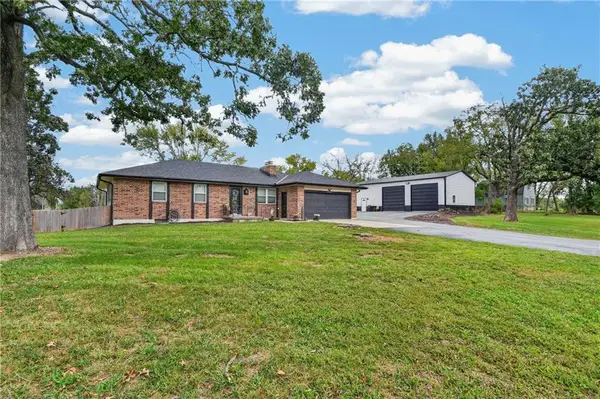 $750,000Active4 beds 2 baths2,284 sq. ft.
18902 E 263rd Street, Harrisonville, MO 64701
MLS# 2645749Listed by: KELLER WILLIAMS SOUTHLAND - New
 $595,000Active25 Acres
S Sawmill Road, Harrisonville, MO 64701
MLS# 2645859Listed by: REECENICHOLS SMITH REALTY - New
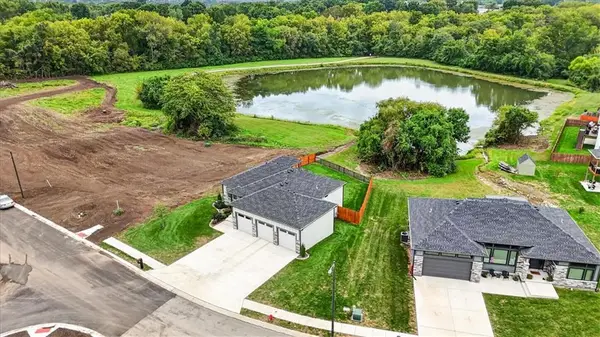 $495,000Active3 beds 3 baths2,311 sq. ft.
1206 Lady's Lane, Harrisonville, MO 64701
MLS# 2645223Listed by: COMPASS REALTY GROUP - New
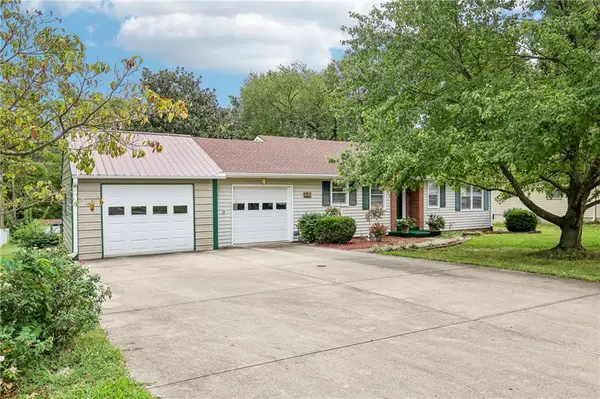 $275,000Active2 beds 2 baths1,587 sq. ft.
501 Eastwood Road, Harrisonville, MO 64701
MLS# 2635798Listed by: KELLER WILLIAMS PLATINUM PRTNR


Protect your home and budget from life's surprises with an Assurant Home Warranty, backed by a partner that supports you through every step of homeownership. Explore Plans.
© 2026 Better Homes and Gardens Real Estate LLC. An Anywhere Real Estate company. All rights reserved. Better Homes and Gardens® Real Estate is a registered trademark owned by Meredith Operations Corporation, licensed to Better Homes and Gardens Real Estate LLC and used with permission. Better Homes and Gardens Real Estate LLC fully supports the principles of the Fair Housing Act and the Equal Opportunity Act. Listing information is deemed reliable but is not guaranteed accurate.
Each office is independently owned and operated.
Any services or products provided by third parties are not provided by, affiliated with or related to Better Homes and Gardens Real Estate LLC, or its affiliated companies.